Welcome home to this move in ready, three-level townhouse in Mechanicsville featuring 3 bedrooms, 2.5 bathrooms, a private driveway, and inviting indoor and outdoor living spaces. The main living level offers a comfortable, open layout with plenty of natural light and room to relax or entertain. Make your way upstairs to the kitchen that includes two pantries, a dedicated table area, and sliding glass doors leading directly to the brand-new deck...perfect for outdoor dining, morning coffee, or hosting friends. Head upstairs to the primary bedroom features a ceiling fan and convenient access to the full bathroom, with two additional bedrooms offering flexible space for family, guests, or a home office. The entry level provides additional finished living space with direct access to the under-deck patio and fully fenced backyard, creating even more room to unwind or entertain. Outside, enjoy the attractive half-brick, half-vinyl exterior, new deck, covered patio area, and low-maintenance white vinyl privacy fence (only 2 years young). The roof was replaced in 2017, offering added peace of mind. With three finished levels and versatile living spaces throughout, this home is ready for its next owner to move in and make it their own. No HOA! USDA eligible!!
Pending
$275,000
39799 Hearts Desire Ln, Mechanicsville, MD 20659
3beds
2,020sqft
Townhouse
Built in 1993
1,800 Square Feet Lot
$275,800 Zestimate®
$136/sqft
$-- HOA
What's special
Half-brick half-vinyl exteriorVersatile living spaces throughoutCovered patio areaFully fenced backyardPlenty of natural lightPrivate drivewayComfortable open layout
- 35 days |
- 617 |
- 47 |
Likely to sell faster than
Zillow last checked:
Listing updated:
Listed by:
Jenna Bare-Anderkovitch 410-474-9436,
CENTURY 21 New Millennium 3016099000,
Co-Listing Agent: Cheryl A Bare 202-409-6161,
CENTURY 21 New Millennium
Source: Bright MLS,MLS#: MDSM2032688
Facts & features
Interior
Bedrooms & bathrooms
- Bedrooms: 3
- Bathrooms: 3
- Full bathrooms: 2
- 1/2 bathrooms: 1
- Main level bathrooms: 1
Rooms
- Room types: Bedroom 2, Bedroom 3, Kitchen, Family Room, Foyer, Bedroom 1, Recreation Room, Bathroom 1, Bathroom 2, Half Bath
Bedroom 1
- Level: Upper
Bedroom 2
- Level: Upper
Bedroom 3
- Level: Upper
Bathroom 1
- Level: Upper
Bathroom 2
- Level: Upper
Family room
- Level: Main
Foyer
- Level: Lower
Half bath
- Level: Main
Kitchen
- Level: Main
Recreation room
- Level: Lower
Heating
- Heat Pump, Electric
Cooling
- Central Air, Ceiling Fan(s), Electric
Appliances
- Included: Dishwasher, Exhaust Fan, Oven, Refrigerator, Cooktop, Washer, Water Heater, Dryer, Electric Water Heater
Features
- Attic, Breakfast Area, Ceiling Fan(s), Combination Kitchen/Dining, Dining Area, Family Room Off Kitchen, Floor Plan - Traditional, Eat-in Kitchen, Pantry, Primary Bath(s)
- Flooring: Carpet, Hardwood, Wood
- Doors: Insulated
- Windows: Screens, Double Pane Windows
- Has basement: No
- Has fireplace: No
Interior area
- Total structure area: 2,120
- Total interior livable area: 2,020 sqft
- Finished area above ground: 1,220
- Finished area below ground: 800
Property
Parking
- Parking features: Concrete, Driveway, On Street
- Has uncovered spaces: Yes
Accessibility
- Accessibility features: None
Features
- Levels: Three
- Stories: 3
- Patio & porch: Deck, Patio
- Exterior features: Extensive Hardscape, Play Area, Sidewalks
- Pool features: None
- Fencing: Privacy,Vinyl,Full
- Has view: Yes
- View description: Trees/Woods
Lot
- Size: 1,800 Square Feet
- Features: Backs to Trees
Details
- Additional structures: Above Grade, Below Grade
- Parcel number: 1905052661
- Zoning: RPD
- Special conditions: Standard
Construction
Type & style
- Home type: Townhouse
- Architectural style: Colonial
- Property subtype: Townhouse
Materials
- Brick, Vinyl Siding
- Foundation: Slab
- Roof: Shingle
Condition
- Very Good
- New construction: No
- Year built: 1993
Utilities & green energy
- Sewer: Community Septic Tank
- Water: Public
Community & HOA
Community
- Subdivision: Hearts Desire
HOA
- Has HOA: No
Location
- Region: Mechanicsville
Financial & listing details
- Price per square foot: $136/sqft
- Tax assessed value: $225,267
- Annual tax amount: $1,983
- Date on market: 7/22/2026
- Listing agreement: Exclusive Right To Sell
- Ownership: Fee Simple
Estimated market value
$275,800
$262,000 - $290,000
$2,153/mo
Price history
| Date | Event | Price |
|---|---|---|
| 8/12/2026 | Pending sale | $275,000$136/sqft |
Source:  Bright MLS #MDSM2032688 Report a problem Bright MLS #MDSM2032688 Report a problem | ||
| 7/22/2026 | Listed for sale | $275,000+61.8%$136/sqft |
Source: Bright MLS #MDSM2032688 Report a problem | ||
| 8/2/2018 | Sold | $170,000$84/sqft |
Source: Public Record Report a problem | ||
| 6/11/2018 | Pending sale | $170,000$84/sqft |
Source: Home Towne Real Estate #1001795662 Report a problem | ||
| 6/7/2018 | Listed for sale | $170,000-10.3%$84/sqft |
Source: Home Towne Real Estate #1001795662 Report a problem | ||
| 4/8/2014 | Listing removed | $1,395$1/sqft |
Source: Residential Plus Real Estate #SM8238267 Report a problem | ||
| 1/18/2014 | Price change | $1,395-3.8%$1/sqft |
Source: Residential Plus Real Estate #SM8238267 Report a problem | ||
| 12/12/2013 | Listed for rent | $1,450$1/sqft |
Source: Residential Plus Real Estate #SM8238267 Report a problem | ||
| 8/23/2013 | Listing removed | $1,450$1/sqft |
Source: Residential Plus Real Estate #SM8139309 Report a problem | ||
| 8/10/2013 | Price change | $1,450-6.5%$1/sqft |
Source: Residential Plus Real Estate #SM8139309 Report a problem | ||
| 7/22/2013 | Listed for rent | $1,550-8.6%$1/sqft |
Source: Residential Plus Real Estate Services #SM8139309 Report a problem | ||
| 5/26/2012 | Listing removed | $1,695$1/sqft |
Source: Residential Plus Real Estate Services #SM7824507 Report a problem | ||
| 5/11/2012 | Price change | $1,695-3.1%$1/sqft |
Source: Residential Plus Real Estate Services #SM7824507 Report a problem | ||
| 4/23/2012 | Listed for rent | $1,750$1/sqft |
Source: Residential Plus Real Estate #SM7824507 Report a problem | ||
| 5/6/2005 | Sold | $189,600+64.9%$94/sqft |
Source: Public Record Report a problem | ||
| 4/4/2003 | Sold | $115,000+25%$57/sqft |
Source: Public Record Report a problem | ||
| 1/29/1999 | Sold | $92,000+22%$46/sqft |
Source: Public Record Report a problem | ||
| 10/20/1998 | Sold | $75,400-42%$37/sqft |
Source: Public Record Report a problem | ||
| 9/2/1994 | Sold | $129,900$64/sqft |
Source: Public Record Report a problem | ||
Public tax history
| Year | Property taxes | Tax assessment |
|---|---|---|
| 2025 | $2,310 +28% | $206,633 +9.9% |
| 2024 | $1,804 +4.4% | $188,000 +4.4% |
| 2023 | $1,729 +4.6% | $180,133 -4.2% |
| 2022 | $1,653 +4.8% | $188,000 +14.4% |
| 2021 | $1,578 +2.3% | $164,400 +2.3% |
| 2020 | $1,542 +2.4% | $160,667 -2.3% |
| 2019 | $1,506 +2.4% | $164,400 +7.3% |
| 2018 | $1,470 -0.9% | $153,200 |
| 2017 | $1,485 -7% | $153,200 |
| 2016 | $1,597 | $153,200 -1% |
| 2015 | $1,597 | $154,800 |
| 2014 | $1,597 | $154,800 |
| 2013 | -- | $154,800 -13.3% |
| 2012 | -- | $178,600 |
| 2011 | -- | $178,600 |
| 2010 | -- | $178,600 -11.6% |
| 2009 | -- | $202,080 +17.2% |
| 2008 | -- | $172,382 +20.8% |
| 2007 | -- | $142,686 +26.3% |
| 2006 | -- | $112,990 +4.1% |
| 2005 | -- | $108,532 +4.3% |
| 2004 | -- | $104,076 +4.5% |
| 2003 | -- | $99,620 |
| 2002 | -- | $99,620 |
| 2001 | -- | $99,620 |
Find assessor info on the county website
Monthly payment
Est. payment
Payment breakdown
Explore the cost of this home by adjusting the details. Changes won't be saved.Climate risks
Neighborhood: 20659
Getting around
0 / 100
Car-DependentNearby schools
GreatSchools rating
- 5/10Lettie Marshall Dent Elementary SchoolGrades: PK-5Distance: 3.7 mi
- 6/10Margaret Brent Middle SchoolGrades: 6-8Distance: 6.2 mi
- 6/10Chopticon High SchoolGrades: 9-12Distance: 7.4 mi
Schools provided by the listing agent
- District: St. Mary's County Public Schools
Source: Bright MLS. This data may not be complete. We recommend contacting the local school district to confirm school assignments for this home.
- $324,1004 bd4 ba1.4k sqft39801 Hearts Desire Ln, Mechanicsville, MD 20659Off Market
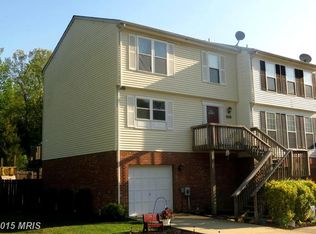
- $259,0003 bd3 ba1.2k sqft39795 Hearts Desire Ln, Mechanicsville, MD 20659Sold

- $273,1003 bd2 ba1.2k sqft39797 Hearts Desire Ln, Mechanicsville, MD 20659Off Market

- $196,0003 bd2 ba1.2k sqft39793 Hearts Desire Ln, Mechanicsville, MD 20659Sold

- $285,400-- bd2 ba1.3k sqft39791 Hearts Desire Ln, Mechanicsville, MD 20659Off Market
- $260,6003 bd1 ba1.1k sqft39789 Hearts Desire Ln, Mechanicsville, MD 20659Off Market
- $259,4003 bd2 ba1.1k sqft39787 Hearts Desire Ln, Mechanicsville, MD 20659Off Market
- $263,6003 bd2 ba1.1k sqft39785 Hearts Desire Ln, Mechanicsville, MD 20659Off Market
A local agent can set up tours, give advice and negotiate with sellers.
A local lender can help you make sure your offer is ready when you are.
Similar homes
- $359,0003 bd2 ba1.3k sqft30097 Cross Woods Dr, Mechanicsville, MD 20659For Sale

 MLS ID #MDSM2032862, Brittany Bahen, JPAR Real Estate Professionals. Bright MLS
 - $375,0004 bd3 ba1.9k sqft39564 Mason Dr, Mechanicsville, MD 20659For Sale
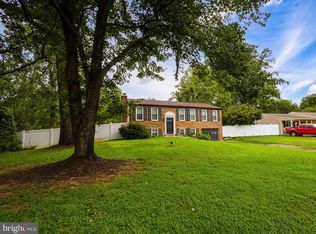 MLS ID #MDSM2032914, Michael Funk, Five Star Real Estate. Bright MLS
 - $389,9003 bd3 ba1.3k sqft37362 E Spicer Dr, Mechanicsville, MD 20659For Sale
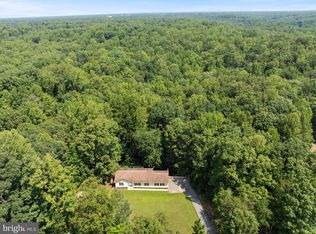 MLS ID #MDSM2031344, Laura Holley, O'Brien Realty ERA Powered. Bright MLS
 - $400,0003 bd2 ba1.2k sqft40426 Bay Dr, Mechanicsville, MD 20659For Sale
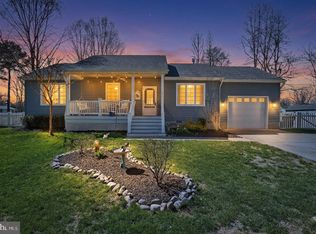 MLS ID #MDSM2030042, Michael Fitzgerald, II, RE/MAX One. Bright MLS
 - $280,0003 bd3 ba1.2k sqft45730 Military Ln, Great Mills, MD 20634For SaleMLS ID #MDSM2033126, Shelly Alonso, Samson Properties. Bright MLS
- $295,0003 bd1 ba1.1k sqft806 Oxford Ct, Waldorf, MD 20602For SaleMLS ID #MDCH2058616, Liz Keyser, LPT Realty, LLC. Bright MLS
- $285,0003 bd4 ba1.3k sqft22424 Greenview Ct, Great Mills, MD 20634For SaleMLS ID #MDSM2029958, Marizel Brewington, JPAR Real Estate Professionals. Bright MLS
- $314,0003 bd3 ba1.4k sqft105 Hibiscus Ct, La Plata, MD 20646For SaleMLS ID #MDCH2058134, Ms. Cheryl Powell, CENTURY 21 New Millennium. Bright MLS
- $289,0003 bd3 ba1.1k sqftNone Available, California, MD 20619For SaleMLS ID #MDSM2029162, Juanita Winkey Kennedy, AMR Elite Realtors, LLC. Bright MLS
- $305,0003 bd3 ba1.7k sqft820 Holly Dr, La Plata, MD 20646For SaleMLS ID #MDCH2056256, Matthew Poole, RE/MAX Realty Group. Bright MLS
- $294,2503 bd2 ba1.6k sqft3631 Kempsford Field Pl, Waldorf, MD 20602For SaleMLS ID #MDCH2052296, Erika Williams, Keller Williams Preferred Properties. Bright MLS
- $--4 bd4 ba2k sqft44313 Ocelot Way, California, MD 20619AuctionAuction.com 2
- $295,0003 bd2 ba1k sqft3083 Heathcote Rd, Waldorf, MD 20602For SaleMLS ID #MDCH2055958, Lynn Moul, Real Broker, LLC. Bright MLS
- $325,0003 bd2 ba1.5k sqft3167 Westdale Ct, Waldorf, MD 20601For SaleMLS ID #MDCH2057926, DARNELL EATON, CENTURY 21 New Millennium. Bright MLS
- $249,9003 bd2 ba1k sqft4903 Savoy Pl #18-M, Waldorf, MD 20602For SaleMLS ID #MDCH2058170, Mike Foster, RE/MAX Realty Group. Bright MLS
- $290,0003 bd2 ba1.1k sqft332 Tumbleweed Pl, Waldorf, MD 20601For SaleMLS ID #MDCH2054764, Daniel Walcott, Keller Williams Capital Properties. Bright MLS
- $249,9002 bd3 ba1.5k sqft20811 Harlequin Ln, Callaway, MD 20620For SaleMLS ID #MDSM2032226, Katy Simpson, Century 21 Redwood Realty. Bright MLS
- $305,0003 bd3 ba1.1k sqft45611 Longfields Village Dr, Great Mills, MD 20634For SaleMLS ID #MDSM2031926, Marizel Brewington, JPAR Real Estate Professionals. Bright MLS
- $325,0003 bd2 ba1.2k sqft42163 Blacksmith Shop Rd, Leonardtown, MD 20650For SaleMLS ID #MDSM2032876, Wanda White, CENTURY 21 New Millennium. Bright MLS
- $320,0002 bd3 ba1.1k sqft40 Teal Ct, La Plata, MD 20646For SaleMLS ID #MDCH2058212, Maria Strong, CENTURY 21 New Millennium. Bright MLS
