Welcome home to this thoughtfully updated 3-bedroom, 2-bath rambler offering 1,344 square feet of comfortable one-level living! From the moment you arrive, you'll appreciate the home's inviting curb appeal and functional layout designed for everyday living. Step inside to a spacious living room filled with natural light, providing the perfect gathering space for family and friends. The recent updates throughout the home create a fresh, move-in-ready feel while maintaining warmth and charm. The kitchen and dining areas offer plenty of space for everyday meals and entertaining. Outside, you'll find a generously sized fenced backyard with endless possibilities for gardening, play, pets, or simply relaxing outdoors. Two storage sheds provide ample room for lawn equipment, tools, hobbies, or additional storage needs. Conveniently connected to public water and sewer, this home offers easy maintenance and peace of mind. Ideally located close to shopping, restaurants, schools, PAX River Naval Air Station, and local parks, this charming rambler is the perfect place to call home. Don't miss your opportunity to own this beautifully updated property!
For sale
$375,000
45654 Ford Dr, Lexington Park, MD 20653
3beds
1,344sqft
:
Get pre-qualified$2,368/mo
Single Family Residence
Built in 1999
0.49 Acres Lot
$375,300 Zestimate®
$279/sqft
$-- HOA
What's special
Generously sized fenced backyardFresh move-in-ready feelInviting curb appeal
- 6 days |
- 304 |
- 19 |
Likely to sell faster than
Zillow last checked:
Listing updated:
Listed by:
Kathy Dean 301-481-6239,
RE/MAX One 4437718009
Source: Bright MLS,MLS#: MDSM2032676
Facts & features
Interior
Bedrooms & bathrooms
- Bedrooms: 3
- Bathrooms: 2
- Full bathrooms: 2
- Main level bathrooms: 2
- Main level bedrooms: 3
Basement
- Area: 0
Heating
- Heat Pump, Electric
Cooling
- Heat Pump, Electric
Appliances
- Included: Dryer, Washer, Dishwasher, Cooktop, Exhaust Fan, Ice Maker, Refrigerator, Electric Water Heater
Features
- Ceiling Fan(s)
- Flooring: Luxury Vinyl
- Has basement: No
- Has fireplace: No
Interior area
- Total structure area: 1,344
- Total interior livable area: 1,344 sqft
- Finished area above ground: 1,344
- Finished area below ground: 0
Property
Parking
- Parking features: Driveway
- Has uncovered spaces: Yes
Accessibility
- Accessibility features: None
Features
- Levels: One
- Stories: 1
- Pool features: None
Lot
- Size: 0.49 Acres
Details
- Additional structures: Above Grade, Below Grade
- Parcel number: 1908062358
- Zoning: RNC
- Special conditions: Standard
Construction
Type & style
- Home type: SingleFamily
- Architectural style: Ranch/Rambler
- Property subtype: Single Family Residence
Materials
- Vinyl Siding
- Foundation: Crawl Space
- Roof: Asphalt
Condition
- New construction: No
- Year built: 1999
Utilities & green energy
- Sewer: Septic Exists
- Water: Public
Community & HOA
Community
- Subdivision: Town Creek
HOA
- Has HOA: No
Location
- Region: Lexington Park
Financial & listing details
- Price per square foot: $279/sqft
- Tax assessed value: $327,000
- Annual tax amount: $2,922
- Date on market: 7/30/2026
- Listing agreement: Exclusive Right To Sell
- Ownership: Fee Simple
Estimated market value
$375,300
$357,000 - $394,000
$2,227/mo
Price history
| Date | Event | Price |
|---|---|---|
| 7/30/2026 | Listed for sale | $375,000+30.7%$279/sqft |
Source:  Bright MLS #MDSM2032676 Report a problem Bright MLS #MDSM2032676 Report a problem | ||
| 9/14/2020 | Sold | $287,000+0.7%$214/sqft |
Source: Public Record Report a problem | ||
| 5/22/2020 | Listing removed | $284,900$212/sqft |
Source: Century 21 New Millennium #MDSM169170 Report a problem | ||
| 5/7/2020 | Listed for sale | $284,900+26.6%$212/sqft |
Source: Century 21 New Millennium #MDSM169170 Report a problem | ||
| 10/10/2018 | Sold | $225,000+0%$167/sqft |
Source: Public Record Report a problem | ||
| 9/6/2018 | Pending sale | $224,900$167/sqft |
Source: CENTURY 21 New Millennium #1002345952 Report a problem | ||
| 8/30/2018 | Listing removed | $1,400$1/sqft |
Source: CENTURY 21 New Millennium #1002308570 Report a problem | ||
| 8/30/2018 | Listed for sale | $224,900-6.3%$167/sqft |
Source: CENTURY 21 New Millennium #1002345952 Report a problem | ||
| 8/28/2018 | Listed for rent | $1,400$1/sqft |
Source: CENTURY 21 New Millennium #1002308570 Report a problem | ||
| 12/25/2017 | Listing removed | $239,900$178/sqft |
Source: Century 21 New Millennium #1000978509 Report a problem | ||
| 9/25/2017 | Listed for sale | $239,900+77.7%$178/sqft |
Source: Century 21 New Millennium #SM10065266 Report a problem | ||
| 9/22/1999 | Sold | $135,000$100/sqft |
Source: Public Record Report a problem | ||
Public tax history
| Year | Property taxes | Tax assessment |
|---|---|---|
| 2025 | $3,345 +23.6% | $304,433 +8% |
| 2024 | $2,705 +8.7% | $281,867 +8.7% |
| 2023 | $2,489 +8% | $259,300 |
| 2022 | $2,305 +8.7% | $259,300 +17.3% |
| 2021 | $2,121 +9.5% | $221,033 +9.5% |
| 2020 | $1,938 | $201,900 |
| 2019 | $1,938 | $201,900 |
| 2018 | $1,938 -4.1% | $201,900 -3.2% |
| 2017 | $2,021 +0% | $208,600 +0.5% |
| 2016 | $2,021 | $207,533 +0.5% |
| 2015 | $2,021 | $206,467 +0.5% |
| 2014 | $2,021 | $205,400 |
| 2013 | -- | $205,400 |
| 2012 | -- | $205,400 -9.4% |
| 2011 | -- | $226,670 +0.5% |
| 2010 | -- | $225,442 +0.5% |
| 2009 | -- | $224,216 +0.5% |
| 2008 | -- | $222,990 +14.1% |
| 2007 | -- | $195,426 +16.4% |
| 2006 | -- | $167,863 +19.6% |
| 2005 | -- | $140,300 +5.3% |
| 2004 | -- | $133,242 +5.6% |
| 2003 | -- | $126,186 +5.9% |
| 2002 | -- | $119,130 +5.7% |
| 2001 | -- | $112,662 |
Find assessor info on the county website
Monthly payment
Est. payment
Payment breakdown
Explore the cost of this home by adjusting the details. Changes won't be saved.Climate risks
Neighborhood: 20653
Nearby schools
GreatSchools rating
- 5/10Town Creek Elementary SchoolGrades: PK-5Distance: 0.5 mi
- 7/10Esperanza Middle SchoolGrades: 6-8Distance: 0.5 mi
- 3/10Great Mills High SchoolGrades: 9-12Distance: 3.4 mi
Schools provided by the listing agent
- High: Great Mills
- District: St. Mary's County Public Schools
Source: Bright MLS. This data may not be complete. We recommend contacting the local school district to confirm school assignments for this home.
- $419,400-- bd2 ba1.5k sqft45645 Ford Dr, Lexington Park, MD 20653Off Market
- $308,5003 bd2 ba1.6k sqft45658 Ford Dr, Lexington Park, MD 20653Sold
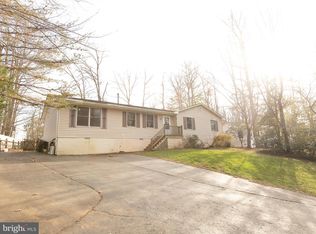
- $357,700-- bd2 ba1.2k sqft45639 Ford Dr, Lexington Park, MD 20653Off Market
- $457,3004 bd3 ba2.4k sqft22879 Chestnut Rd, Lexington Park, MD 20653Off Market
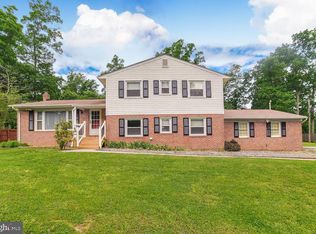
- $459,5004 bd3 ba2.4k sqft45689 Spruce Dr, Lexington Park, MD 20653Off Market
- $450,200-- bd3 ba2.6k sqft45630 Ford Dr, Lexington Park, MD 20653Off Market
- $425,0004 bd4 ba3.1k sqft22865 Chestnut Rd, Lexington Park, MD 20653Sold
- $437,6004 bd4 ba2.6k sqft22880 Gunston Dr, Lexington Park, MD 20653Off Market
A local agent can set up tours, give advice and negotiate with sellers.
Similar homes
- $379,9004 bd3 ba1.7k sqft21503 Warwick Ct, Lexington Park, MD 20653For Sale
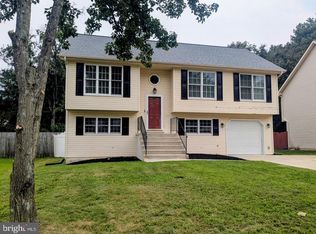
 MLS ID #MDSM2032842, John Peterson, Nitro Realty. Bright MLS
 - $395,0003 bd3 ba1.9k sqft45525 Coosan Ct, Great Mills, MD 20634For Sale
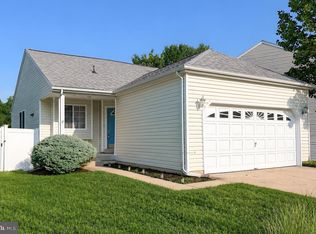 MLS ID #MDSM2032716, Connie Gunn, CENTURY 21 New Millennium. Bright MLS
 - $375,0003 bd2 ba1.8k sqft43927 Lanedon Dr, Leonardtown, MD 20650For Sale
 MLS ID #MDSM2032962, Sarah Mulford-Martin, EXP Realty, LLC. Bright MLS
 - $389,0004 bd3 ba1.7k sqft22513 Castle Pollard Way, Great Mills, MD 20634For Sale
 MLS ID #MDSM2031904, Peter Nguyen, American Homes Realty Group. Bright MLS
 - $379,9003 bd3 ba1.8k sqft11516 Deadwood Dr, Lusby, MD 20657For SaleMLS ID #MDCA2029718, Mark Frisco Jr., CENTURY 21 New Millennium. Bright MLS
- $369,0003 bd2 ba1.2k sqft673 Running Fox Rd, Lusby, MD 20657For SaleMLS ID #MDCA2029010, Jan Kleponis, O'Brien Realty ERA Powered. Bright MLS
- $369,0003 bd2 ba1.3k sqft30097 Cross Woods Dr, Mechanicsville, MD 20659For SaleMLS ID #MDSM2032862, Brittany Bahen, JPAR Real Estate Professionals. Bright MLS
- $370,0003 bd2 ba1.3k sqft491 Redwood Ln, Lusby, MD 20657For SaleMLS ID #MDCA2027168, Julie Fuller, EXP Realty, LLC. Bright MLS
- $299,9003 bd2 ba1.3k sqft11722 Big Bear Ln, Lusby, MD 20657For SaleMLS ID #MDCA2029832, Vicki Norris, Topside Realty. Bright MLS
- $395,0003 bd3 ba1.3k sqft12687 Cheyenne Trl, Lusby, MD 20657For SaleMLS ID #MDCA2029586, Tracy Trammel, Metro City Realty. Bright MLS
- $350,0004 bd4 ba1.9k sqftClements Wood, Lexington Park, MD 20653For SaleMLS ID #MDSM2032502, Connie Fitzgerald, RE/MAX One. Bright MLS
- $344,9003 bd2 ba1.3k sqft1111 Redeye Rd, Lusby, MD 20657For SaleMLS ID #MDCA2028110, William Sammons, Home Towne Real Estate. Bright MLS
- $355,0003 bd2 ba1.3k sqft25287 Pinto Dr, Hollywood, MD 20636For SaleMLS ID #MDSM2031498, Jessica Raley, CENTURY 21 New Millennium. Bright MLS
- $400,0003 bd3 ba1.6k sqft12418 Red Rock Ct, Lusby, MD 20657For SaleMLS ID #MDCA2029554, Ana Vazquez, The Southside Group Real Estate. Bright MLS
- $369,9003 bd2 ba1.1k sqft21983 Point Lookout Rd, Leonardtown, MD 20650For SaleMLS ID #MDSM2031060, Natalya Ford, RE/MAX One. Bright MLS
- $415,0004 bd3 ba1k sqft1023 Rimrock Rd, Lusby, MD 20657For SaleMLS ID #MDCA2028104, Markeyda Dunston, Top Choice Realty LLC. Bright MLS
- $349,0003 bd2 ba1.6k sqft12423 San Jose Ln, Lusby, MD 20657For SaleMLS ID #MDCA2029508, Norman Domingo, XRealty.NET LLC. Bright MLS
- $369,9003 bd3 ba1.9k sqft12525 Adobe Cir, Lusby, MD 20657For SaleMLS ID #MDCA2027354, Marie Merrick, Samson Properties. Bright MLS
- $350,0003 bd2 ba1.9k sqft38 Silverleaf Dr, Hague, VA 22469For SaleMLS ID #VAWE2010754, Devin Moore, Innovation Properties, LLC. Bright MLS
- $415,0004 bd3 ba1.6k sqft348 Little Bear Ln, Lusby, MD 20657For SaleMLS ID #MDCA2029182, Jesieryl Hartzer, CENTURY 21 New Millennium. Bright MLS
