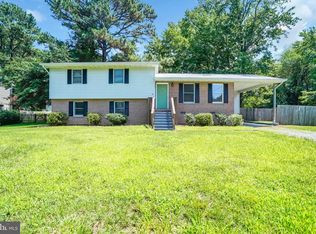
Pride of ownership is evident from the moment you arrive. Step inside to a warm and inviting interior featuring bamboo flooring, tasteful finishes, abundant natural light, and a soothing color palette throughout. The kitchen is both stylish and functional, offering granite countertops, stainless steel appliances, soft-close cabinetry, and ample countertop space. The adjoining dining area comfortably accommodates a table for six and flows seamlessly into the bright and welcoming living room. Just off the living room, enjoy easy access to beautifully hardscaped rear yard, including seating bench and firepit- as well as a fully vinyl privacy fenced backyard. Beyond the fence, a peaceful retention pond creates a tranquil backdrop where turtles, herons, and other local wildlife are frequent visitors. The main-level owner's suite is spacious with large windows and a convenient en-suite bath. A second bedroom and an additional full bathroom complete the main level, providing comfortable accommodations for family or guests. The large 3rd Bedroom is non-egress and located in the lower level with a very large walk-in closet. The oversized front-load garage offers flexibility for two compact vehicles or one full-size vehicle with additional room for storage, a workshop, or hobby space. Additional updates and features include a new roof (2020) and a Tesla-managed solar energy system. The solar system helps keep utility costs exceptionally low. Winters months ($20-50), higher summer months ($60-$80) average. This affordable home combines thoughtful updates, backyard oasis, energy efficiency (HUGE monthly savings), and a serene setting; don't miss the opportunity to make it yours!
For sale
$395,000
45525 Coosan Ct, Great Mills, MD 20634
3beds
1,936sqft
:
Get pre-qualified$2,591/mo
Single Family Residence
Built in 1999
5,251 Square Feet Lot
$392,700 Zestimate®
$204/sqft
$71/mo HOA
What's special
Tasteful finishesSoothing color paletteSeating bench and firepitBackyard oasisVery large walk-in closetStainless steel appliancesConvenient en-suite bath
- 9 hours |
- 20 |
- 3 |
Zillow last checked:
Listing updated:
Listed by:
Connie Gunn 240-925-6287,
CENTURY 21 New Millennium 3018622169
Source: Bright MLS,MLS#: MDSM2032716
Facts & features
Interior
Bedrooms & bathrooms
- Bedrooms: 3
- Bathrooms: 3
- Full bathrooms: 3
- Main level bathrooms: 2
- Main level bedrooms: 2
Rooms
- Room types: Bonus Room
Bonus room
- Features: Attached Bathroom
- Level: Lower
Heating
- Forced Air, Natural Gas, Electric
Cooling
- Central Air, Electric
Appliances
- Included: Microwave, Dishwasher, Dryer, Oven/Range - Electric, Refrigerator, Stainless Steel Appliance(s), Washer, Gas Water Heater
- Laundry: In Basement, Has Laundry, Lower Level
Features
- Attic, Dining Area, Entry Level Bedroom, Family Room Off Kitchen, Recessed Lighting, Bathroom - Stall Shower, Upgraded Countertops, Walk-In Closet(s)
- Flooring: Bamboo, Carpet, Wood
- Windows: Window Treatments
- Basement: Improved,Interior Entry,Full
- Has fireplace: No
Interior area
- Total structure area: 1,936
- Total interior livable area: 1,936 sqft
- Finished area above ground: 968
- Finished area below ground: 968
Property
Parking
- Total spaces: 4
- Parking features: Garage Faces Front, Garage Door Opener, Concrete, Attached, Driveway
- Attached garage spaces: 2
- Uncovered spaces: 2
Accessibility
- Accessibility features: 2+ Access Exits
Features
- Levels: Two
- Stories: 2
- Pool features: Community
- Fencing: Privacy
- Has view: Yes
- View description: Pond
- Has water view: Yes
- Water view: Pond
Lot
- Size: 5,251 Square Feet
- Features: Cul-De-Sac, Pond, SideYard(s), Backs - Open Common Area
Details
- Additional structures: Above Grade, Below Grade
- Parcel number: 1908127956
- Zoning: RL
- Special conditions: Standard
Construction
Type & style
- Home type: SingleFamily
- Architectural style: Ranch/Rambler
- Property subtype: Single Family Residence
Materials
- Vinyl Siding, Stick Built
- Foundation: Concrete Perimeter
- Roof: Shingle
Condition
- Very Good,Good
- New construction: No
- Year built: 1999
Utilities & green energy
- Sewer: Public Sewer
- Water: Public
Community & HOA
Community
- Subdivision: Hickory Hills South
HOA
- Has HOA: Yes
- Amenities included: Tennis Court(s), Tot Lots/Playground, Pool
- Services included: Reserve Funds, Snow Removal, Trash
- HOA fee: $71 monthly
- HOA name: TASHA HILL HICKORY HILLS HOA
Location
- Region: Great Mills
Financial & listing details
- Price per square foot: $204/sqft
- Tax assessed value: $334,500
- Annual tax amount: $2,872
- Date on market: 7/25/2026
- Listing agreement: Exclusive Right To Sell
- Listing terms: Cash,Conventional,FHA,VA Loan,Other
- Inclusions: Google Nest
- Ownership: Fee Simple
Estimated market value
$392,700
$373,000 - $412,000
$2,313/mo
Price history
| Date | Event | Price |
|---|---|---|
| 7/25/2026 | Listed for sale | $395,000+14.5%$204/sqft |
Source:  Bright MLS #MDSM2032716 Report a problem Bright MLS #MDSM2032716 Report a problem | ||
| 6/9/2023 | Sold | $345,000-1.4%$178/sqft |
Source: Bright MLS #MDSM2012698 Report a problem | ||
| 5/6/2023 | Pending sale | $349,850$181/sqft |
Source: Bright MLS #MDSM2012698 Report a problem | ||
| 4/28/2023 | Listed for sale | $349,850+34.6%$181/sqft |
Source: Bright MLS #MDSM2012698 Report a problem | ||
| 8/31/2020 | Sold | $260,000+4%$134/sqft |
Source: Public Record Report a problem | ||
| 7/11/2020 | Pending sale | $249,900$129/sqft |
Source: Century 21 New Millennium #MDSM170438 Report a problem | ||
| 7/6/2020 | Listed for sale | $249,900+24.3%$129/sqft |
Source: Century 21 New Millennium #MDSM170438 Report a problem | ||
| 8/7/2015 | Sold | $201,000-2%$104/sqft |
Source: Public Record Report a problem | ||
| 5/30/2015 | Listed for sale | $205,000-11.6%$106/sqft |
Source: Century 21 New Millennium #SM8650104 Report a problem | ||
| 10/6/2006 | Sold | $232,000+79.4%$120/sqft |
Source: Public Record Report a problem | ||
| 1/4/2000 | Sold | $129,315$67/sqft |
Source: Public Record Report a problem | ||
Public tax history
| Year | Property taxes | Tax assessment |
|---|---|---|
| 2025 | $2,725 +7.6% | $299,200 +13.4% |
| 2024 | $2,533 +15.4% | $263,900 +15.4% |
| 2023 | $2,194 +4.5% | $228,600 |
| 2022 | $2,100 +4.7% | $228,600 +9.4% |
| 2021 | $2,005 +4.9% | $208,933 +4.9% |
| 2020 | $1,911 +0.6% | $199,100 |
| 2019 | $1,900 +0.6% | $199,100 +1.2% |
| 2018 | $1,889 -0.4% | $196,767 +0.6% |
| 2017 | $1,895 -21.7% | $195,600 |
| 2016 | $2,421 | $195,600 |
| 2015 | $2,421 | $195,600 -1.8% |
| 2014 | $2,421 | $199,100 |
| 2013 | -- | $199,100 |
| 2012 | -- | $199,100 -15.3% |
| 2011 | -- | $235,060 +3.3% |
| 2010 | -- | $227,596 +3.4% |
| 2009 | -- | $220,133 +3.5% |
| 2008 | -- | $212,670 +15.9% |
| 2007 | -- | $183,562 +18.8% |
| 2006 | -- | $154,456 +23.2% |
| 2005 | -- | $125,350 +2.6% |
| 2004 | -- | $122,222 +2.6% |
| 2003 | -- | $119,096 +2.7% |
| 2002 | -- | $115,970 +5.1% |
| 2001 | -- | $110,310 |
Find assessor info on the county website
Monthly payment
Est. payment
Payment breakdown
Explore the cost of this home by adjusting the details. Changes won't be saved.Climate risks
Neighborhood: 20634
Nearby schools
GreatSchools rating
- 5/10Greenview Knolls Elementary SchoolGrades: PK-5Distance: 0.7 mi
- 7/10Esperanza Middle SchoolGrades: 6-8Distance: 0.8 mi
- 3/10Great Mills High SchoolGrades: 9-12Distance: 2.9 mi
Schools provided by the listing agent
- District: St. Mary's County Public Schools
Source: Bright MLS. This data may not be complete. We recommend contacting the local school district to confirm school assignments for this home.
- $316,800-- bd2 ba1.3k sqft45529 Coosan Ct, Great Mills, MD 20634Off Market
- $367,1003 bd2 ba2k sqft45521 Coosan Ct, Great Mills, MD 20634Off Market

- $382,0004 bd3 ba2.3k sqft22517 Castle Pollard Way, Great Mills, MD 20634Off Market

- $366,0004 bd4 ba2.3k sqft22541 Mullingar Way, Great Mills, MD 20634Sold

- $330,4003 bd3 ba1.3k sqft45524 Coosan Ct, Great Mills, MD 20634Off Market
- $392,4003 bd2 ba1.9k sqft45520 Coosan Ct, Great Mills, MD 20634Off Market
- $350,800-- bd2 ba1.7k sqft45537 Coosan Ct, Great Mills, MD 20634Off Market
- $402,0004 bd4 ba1.8k sqft22518 Castle Pollard Way, Great Mills, MD 20634Off Market
A local agent can set up tours, give advice and negotiate with sellers.
A local lender can help you make sure your offer is ready when you are.
Similar homes
- $399,9004 bd3 ba1.7k sqft22513 Castle Pollard Way, Great Mills, MD 20634For Sale

 MLS ID #MDSM2031904, Peter Nguyen, American Homes Realty Group. Bright MLS
 - $410,0004 bd3 ba2k sqft22206 Lilac Way, Great Mills, MD 20634For Sale
 MLS ID #MDSM2032490, Cihan Baysal, Long & Foster Real Estate, Inc.. Bright MLS
 - $365,0003 bd2 ba1.3k sqft22702 Athlone Dr, Great Mills, MD 20634For Sale
 MLS ID #MDSM2032044, Stacey Uhler, Samson Properties. Bright MLS
 - $430,0004 bd3 ba1.8k sqft22503 E Maxine Way, Great Mills, MD 20634For Sale
 MLS ID #MDSM2032208, Stephanie Rivers, The Southside Group Real Estate. Bright MLS
 - $435,9003 bd4 ba2.7k sqft45525 Sunflower St, Great Mills, MD 20634For SaleMLS ID #MDSM2031296, Kelly Padgett, Century 21 Redwood Realty. Bright MLS
- $--4 bd2 ba2.1k sqft22669 Old Rolling Rd, California, MD 20619AuctionServiceLink Auction
- $400,0003 bd3 ba1.6k sqft12418 Red Rock Ct, Lusby, MD 20657For SaleMLS ID #MDCA2029554, Ana Vazquez, The Southside Group Real Estate. Bright MLS
- $289,0003 bd2 ba1k sqft22060 Baja Ln, Great Mills, MD 20634For SaleMLS ID #MDSM2031334, Jack Fegeley, O'Brien Realty ERA Powered. Bright MLS
- $415,0004 bd3 ba1.6k sqft348 Little Bear Ln, Lusby, MD 20657For SaleMLS ID #MDCA2029182, Jesieryl Hartzer, CENTURY 21 New Millennium. Bright MLS
- $450,0003 bd2 ba2.8k sqft45091 Scotch Neck Rd, Hollywood, MD 20636For SaleMLS ID #MDSM2032302, Billy Rabbitt, The Southside Group Real Estate. Bright MLS
- $354,9003 bd2 ba1.1k sqft45246 Coledorall Ct, California, MD 20619For SaleMLS ID #MDSM2031558, Shelly Alonso, Samson Properties. Bright MLS
- $305,0003 bd3 ba1.1k sqft45611 Longfields Village Dr, Great Mills, MD 20634For SaleMLS ID #MDSM2031926, Marizel Brewington, JPAR Real Estate Professionals. Bright MLS
- $420,0004 bd3 ba2.6k sqft20859 Sandstone St, Lexington Park, MD 20653For SaleMLS ID #MDSM2032360, Shelly Alonso, Samson Properties. Bright MLS
- $399,9003 bd4 ba2.2k sqft23054 Mountain Laurel Ln, California, MD 20619For SaleMLS ID #MDSM2032638, Chris Norris JR., Topside Realty. Bright MLS
- $405,0004 bd4 ba2.1k sqft23192 Mountain Laurel Ln, California, MD 20619For SaleMLS ID #MDSM2032694, Cheryl Bare, CENTURY 21 New Millennium. Bright MLS
- $389,9003 bd3 ba1.6k sqft373 Cactus Trl, Lusby, MD 20657For SaleMLS ID #MDCA2028134, Barbara Higdon, RE/MAX One. Bright MLS
- $415,0003 bd3 ba1.7k sqft48270 Keel Dr, Lexington Park, MD 20653For SaleMLS ID #MDSM2032242, Jennifer Goddard, CENTURY 21 New Millennium. Bright MLS
- $489,0004 bd3 ba1.8k sqft45632 Pams Way, Great Mills, MD 20634New ConstructionMLS ID #MDSM2032568, Terri Haffer, CENTURY 21 New Millennium. Bright MLS
- $415,0003 bd3 ba2k sqft21428 Morris Dr, Lexington Park, MD 20653For SaleMLS ID #MDSM2032288, Cal Salehi, Team Reyes Inc.. Bright MLS
- $350,0005 bd3 ba2.6k sqft23146 Esperanza Dr, Lexington Park, MD 20653For SaleMLS ID #MDSM2032432, Chris Craddock, EXP Realty, LLC. Bright MLS
