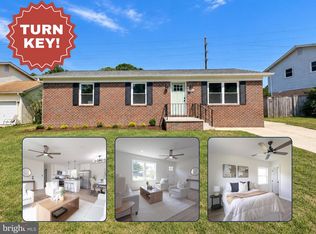
"PRICE REDUCTION" & CLOSING HELP".... "Come and Visit"..... "Make an Offer".... Seller is offering "$9,500 towards Buyers Closing Costs". Welcome to Baja Lane..... This 3 bedroom, 1.5 bath home is ready for you to move into. Add your own special finishing touches to make this home complete. All the comforts and Easy Living that a Single Story home has to offer. A short walk from the street or the driveway to the Front door brings you into the large living room with windows and natural light. Eat in Kitchen with nice white appliances, grey cabinets, rear door to deck and kitchen windows add light and open feel to the kitchen space. The multi purpose room off of the Living room with access from LR or Hallway has a washer and dryer included and the room is large enough to divide and create extra space for your needs. Nice flat and level yard with plenty of Off Street Parking up front and room in the rear yard for Fun and Games and Family Entertainment. Located in Great Mills with easy access to all St Mary's County has to offer including Shopping, Dining, Entertainment, Chancellors Run Regional Park and just minutes to Pax River Naval Air Station. "Sold AS IS"
For sale
Price cut: $10K (11/11)
$239,000
22060 Baja Ln, Great Mills, MD 20634
3beds
1,056sqft
Single Family Residence
Built in 1974
0.34 Acres Lot
$239,200 Zestimate®
$226/sqft
$-- HOA
What's special
Rear door to deckGrey cabinets
- 131 days
- 445
- 23
Zillow last checked:
Listing updated:
Listed by:
Jack Fegeley 301-592-7328,
O'Brien Realty ERA Powered 3018632400
Source: Bright MLS,MLS#: MDSM2031334
Facts & features
Interior
Bedrooms & bathrooms
- Bedrooms: 3
- Bathrooms: 2
- Full bathrooms: 1
- 1/2 bathrooms: 1
- Main level bathrooms: 2
- Main level bedrooms: 3
Basement
- Area: 0
Heating
- Heat Pump, Electric
Cooling
- Window Unit(s), Electric
Appliances
- Included: Oven/Range - Electric, Refrigerator, Range Hood, Electric Water Heater
- Laundry: Main Level, Has Laundry
Features
- Bathroom - Tub Shower, Ceiling Fan(s), Eat-in Kitchen
- Has basement: No
- Has fireplace: No
Interior area
- Total structure area: 1,056
- Total interior livable area: 1,056 sqft
- Finished area above ground: 1,056
- Finished area below ground: 0
Property
Parking
- Total spaces: 3
- Parking features: Driveway, On Street
- Uncovered spaces: 3
Accessibility
- Accessibility features: None
Features
- Levels: One
- Stories: 1
- Pool features: None
Lot
- Size: 0.34 Acres
- Features: Front Yard, Landscaped, Rear Yard, SideYard(s)
Details
- Additional structures: Above Grade, Below Grade
- Parcel number: 1908082685
- Zoning: RL
- Special conditions: Standard,Third Party Approval
Construction
Type & style
- Home type: SingleFamily
- Architectural style: Ranch/Rambler
- Property subtype: Single Family Residence
Materials
- Aluminum Siding, Stick Built
- Foundation: Crawl Space
Condition
- Below Average,Average
- New construction: No
- Year built: 1974
Utilities & green energy
- Sewer: Public Sewer
- Water: Public
Community & HOA
Community
- Subdivision: Great Mills
HOA
- Has HOA: No
Location
- Region: Great Mills
Financial & listing details
- Price per square foot: $226/sqft
- Tax assessed value: $164,000
- Annual tax amount: $1,474
- Date on market: 7/13/2026
- Listing agreement: Exclusive Right To Sell
- Ownership: Fee Simple
Estimated market value
$239,200
$227,000 - $251,000
$2,009/mo
Price history
| Date | Event | Price |
|---|---|---|
| 11/11/2026 | Price change | $239,000-4%$226/sqft |
Source:  Bright MLS #MDSM2031334 Report a problem | ||
| 9/3/2026 | Price change | $249,000-7.4%$236/sqft |
Source: Bright MLS #MDSM2031334 Report a problem | ||
| 8/18/2026 | Price change | $269,000-6.9%$255/sqft |
Source: Bright MLS #MDSM2031334 Report a problem | ||
| 7/13/2026 | Listed for sale | $289,000+622.5%$274/sqft |
Source: Bright MLS #MDSM2031334 Report a problem | ||
| 8/31/1987 | Sold | $40,000$38/sqft |
Source: Agent Provided Report a problem | ||
Public tax history
| Year | Property taxes | Tax assessment |
|---|---|---|
| 2025 | $1,740 +26.6% | $153,567 +7.3% |
| 2024 | $1,374 +7.9% | $143,133 +7.9% |
| 2023 | $1,274 +1% | $132,700 |
| 2022 | $1,261 +1.1% | $132,700 +2.1% |
| 2021 | $1,247 +1.1% | $129,967 +1.1% |
| 2020 | $1,234 +0.7% | $128,600 |
| 2019 | $1,225 +0.7% | $128,600 +1.5% |
| 2018 | $1,216 -0.2% | $126,733 +0.7% |
| 2017 | $1,219 +6.7% | $125,800 |
| 2016 | $1,142 | $125,800 |
| 2015 | $1,142 | $125,800 -1% |
| 2014 | $1,142 | $127,100 |
| 2013 | -- | $127,100 |
| 2012 | -- | $127,100 -5.8% |
| 2011 | -- | $134,950 +10.8% |
| 2010 | -- | $121,830 +12.1% |
| 2009 | -- | $108,710 +13.7% |
| 2008 | -- | $95,590 +6.1% |
| 2007 | -- | $90,100 +6.5% |
| 2006 | -- | $84,610 +6.9% |
| 2005 | -- | $79,120 +4.2% |
| 2004 | -- | $75,906 +4.4% |
| 2003 | -- | $72,693 +4.6% |
| 2002 | -- | $69,480 +7.1% |
| 2001 | -- | $64,880 |
Find assessor info on the county website
Monthly payment
Est. payment
Payment breakdown
Explore the cost of this home by adjusting the details. Changes won't be saved.Climate risks
Neighborhood: 20634
Nearby schools
Schools provided by the listing agent
- District: St. Mary's County Public Schools
Source: Bright MLS. This data may not be complete. We recommend contacting the local school district to confirm school assignments for this home.

Similar homes
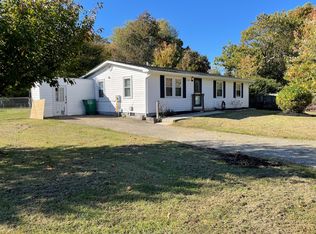
- $135,0004 bd2 ba1.2k sqft22035 Baja Ln, Great Mills, MD 20634For Sale
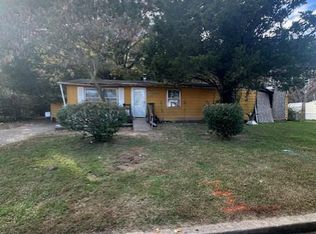
 MLS ID #MDSM2034608, Jay Camp, Coldwell Banker Premier. Bright MLS
- $255,9003 bd4 ba1.3k sqft22424 Greenview Ct, Great Mills, MD 20634For Sale
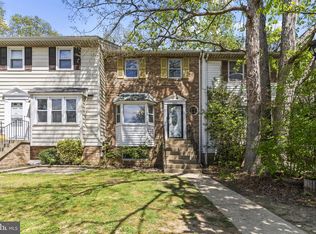 MLS ID #MDSM2029958, Marizel Brewington, JPAR Real Estate Professionals. Bright MLS
- $249,0003 bd3 ba1.2k sqft45730 Military Ln, Great Mills, MD 20634For Sale
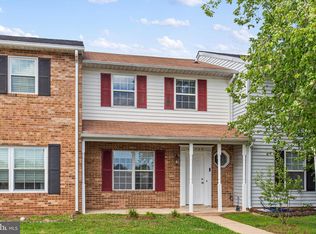 MLS ID #MDSM2033126, Shelly Alonso, Samson Properties. Bright MLS
- $309,7003 bd2 ba1.1k sqft45754 Oliver Ct, Great Mills, MD 20634For Sale
 MLS ID #MDSM2033522, Mike Benton, Home Towne Real Estate. Bright MLS
- $269,0003 bd3 ba1.1k sqft45263 Woodstown Way, California, MD 20619For SaleMLS ID #MDSM2034760, Jimmy Hayden, RE/MAX One. Bright MLS
- $210,0002 bd2 ba1.1k sqftWestmeath Condos, Great Mills, MD 20634For SaleMLS ID #MDSM2034466, Ross Simone, RE/MAX One. Bright MLS
- $249,0003 bd2 ba1.3k sqft21703 Enterprise Rd, Lexington Park, MD 20653For SaleMLS ID #MDSM2034156, Charlotte Long, EXP Realty, LLC. Bright MLS
- $299,9003 bd3 ba1.1k sqft45611 Longfields Village Dr, Great Mills, MD 20634For SaleMLS ID #MDSM2031926, Marizel Brewington, JPAR Real Estate Professionals. Bright MLS
- $215,0003 bd2 ba1.3k sqft12537 Catalina Dr, Lusby, MD 20657For SaleMLS ID #MDCA2031050, Jan Kleponis, O'Brien Realty ERA Powered. Bright MLS
- $250,0002 bd2 ba924 sqft20275 Jackson Rd, Callaway, MD 20620For SaleMLS ID #MDSM2031986, Charlotte Long, EXP Realty, LLC. Bright MLS
- $295,0003 bd2 ba960 sqft21508 Forest Run Dr, Lexington Park, MD 20653For SaleMLS ID #MDSM2032858, Marizel Brewington, JPAR Real Estate Professionals. Bright MLS
- $275,0003 bd2 ba1.1k sqft23955 Hollywood Rd, Hollywood, MD 20636For SaleMLS ID #MDSM2031636, Amber Cox, Real Broker, LLC. Bright MLS
- $260,0003 bd2 ba1k sqft325 Geronimo Rd, Lusby, MD 20657For SaleMLS ID #MDCA2030822, Markeyda Dunston, Top Choice Realty LLC. Bright MLS
- $230,0003 bd2 ba1.2k sqft46857 Rogers Dr, Lexington Park, MD 20653For SaleMLS ID #MDSM2034544, Gabriela Montgomery, RE/MAX Realty Group. Bright MLS
- $240,0002 bd2 ba960 sqft21564 Forest Run Dr, Lexington Park, MD 20653For SaleMLS ID #MDSM2033622, Melinda Brown, EXP Realty, LLC. Bright MLS
- $349,9003 bd3 ba1.4k sqft21395 Carmen Woods Dr, Lexington Park, MD 20653For SaleMLS ID #MDSM2033548, Matt Burgan, Infinitas Realty Group. Bright MLS
- $289,0003 bd2 ba1.3k sqft23380 Black Oak Ct #13-A, California, MD 20619For SaleMLS ID #MDSM2034748, Charlotte Long, EXP Realty, LLC. Bright MLS
- $299,9004 bd2 ba1.1k sqft47233 Lincoln Ave, Lexington Park, MD 20653For SaleMLS ID #MDSM2033798, Kelly Padgett, Century 21 Redwood Realty. Bright MLS
- $299,9953 bd2 ba960 sqft21514 Forest Run Dr, Lexington Park, MD 20653For SaleMLS ID #MDSM2034086, Trina Speight, Compass. Bright MLS
