AFFORDABLE, MOVE-IN READY & FULL OF CHARM — ONLY $249,000! Welcome to 21703 Enterprise Road in Lexington Park, where affordability meets comfort and convenience! This charming 3-bedroom, 2-bath rambler offers more living space than you might expect, with a spacious living room PLUS a separate family room, providing plenty of flexibility for relaxing, entertaining, or creating the perfect home office or playroom. Inside, you'll find a wonderful blend of character and recent updates, including original hardwood flooring throughout portions of the home, brand-new luxury vinyl plank flooring in others, and fresh paint throughout. The eat-in kitchen features a gas range for those who love to cook, while a dedicated laundry room with washer and dryer included adds everyday convenience. Both bathrooms offer generous space and vintage charm, with opportunities to add your own modern touches over time. Outside, enjoy a fully fenced yard with room for pets, play, gardening, or outdoor gatherings, plus a detached storage shed for tools and equipment. Even better, two of the home's biggest-ticket items have already been addressed, with both the roof and HVAC system approximately five years old! At just $249,000, this home presents an incredible opportunity for buyers looking for affordable single-level living without sacrificing space! Schedule your showing today!
For sale
$249,000
21703 Enterprise Rd, Lexington Park, MD 20653
3beds
1,368sqft
Single Family Residence
Built in 1950
6,628 Square Feet Lot
$-- Zestimate®
$182/sqft
$-- HOA
What's special
Fresh paint throughoutGas rangeEat-in kitchen
- 13 days
- 292
- 27
Likely to sell faster than
Zillow last checked:
Listing updated:
Listed by:
Charlotte Long 240-561-2996,
EXP Realty, LLC 8888607369
Source: Bright MLS,MLS#: MDSM2034156
Facts & features
Interior
Bedrooms & bathrooms
- Bedrooms: 3
- Bathrooms: 2
- Full bathrooms: 2
- Main level bathrooms: 2
- Main level bedrooms: 3
Heating
- Heat Pump, Electric
Cooling
- Central Air, Electric
Appliances
- Included: Oven/Range - Gas, Dryer, Washer, Water Heater, Refrigerator, Electric Water Heater
- Laundry: Dryer In Unit, Has Laundry, Main Level, Washer In Unit
Features
- Has basement: No
- Has fireplace: No
Interior area
- Total structure area: 1,368
- Total interior livable area: 1,368 sqft
- Finished area above ground: 1,368
Property
Parking
- Parking features: On Street
- Has uncovered spaces: Yes
Accessibility
- Accessibility features: None
Features
- Levels: One
- Stories: 1
- Patio & porch: Patio
- Pool features: None
Lot
- Size: 6,628 Square Feet
Details
- Additional structures: Above Grade
- Parcel number: 1908016631
- Zoning: RNC
- Special conditions: Standard
Construction
Type & style
- Home type: SingleFamily
- Architectural style: Ranch/Rambler
- Property subtype: Single Family Residence
Materials
- Mixed
- Foundation: Crawl Space
Condition
- New construction: No
- Year built: 1950
Utilities & green energy
- Sewer: Public Sewer
- Water: Public
Community & HOA
Community
- Subdivision: Patuxent Park
HOA
- Has HOA: No
Location
- Region: Lexington Park
Financial & listing details
- Price per square foot: $182/sqft
- Tax assessed value: $203,100
- Annual tax amount: $1,679
- Date on market: 10/15/2026
- Listing agreement: Exclusive Right To Sell
- Listing terms: Cash,Conventional,FHA,VA Loan,Other
- Ownership: Fee Simple
Estimated market value
Not available
Estimated sales range
Not available
Not available
Price history
| Date | Event | Price |
|---|---|---|
| 10/23/2026 | Listed for sale | $249,000$182/sqft |
Source:  Bright MLS #MDSM2034156 Report a problem | ||
| 10/21/2026 | Contingent | $249,000$182/sqft |
Source: Bright MLS #MDSM2034156 Report a problem | ||
| 10/15/2026 | Listed for sale | $249,000+30.5%$182/sqft |
Source: Bright MLS #MDSM2034156 Report a problem | ||
| 3/24/2021 | Listing removed | -- |
Source: Owner Report a problem | ||
| 11/29/2015 | Listing removed | $1,225$1/sqft |
Source: Owner Report a problem | ||
| 10/30/2015 | Listed for rent | $1,225-2%$1/sqft |
Source: Owner Report a problem | ||
| 6/19/2013 | Listing removed | $1,250$1/sqft |
Source: Owner Report a problem | ||
| 4/17/2013 | Listed for rent | $1,250$1/sqft |
Source: Owner Report a problem | ||
| 7/26/2006 | Sold | $190,800$139/sqft |
Source: Public Record Report a problem | ||
Public tax history
| Year | Property taxes | Tax assessment |
|---|---|---|
| 2025 | $1,953 +38.7% | $174,933 +19.2% |
| 2024 | $1,409 +23.7% | $146,767 +23.7% |
| 2023 | $1,138 +2.5% | $118,600 |
| 2022 | $1,111 +2.5% | $118,600 +5.1% |
| 2021 | $1,083 +2.6% | $112,867 +2.6% |
| 2020 | $1,056 | $110,000 |
| 2019 | $1,056 | $110,000 |
| 2018 | $1,056 -6.5% | $110,000 -5.6% |
| 2017 | $1,129 -30.5% | $116,500 |
| 2016 | $1,624 | $116,500 |
| 2015 | $1,624 | $116,500 -25.6% |
| 2014 | $1,624 | $156,600 |
| 2013 | -- | $156,600 |
| 2012 | -- | $156,600 -11.4% |
| 2011 | -- | $176,810 +6.9% |
| 2010 | -- | $165,460 +7.4% |
| 2009 | -- | $154,110 +8% |
| 2008 | -- | $142,760 +19.2% |
| 2007 | -- | $119,730 +23.8% |
| 2006 | -- | $96,700 +31.3% |
| 2005 | -- | $73,670 +9.5% |
| 2004 | -- | $67,290 +10.5% |
| 2003 | -- | $60,910 +11.7% |
| 2002 | -- | $54,530 +0.9% |
| 2001 | -- | $54,030 |
Find assessor info on the county website
Monthly payment
Est. payment
Payment breakdown
Explore the cost of this home by adjusting the details. Changes won't be saved.Climate risks
Neighborhood: 20653
Nearby schools
Schools provided by the listing agent
- District: St. Mary's County Public Schools
Source: Bright MLS. This data may not be complete. We recommend contacting the local school district to confirm school assignments for this home.
- $201,2002 bd1 ba720 sqft21695 Enterprise Rd, Lexington Park, MD 20653Off Market
- $223,8002 bd1 ba1.6k sqft21709 Enterprise Rd, Lexington Park, MD 20653Off Market

- $230,1003 bd1 ba864 sqft21687 Enterprise Rd, Lexington Park, MD 20653Off Market

- $230,2003 bd1 ba1.1k sqft21698 Ranger Rd, Lexington Park, MD 20653Off Market

Similar homes
- $199,0003 bd2 ba1.1k sqft21712 Cabot Pl, Lexington Park, MD 20653For Sale
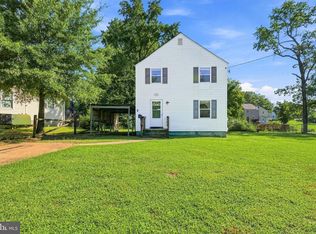
 MLS ID #MDSM2033524, Brittany Russell, CENTURY 21 New Millennium. Bright MLS
- $299,9953 bd2 ba960 sqft21514 Forest Run Dr, Lexington Park, MD 20653For Sale
 MLS ID #MDSM2034086, Trina Speight, Compass. Bright MLS
- $295,0003 bd2 ba960 sqft21508 Forest Run Dr, Lexington Park, MD 20653For Sale
 MLS ID #MDSM2032858, Marizel Brewington, JPAR Real Estate Professionals. Bright MLS
- $315,0003 bd2 ba1.2k sqft21975 Spring Valley Dr, Lexington Park, MD 20653For Sale
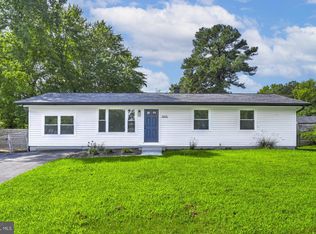 MLS ID #MDSM2033500, Livia Brow, RE/MAX Realty Group. Bright MLS
- $219,9003 bd3 ba1.6k sqft46349 Columbus Dr Unit 306, Lexington Park, MD 20653For SaleMLS ID #MDSM2034020, Anissa Hutchins-Stanton, CENTURY 21 New Millennium. Bright MLS
- $221,0003 bd2 ba1.2k sqft21421 Manon Way, Lexington Park, MD 20653For SaleMLS ID #MDSM2034212, Laura Hefley, RE/MAX One. Bright MLS
- $320,0004 bd2 ba1.1k sqft46600 Midway Dr, Lexington Park, MD 20653For SaleMLS ID #MDSM2028406, Blanche Lewis, AIP Realty, LLC. Bright MLS
- $299,9004 bd2 ba1.1k sqft47233 Lincoln Ave, Lexington Park, MD 20653For SaleMLS ID #MDSM2033798, Kelly Padgett, Century 21 Redwood Realty. Bright MLS
- $235,0003 bd2 ba1.2k sqft21389 Edgar Way, Lexington Park, MD 20653For SaleMLS ID #MDSM2033600, Jessica Raley, CENTURY 21 New Millennium. Bright MLS
- $250,0002 bd2 ba1.1k sqft21447 Rodine Way, Lexington Park, MD 20653For SaleMLS ID #MDSM2032770, Connie Fitzgerald, RE/MAX One. Bright MLS
- $278,9994 bd4 ba1.7k sqft21760D Winter Bloom Ln, Lexington Park, MD 20653For SaleMLS ID #MDSM2032832, Alvin Frazier, Home Towne Real Estate. Bright MLS
- $240,0002 bd2 ba960 sqft21564 Forest Run Dr, Lexington Park, MD 20653For SaleMLS ID #MDSM2033622, Melinda Brown, EXP Realty, LLC. Bright MLS
- $229,9003 bd2 ba1.3k sqft46097 Lucca Way, Lexington Park, MD 20653For SaleMLS ID #MDSM2031800, Aleayah Dyson, Home Towne Real Estate. Bright MLS
- $249,0003 bd2 ba1k sqft22060 Baja Ln, Great Mills, MD 20634For SaleMLS ID #MDSM2031334, Jack Fegeley, O'Brien Realty ERA Powered. Bright MLS
- $299,9003 bd3 ba1.4k sqft22055 Saint Elizabeths Ct, Great Mills, MD 20634For SaleMLS ID #MDSM2034248, Beverly Moody, RE/MAX Realty Group. Bright MLS
- $250,0003 bd2 ba1.3k sqft12537 Catalina Dr, Lusby, MD 20657For SaleMLS ID #MDCA2031050, Jan Kleponis, O'Brien Realty ERA Powered. Bright MLS
- $255,0002 bd3 ba1.3k sqft21076 Jenna Ct, Lexington Park, MD 20653For SaleMLS ID #MDSM2032148, Karen Gaddy Willis, Keller Williams Preferred Properties. Bright MLS
- $299,5003 bd2 ba1.2k sqft42163 Blacksmith Shop Rd, Leonardtown, MD 20650For SaleMLS ID #MDSM2034000, Wanda White, CENTURY 21 New Millennium. Bright MLS
- $269,0003 bd4 ba1.3k sqft22424 Greenview Ct, Great Mills, MD 20634For SaleMLS ID #MDSM2029958, Marizel Brewington, JPAR Real Estate Professionals. Bright MLS
- $324,9003 bd2 ba1.6k sqft19745 Three Notch Rd, Lexington Park, MD 20653For SaleMLS ID #MDSM2030974, Matt Burgan, Infinitas Realty Group. Bright MLS
