Recent Price Adjustment…Submit an offer today! Nestled in the charming Patuxent Park neighborhood, this beautifully renovated, move-in ready Colonial home is set to impress with its thoughtful updates and inviting atmosphere. With a major renovation completed in 2025, this residence seamlessly blends classic charm with modern conveniences, making it the perfect sanctuary for those seeking comfort. Major updates include a new roof, new siding, new windows and doors, all-new electric, recessed lighting throughout, new drywall, and fresh paint inside and out. Plus, there is brand-new flooring, stainless steel appliances, granite countertops, and a washer and dryer included. As you step inside, you'll be greeted by a spacious and airy layout that invites natural light to flow throughout. The fully finished basement offers additional living space, ideal for a cozy family room, home office, or play area, complete with windows that brighten the space and a full bathroom. Upper level features well appointed bedrooms and a full bathroom, this home provides ample room for relaxation and privacy. The heart of the home is undoubtedly the kitchen, where you can envision preparing meals and dining in the adjacent dining room. The design allows for easy interaction with guests, ensuring connectivity. The warm tones and modern finishes create an inviting ambiance that makes every meal feel special. Outside, the property boasts a manageable lot size that backs to woods, providing the right amount of outdoor space for gardening, barbecues, or simply enjoying the fresh air. The driveway offers convenient parking, making it easy for you and your guests to come and go. Located in a neighborhood that is in close proximity to shopping and dining venues.The Colonial architectural style adds a timeless elegance to the property, while the aluminum siding ensures durability and low maintenance. This property is not just a house, it's a place where memories are sure to be made. Whether you're hosting a summer barbecue in the backyard or enjoying a quiet evening in the cozy living room, this home is designed to cater to your lifestyle. With its blend of modern updates and classic charm, it's ready to welcome you home. Don't miss this rare turnkey opportunity to make this inviting space your own! If you are ready to move, this is the one—don’t miss out!!
For sale
$320,000
46600 Midway Dr, Lexington Park, MD 20653
4beds
1,100sqft
:
Get pre-qualified$2,021/mo
Single Family Residence
Built in 1947
7,214 Square Feet Lot
$320,900 Zestimate®
$291/sqft
$-- HOA
What's special
New drywallBeautifully renovatedBacks to woodsNew sidingRecessed lighting throughoutStainless steel appliancesNew roof
- 213 days |
- 324 |
- 36 |
Zillow last checked:
Listing updated:
Listed by:
Blanche Lewis 240-460-7095,
AIP Realty, LLC 3012647215
Source: Bright MLS,MLS#: MDSM2028406
Facts & features
Interior
Bedrooms & bathrooms
- Bedrooms: 4
- Bathrooms: 2
- Full bathrooms: 2
Rooms
- Room types: Bedroom 2, Bedroom 3, Bedroom 1, Bathroom 1
Bedroom 1
- Level: Upper
Bedroom 1
- Level: Lower
Bedroom 2
- Level: Upper
Bedroom 3
- Level: Upper
Bathroom 1
- Level: Upper
Bathroom 1
- Level: Lower
Heating
- Heat Pump, Electric
Cooling
- Other, Electric
Appliances
- Included: Electric Water Heater
Features
- Basement: Other
- Has fireplace: No
Interior area
- Total structure area: 1,650
- Total interior livable area: 1,100 sqft
- Finished area above ground: 1,100
- Finished area below ground: 0
Video & virtual tour
Property
Parking
- Parking features: Driveway
- Has uncovered spaces: Yes
Accessibility
- Accessibility features: None
Features
- Levels: Three
- Stories: 3
- Pool features: None
Lot
- Size: 7,214 Square Feet
Details
- Additional structures: Above Grade, Below Grade
- Parcel number: 1908043736
- Zoning: RNC
- Zoning description: Res. Neighborhood Conservation
- Special conditions: Standard
Construction
Type & style
- Home type: SingleFamily
- Architectural style: Colonial
- Property subtype: Single Family Residence
Materials
- Aluminum Siding
- Foundation: Concrete Perimeter
Condition
- Very Good
- New construction: No
- Year built: 1947
- Major remodel year: 2025
Utilities & green energy
- Sewer: Public Sewer
- Water: Public
Community & HOA
Community
- Subdivision: Patuxent Park
HOA
- Has HOA: No
Location
- Region: Lexington Park
Financial & listing details
- Price per square foot: $291/sqft
- Tax assessed value: $131,433
- Annual tax amount: $1,261
- Date on market: 12/27/2025
- Listing agreement: Exclusive Right To Sell
- Listing terms: Cash,Conventional,VA Loan,FHA
- Inclusions: See Inclusion / Exclusion Addendum
- Exclusions: See Inclusion / Exclusion Addendum
- Ownership: Fee Simple
Estimated market value
$320,900
$305,000 - $337,000
$2,140/mo
Price history
| Date | Event | Price |
|---|---|---|
| 6/10/2026 | Listed for sale | $320,000-5.9%$291/sqft |
Source:  Bright MLS #MDSM2028406 Report a problem Bright MLS #MDSM2028406 Report a problem | ||
| 5/31/2026 | Listing removed | $339,900$309/sqft |
Source: Bright MLS #MDSM2028406 Report a problem | ||
| 3/18/2026 | Price change | $339,900-2.9%$309/sqft |
Source: Bright MLS #MDSM2028406 Report a problem | ||
| 12/27/2025 | Listed for sale | $349,900+169.2%$318/sqft |
Source: Bright MLS #MDSM2028406 Report a problem | ||
| 8/7/2025 | Sold | $130,000+126.2%$118/sqft |
Source: Public Record Report a problem | ||
| 12/3/1997 | Sold | $57,466$52/sqft |
Source: Public Record Report a problem | ||
Public tax history
| Year | Property taxes | Tax assessment |
|---|---|---|
| 2025 | $1,494 +35.7% | $131,433 +14.6% |
| 2024 | $1,101 +17.1% | $114,667 +17.1% |
| 2023 | $940 +2.4% | $97,900 |
| 2022 | $918 +2.5% | $97,900 +4.9% |
| 2021 | $895 +2.5% | $93,300 +2.5% |
| 2020 | $873 | $91,000 |
| 2019 | $873 | $91,000 |
| 2018 | $873 -9.3% | $91,000 -8.5% |
| 2017 | $963 -9.5% | $99,400 |
| 2016 | $1,064 | $99,400 |
| 2015 | $1,064 | $99,400 -23.5% |
| 2014 | $1,064 | $130,000 |
| 2013 | -- | $130,000 |
| 2012 | -- | $130,000 -9.4% |
| 2011 | -- | $143,450 +5.2% |
| 2010 | -- | $136,306 +5.5% |
| 2009 | -- | $129,163 +5.9% |
| 2008 | -- | $122,020 +17% |
| 2007 | -- | $104,306 +20.5% |
| 2006 | -- | $86,593 +25.7% |
| 2005 | -- | $68,880 +1.4% |
| 2004 | -- | $67,936 +1.4% |
| 2003 | -- | $66,993 +1.4% |
| 2002 | -- | $66,050 +2% |
| 2001 | -- | $64,770 |
Find assessor info on the county website
Monthly payment
Est. payment
Payment breakdown
Explore the cost of this home by adjusting the details. Changes won't be saved.Climate risks
Neighborhood: 20653
Nearby schools
GreatSchools rating
- 3/10Lexington Park Elementary SchoolGrades: PK-5Distance: 0.5 mi
- 5/10Spring Ridge Middle SchoolGrades: 6-8Distance: 5 mi
- 3/10Great Mills High SchoolGrades: 9-12Distance: 1.8 mi
Schools provided by the listing agent
- District: St. Mary's County Public Schools
Source: Bright MLS. This data may not be complete. We recommend contacting the local school district to confirm school assignments for this home.
- $245,2003 bd1 ba1.1k sqft46608 Midway Dr, Lexington Park, MD 20653Off Market
- $268,9003 bd2 ba1.3k sqft46614 Midway Dr, Lexington Park, MD 20653Off Market
- $183,500-- bd1 ba1.2k sqft21793 Wasp Rd, Lexington Park, MD 20653Off Market
- $179,300-- bd1 ba1.1k sqft46590 Midway Dr, Lexington Park, MD 20653Off Market
- $232,2003 bd1 ba1.1k sqft21799 Wasp Rd, Lexington Park, MD 20653Off Market
- $183,3003 bd1 ba1.1k sqft46599 Midway Dr, Lexington Park, MD 20653Off Market
- $234,600-- bd1 ba1.1k sqft46593 Midway Dr, Lexington Park, MD 20653Off Market
- $184,700-- bd1 ba1.1k sqft46607 Midway Dr, Lexington Park, MD 20653Off Market
A local agent can set up tours, give advice and negotiate with sellers.
Similar homes
- $339,9004 bd2 ba1.4k sqft23355 Town Creek Dr, Lexington Park, MD 20653For Sale

 MLS ID #MDSM2031736, April Davis, Berkshire Hathaway HomeServices PenFed Realty. Bright MLS
 - $258,0003 bd1 ba1.1k sqft21724 Suwanne Pl, Lexington Park, MD 20653For Sale
 MLS ID #MDSM2031402, Ralph Harvey, ListWithFreedom.com. Bright MLS
 - $339,9003 bd2 ba1.3k sqft21605 Defender St, Lexington Park, MD 20653For Sale
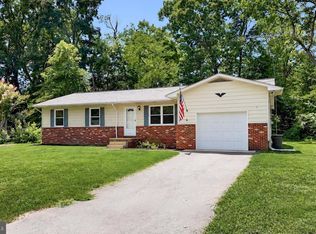 MLS ID #MDSM2032492, Donna Lacey, CENTURY 21 New Millennium. Bright MLS
 - $244,9003 bd2 ba1.1k sqft21730 Gambier Pl, Lexington Park, MD 20653For Sale
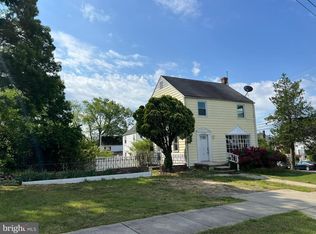 MLS ID #MDSM2031262, Brooke Matthews, RE/MAX One. Bright MLS
 - $354,9003 bd2 ba1.2k sqft48695 Saint James Church Rd, Lexington Park, MD 20653For SaleMLS ID #MDSM2031850, Jonathan Benya, EXP Realty, LLC. Bright MLS
- $275,0003 bd1 ba864 sqft21352 Cambridge Ave, Lexington Park, MD 20653For SaleMLS ID #MDSM2031778, Debbie Buckingham, Samson Properties. Bright MLS
- $169,0003 bd2 ba1.2k sqft46842 Patuxent Rd, Lexington Park, MD 20653For SaleMLS ID #MDSM2032726, Sharon L. Brown, Expect Results Realty. Bright MLS
- $295,0004 bd2 ba968 sqft1026 Golden West Way, Lusby, MD 20657For SaleMLS ID #MDCA2029484, Becky King, Home Towne Real Estate. Bright MLS
- $369,9003 bd2 ba1.1k sqft21983 Point Lookout Rd, Leonardtown, MD 20650For SaleMLS ID #MDSM2031060, Natalya Ford, RE/MAX One. Bright MLS
- $330,0003 bd2 ba1.1k sqft1430 Plateau Rd, Saint Leonard, MD 20685For SaleMLS ID #MDCA2029220, Harriet Hawkins, IGOLDENONE REALTY AND CONCIERGE LLC. Bright MLS
- $315,0003 bd2 ba1k sqft910 Golden West Way, Lusby, MD 20657For SaleMLS ID #MDCA2027848, Tina Rabe-Matcke, EXP Realty, LLC. Bright MLS
- $344,9003 bd2 ba1.3k sqft1111 Redeye Rd, Lusby, MD 20657For SaleMLS ID #MDCA2028110, William Sammons, Home Towne Real Estate. Bright MLS
- $310,0003 bd2 ba1k sqft12444 Hisperia Rd, Lusby, MD 20657For SaleMLS ID #MDCA2029082, Sarah Swann, Baldus Real Estate, Inc.. Bright MLS
- $310,0003 bd2 ba1.1k sqft991 Crystal Rock Rd, Lusby, MD 20657For SaleMLS ID #MDCA2026978, Christina Fischer, RE/MAX One. Bright MLS
- $339,0003 bd2 ba1.2k sqft25263 Sotterley Rd, Hollywood, MD 20636For SaleMLS ID #MDSM2031164, Chris Carr, HomeZu. Bright MLS
- $255,0003 bd2 ba1.2k sqft45820 Wolftrap Way, Lexington Park, MD 20653For SaleMLS ID #MDSM2031932, Jessica Raley, CENTURY 21 New Millennium. Bright MLS
- $354,9003 bd2 ba1.1k sqft45246 Coledorall Ct, California, MD 20619For SaleMLS ID #MDSM2031558, Shelly Alonso, Samson Properties. Bright MLS
- $249,9003 bd3 ba1.1k sqft21412 Manon Way, Lexington Park, MD 20653For SaleMLS ID #MDSM2031830, Cathy Stottlemyer, CENTURY 21 New Millennium. Bright MLS
- $329,9003 bd1 ba1.2k sqft495 Short Ct, Lusby, MD 20657For SaleMLS ID #MDCA2029188, Melanie Montague, EXP Realty, LLC. Bright MLS
- $239,9003 bd2 ba1.2k sqft21421 Manon Way, Lexington Park, MD 20653For SaleMLS ID #MDSM2031596, Robert Bishop, United Real Estate Premier. Bright MLS
