Welcome to this well maintained 3-bedroom, 2.5-bath home in Cedar Cove, offering a functional layout perfect for comfortable living. Freshly painted throughout, this move-in-ready home features a large fenced backyard, ideal for entertaining, pets, or outdoor activities. The owner's suite offers a private bath with a separate soaking tub and shower, creating a relaxing retreat. Upstairs, you'll also find two additional generously sized bedrooms and full hall bath. The main level features separate living and dining rooms, providing flexible spaces for entertaining or everyday living. The inviting family room boasts a cozy gas fireplace, making it the perfect place to gather with family and friends. Residents of Cedar Cove enjoy access to a private beach on the Chesapeake Bay, as well as scenic walking and biking trails. Conveniently located just minutes from NAS Patuxent River, this home offers an easy commute while providing the perfect blend of comfort, outdoor recreation, and coastal living.
Under contract
Price cut: $14.9K (7/24)
$415,000
48270 Keel Dr, Lexington Park, MD 20653
3beds
1,711sqft
Single Family Residence
Built in 1993
7,666 Square Feet Lot
$-- Zestimate®
$243/sqft
$28/mo HOA
What's special
Cozy gas fireplaceFull hall bathFreshly painted throughoutFunctional layoutLarge fenced backyardInviting family room
- 30 days |
- 398 |
- 32 |
Zillow last checked:
Listing updated:
Listed by:
Jennifer Goddard 301-481-2696,
CENTURY 21 New Millennium 3018622169
Source: Bright MLS,MLS#: MDSM2032242
Facts & features
Interior
Bedrooms & bathrooms
- Bedrooms: 3
- Bathrooms: 3
- Full bathrooms: 2
- 1/2 bathrooms: 1
- Main level bathrooms: 1
Basement
- Area: 0
Heating
- Heat Pump, Electric
Cooling
- Heat Pump, Electric
Appliances
- Included: Electric Water Heater
Features
- Combination Dining/Living, Dry Wall
- Flooring: Luxury Vinyl
- Has basement: No
- Number of fireplaces: 1
Interior area
- Total structure area: 1,711
- Total interior livable area: 1,711 sqft
- Finished area above ground: 1,711
- Finished area below ground: 0
Property
Parking
- Total spaces: 2
- Parking features: Garage Faces Front, Concrete, Attached
- Attached garage spaces: 2
- Has uncovered spaces: Yes
Accessibility
- Accessibility features: None
Features
- Levels: Two
- Stories: 2
- Pool features: None
- Fencing: Full
- Has view: Yes
- View description: Trees/Woods, Street
- Waterfront features: Bay
- Body of water: Chesapeak Bay
Lot
- Size: 7,666 Square Feet
Details
- Additional structures: Above Grade, Below Grade
- Parcel number: 1908103240
- Zoning: RL
- Special conditions: Standard
Construction
Type & style
- Home type: SingleFamily
- Architectural style: Colonial
- Property subtype: Single Family Residence
Materials
- Vinyl Siding
- Foundation: Slab
- Roof: Architectural Shingle
Condition
- Very Good
- New construction: No
- Year built: 1993
Utilities & green energy
- Sewer: Public Sewer
- Water: Public
Community & HOA
Community
- Subdivision: Cedar Cove
HOA
- Has HOA: Yes
- Amenities included: Beach Access, Bike Trail, Common Grounds, Jogging Path, Water/Lake Privileges
- Services included: Common Area Maintenance, Road Maintenance, Snow Removal
- HOA fee: $330 annually
- HOA name: CEDAR COVE
Location
- Region: Lexington Park
Financial & listing details
- Price per square foot: $243/sqft
- Tax assessed value: $314,300
- Annual tax amount: $2,818
- Date on market: 7/16/2026
- Listing agreement: Exclusive Right To Sell
- Listing terms: Cash,Conventional,FHA,USDA Loan,VA Loan
- Ownership: Fee Simple
Estimated market value
Not available
Estimated sales range
Not available
Not available
Price history
| Date | Event | Price |
|---|---|---|
| 7/30/2026 | Contingent | $415,000$243/sqft |
Source:  Bright MLS #MDSM2032242 Report a problem Bright MLS #MDSM2032242 Report a problem | ||
| 7/24/2026 | Price change | $415,000-3.5%$243/sqft |
Source: Bright MLS #MDSM2032242 Report a problem | ||
| 7/16/2026 | Listed for sale | $429,900+74%$251/sqft |
Source: Bright MLS #MDSM2032242 Report a problem | ||
| 10/27/2015 | Sold | $247,000$144/sqft |
Source: Public Record Report a problem | ||
| 8/28/2015 | Pending sale | $247,000$144/sqft |
Source: CENTURY 21 New Millennium #SM8669176 Report a problem | ||
| 6/17/2015 | Listed for sale | $247,000-1.2%$144/sqft |
Source: Century 21 New Millennium #SM8669176 Report a problem | ||
| 4/8/2014 | Listing removed | $1,750$1/sqft |
Source: Franzen Realtors, Inc #SM8234613 Report a problem | ||
| 3/15/2014 | Price change | $1,750+29.6%$1/sqft |
Source: Franzen Realtors, Inc #SM8234613 Report a problem | ||
| 3/5/2014 | Price change | $1,350-22.9%$1/sqft |
Source: Owner Report a problem | ||
| 2/7/2014 | Listed for rent | $1,750$1/sqft |
Source: Franzen Realtors, Inc #SM8234613 Report a problem | ||
| 10/3/2012 | Sold | $250,000-3.1%$146/sqft |
Source: Public Record Report a problem | ||
| 8/25/2012 | Pending sale | $258,000$151/sqft |
Source: CENTURY 21 New Millennium #SM7875638 Report a problem | ||
| 8/14/2012 | Price change | $258,000-3.7%$151/sqft |
Source: CENTURY 21 New Millennium #SM7875638 Report a problem | ||
| 6/30/2012 | Listed for sale | $268,000+67.6%$157/sqft |
Source: Century 21 New Millennium #SM7875638 Report a problem | ||
| 8/14/1998 | Sold | $159,900$93/sqft |
Source: Public Record Report a problem | ||
Public tax history
| Year | Property taxes | Tax assessment |
|---|---|---|
| 2025 | $2,983 +13.9% | $293,633 +7.6% |
| 2024 | $2,620 +8.2% | $272,967 +8.2% |
| 2023 | $2,422 +1.3% | $252,300 |
| 2022 | $2,390 +1.3% | $252,300 +2.7% |
| 2021 | $2,359 +1.3% | $245,767 +1.3% |
| 2020 | $2,328 | $242,500 |
| 2019 | $2,328 | $242,500 |
| 2018 | $2,328 -2% | $242,500 -1.1% |
| 2017 | $2,376 -7.5% | $245,200 +0.9% |
| 2016 | $2,569 | $242,900 +1% |
| 2015 | $2,569 | $240,600 +1% |
| 2014 | $2,569 | $238,300 |
| 2013 | -- | $238,300 |
| 2012 | -- | $238,300 -11.1% |
| 2011 | -- | $268,120 |
| 2010 | -- | $268,120 |
| 2009 | -- | $268,120 -9% |
| 2008 | -- | $294,660 +15.6% |
| 2007 | -- | $254,890 +18.5% |
| 2006 | -- | $215,120 +22.7% |
| 2005 | -- | $175,350 +2.7% |
| 2004 | -- | $170,712 +2.8% |
| 2003 | -- | $166,076 +2.9% |
| 2002 | -- | $161,440 +1.2% |
| 2001 | -- | $159,516 |
Find assessor info on the county website
Monthly payment
Est. payment
Payment breakdown
Explore the cost of this home by adjusting the details. Changes won't be saved.Climate risks
Neighborhood: 20653
Nearby schools
GreatSchools rating
- 3/10Park Hall Elementary SchoolGrades: PK-5Distance: 3.7 mi
- 5/10Spring Ridge Middle SchoolGrades: 6-8Distance: 3.5 mi
- 3/10Great Mills High SchoolGrades: 9-12Distance: 4.6 mi
Schools provided by the listing agent
- Middle: Spring Ridge
- High: Great Mills
- District: St. Marys County Public Schools
Source: Bright MLS. This data may not be complete. We recommend contacting the local school district to confirm school assignments for this home.
- $438,400-- bd2 ba2.3k sqft48260 Keel Dr, Lexington Park, MD 20653Off Market
- $2,7004 bd3 ba2.1k sqft48274 Keel Dr, Lexington Park, MD 20653For Rent

- $430,400-- bd2 ba2.2k sqft48278 Keel Dr, Lexington Park, MD 20653Off Market
- $438,9004 bd2 ba2.6k sqft48256 Keel Dr, Lexington Park, MD 20653Off Market
- $488,1004 bd3 ba2.5k sqft21697 Mainsail Dr, Lexington Park, MD 20653Off Market
- $389,0003 bd2 ba2k sqft48286 Keel Dr, Lexington Park, MD 20653Off Market
- $409,0003 bd3 ba2.2k sqft48253 Keel Dr, Lexington Park, MD 20653Sold
- $375,3003 bd3 ba1.5k sqft48250 Keel Dr, Lexington Park, MD 20653Off Market
A local agent can set up tours, give advice and negotiate with sellers.
Similar homes
- $457,0005 bd3 ba2.1k sqft48274 Choptank Pl, Lexington Park, MD 20653For Sale

 MLS ID #MDSM2032696, Diana Washabaugh, CENTURY 21 New Millennium. Bright MLS
 - $420,0003 bd3 ba1.8k sqft21364 Sundew Pl, Lexington Park, MD 20653For Sale
 MLS ID #MDSM2030448, Billy Rabbitt, The Southside Group Real Estate. Bright MLS
 - $379,9004 bd3 ba1.7k sqft21503 Warwick Ct, Lexington Park, MD 20653For Sale
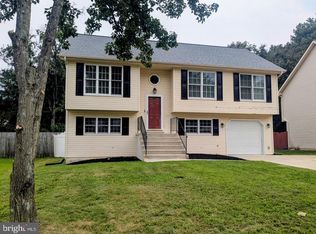 MLS ID #MDSM2032842, John Peterson, Nitro Realty. Bright MLS
 - $399,0004 bd3 ba1.7k sqft21314 S Essex Dr, Lexington Park, MD 20653For Sale
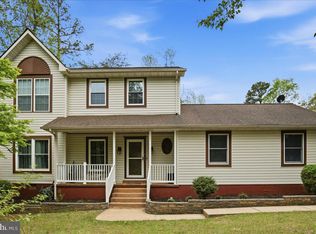 MLS ID #MDSM2030486, CHARLENE WILSON, RE/MAX One. Bright MLS
 - $375,0003 bd2 ba1.3k sqft45654 Ford Dr, Lexington Park, MD 20653For SaleMLS ID #MDSM2032676, Kathy Dean, RE/MAX One. Bright MLS
- $359,9003 bd3 ba1.9k sqft12447 Black Mesa Trl, Lusby, MD 20657For SaleMLS ID #MDCA2029990, Mark Frisco Jr., CENTURY 21 New Millennium. Bright MLS
- $415,0003 bd3 ba2.1k sqft11510 Ventura Trl, Lusby, MD 20657For SaleMLS ID #MDCA2029786, Samantha Bowling, Samson Properties. Bright MLS
- $499,0005 bd3 ba1.6k sqft19745 Three Notch Rd, Lexington Park, MD 20653For SaleMLS ID #MDSM2030974, Matt Burgan, Infinitas Realty Group. Bright MLS
- $354,9003 bd2 ba1.2k sqft48695 Saint James Church Rd, Lexington Park, MD 20653For SaleMLS ID #MDSM2031850, Jonathan Benya, EXP Realty, LLC. Bright MLS
- $414,7004 bd3 ba2.2k sqft704 Alamo Ln, Lusby, MD 20657For SaleMLS ID #MDCA2029650, Mike Benton, Home Towne Real Estate. Bright MLS
- $379,9003 bd3 ba1.8k sqft11516 Deadwood Dr, Lusby, MD 20657For SaleMLS ID #MDCA2029718, Mark Frisco Jr., CENTURY 21 New Millennium. Bright MLS
- $458,0003 bd2 ba2.1k sqft12451 El Dorado Ln, Lusby, MD 20657For SaleMLS ID #MDCA2029874, Dhyana Smith, O'Brien Realty ERA Powered. Bright MLS
- $399,0004 bd3 ba1.6k sqft348 Little Bear Ln, Lusby, MD 20657For SaleMLS ID #MDCA2029182, Jesieryl Hartzer, CENTURY 21 New Millennium. Bright MLS
- $415,0004 bd2 ba1.7k sqft11452 Long Bow Ct, Lusby, MD 20657For SaleMLS ID #MDCA2028030, Jan Kleponis, O'Brien Realty ERA Powered. Bright MLS
- $379,0004 bd3 ba1.3k sqft21964 Barkentine Ct, Great Mills, MD 20634For SaleMLS ID #MDSM2032980, Susan Sokoloff, Leonard Realty, Inc.. Bright MLS
- $409,5003 bd3 ba2.4k sqft345 Chippewa Ln, Lusby, MD 20657For SaleMLS ID #MDCA2026028, Lindsey Burch, Samson Properties. Bright MLS
- $369,9003 bd3 ba1.9k sqft12525 Adobe Cir, Lusby, MD 20657For SaleMLS ID #MDCA2027354, Marie Merrick, Samson Properties. Bright MLS
- $440,0004 bd3 ba2.2k sqft45437 Blue Sage Pl, Great Mills, MD 20634For SaleMLS ID #MDSM2032506, Carol Kalmus-Choporis, Century 21 Redwood Realty. Bright MLS
- $420,0004 bd2 ba2.1k sqft41012 Oakville Rd, Mechanicsville, MD 20659For SaleMLS ID #MDSM2032872, Kristy Matthai, CENTURY 21 New Millennium. Bright MLS
- $389,0004 bd3 ba1.7k sqft22513 Castle Pollard Way, Great Mills, MD 20634For SaleMLS ID #MDSM2031904, Peter Nguyen, American Homes Realty Group. Bright MLS
