Welcome home to this inviting retreat in the sought-after Chesapeake Ranch Estates, where comfort, functionality, and community come together to create the perfect place to put down roots. Tucked away on a private lot, this home offers the ideal balance of peaceful outdoor living and thoughtfully designed interior spaces. A long driveway leads to the attached one-car garage, providing plenty of parking and convenience. The fenced in backyard enhances the sense of privacy, while the spacious deck creates the perfect setting to unwind or entertain. Inside, the main level welcomes you with an updated kitchen featuring modern finishes that seamlessly flows into the bright, open living area—ideal for everyday living and entertaining alike. Luxury flooring runs throughout the entire home with absolutely no carpet, offering a clean, modern aesthetic and easy maintenance. Upstairs, you'll find three generously sized bedrooms, including a spacious primary suite featuring a beautifully renovated en-suite bathroom with stylish, contemporary finishes, creating the perfect private retreat. An additional full bathroom completes the upper level, providing comfort and convenience for family and guests. The finished lower level offers exceptional flexibility with a second living room perfect for game or movie night, a office space for telework, and an additional bonus room that could be a 4th bedroom, playroom, or 2nd home office, with convenient sliding door leading to the backyard. A bathroom rough-in provides the opportunity to customize the space even further as your needs evolve. Living in Chesapeake Ranch Estates means embracing a true waterfront lifestyle. Residents enjoy exclusive access to two private sandy beaches along the shores of the Chesapeake Bay, where you can swim, launch a kayak, fish, relax on the sand, or take in breathtaking sunsets over the water. The community also features a large freshwater lake for swimming, fishing, and sailing, scenic hiking trails, a wooded campground, private garden plots, horseshoe pits, athletic fields, and a unique private airpark with a paved, lighted 2,550-foot runway and adjoining aircraft hangars. For added peace of mind, Chesapeake Ranch Estates is served by its own dedicated security team. Offering updated finishes, flexible living spaces, carpet-free living, exceptional outdoor entertaining area, and access to one of Southern Maryland's most amenity-rich waterfront communities, 11510 Ventura Trail is more than a home—it's a lifestyle. Schedule your private tour today and experience everything this exceptional property has to offer.
Coming soon 08/01
$415,000
11510 Ventura Trl, Lusby, MD 20657
3beds
2,172sqft
:
Get pre-qualified$2,804/mo
Single Family Residence
Built in 2004
0.25 Acres Lot
$388,200 Zestimate®
$191/sqft
$53/mo HOA
What's special
- 1 day |
- 31 |
- 2 |
Zillow last checked:
Listing updated:
Listed by:
Samantha Bowling 410-269-9378,
Samson Properties 4439757555,
Listing Team: Burch Property Group
Source: Bright MLS,MLS#: MDCA2029786
Facts & features
Interior
Bedrooms & bathrooms
- Bedrooms: 3
- Bathrooms: 3
- Full bathrooms: 2
- 1/2 bathrooms: 1
- Main level bathrooms: 1
Basement
- Area: 744
Heating
- Heat Pump, Electric
Cooling
- Central Air, Electric
Appliances
- Included: Microwave, Oven/Range - Electric, Refrigerator, Water Heater, Electric Water Heater
- Laundry: Lower Level, Washer/Dryer Hookups Only
Features
- Basement: Other
- Has fireplace: No
Interior area
- Total structure area: 2,284
- Total interior livable area: 2,172 sqft
- Finished area above ground: 1,540
- Finished area below ground: 632
Property
Parking
- Total spaces: 1
- Parking features: Garage Faces Front, Driveway, Attached
- Attached garage spaces: 1
- Has uncovered spaces: Yes
Accessibility
- Accessibility features: None
Features
- Levels: Three
- Stories: 3
- Pool features: None
- Fencing: Chain Link
Lot
- Size: 0.25 Acres
Details
- Additional structures: Above Grade, Below Grade
- Parcel number: 0501104012
- Zoning: R
- Special conditions: Standard
Construction
Type & style
- Home type: SingleFamily
- Architectural style: Traditional,Colonial
- Property subtype: Single Family Residence
Materials
- Vinyl Siding
- Foundation: Block
Condition
- Excellent
- New construction: No
- Year built: 2004
Utilities & green energy
- Sewer: On Site Septic
- Water: Community
Community & HOA
Community
- Subdivision: Chesapeake Ranch Estates
HOA
- Has HOA: Yes
- Amenities included: Basketball Court, Beach Access, Common Grounds, Lake, Security, Tot Lots/Playground
- Services included: Road Maintenance, Common Area Maintenance
- HOA fee: $630 annually
- HOA name: PROPERTY OWNER'S ASSOCIATION CHESAPEAKE RANCH EST
Location
- Region: Lusby
Financial & listing details
- Price per square foot: $191/sqft
- Tax assessed value: $348,200
- Annual tax amount: $3,835
- Date on market: 8/1/2026
- Listing agreement: Exclusive Right To Sell
- Listing terms: FHA,USDA Loan,VA Loan,Conventional,Cash
- Exclusions: Washer & Dryer
- Ownership: Fee Simple
Estimated market value
$388,200
$353,000 - $427,000
$2,610/mo
Price history
| Date | Event | Price |
|---|---|---|
| 3/18/2025 | Sold | $380,000$175/sqft |
Source:  Bright MLS #MDCA2019432 Report a problem Bright MLS #MDCA2019432 Report a problem | ||
| 2/6/2025 | Pending sale | $380,000$175/sqft |
Source: Bright MLS #MDCA2019432 Report a problem | ||
| 2/1/2025 | Listed for sale | $380,000+38.2%$175/sqft |
Source: Bright MLS #MDCA2019432 Report a problem | ||
| 6/13/2019 | Sold | $275,000-1.8%$127/sqft |
Source: Public Record Report a problem | ||
| 4/8/2019 | Pending sale | $279,900$129/sqft |
Source: Home Towne Real Estate #MDCA168256 Report a problem | ||
| 3/31/2019 | Listed for sale | $279,900+27.2%$129/sqft |
Source: Home Towne Real Estate #MDCA168256 Report a problem | ||
| 6/25/2004 | Sold | $220,097+1996.2%$101/sqft |
Source: Public Record Report a problem | ||
| 1/7/2003 | Sold | $10,500$5/sqft |
Source: Public Record Report a problem | ||
Public tax history
| Year | Property taxes | Tax assessment |
|---|---|---|
| 2025 | $3,425 +10.7% | $317,400 +10.7% |
| 2024 | $3,092 +16.4% | $286,600 +12% |
| 2023 | $2,658 +6.4% | $255,800 |
| 2022 | $2,498 +6.8% | $255,800 +13.7% |
| 2021 | $2,338 +6.8% | $225,067 +7.3% |
| 2020 | $2,189 +0.4% | $209,700 |
| 2019 | $2,180 +0.9% | $209,700 +1.8% |
| 2018 | $2,160 -0.5% | $205,900 +0.9% |
| 2017 | $2,171 -28.1% | $204,000 |
| 2016 | $3,019 | $204,000 |
| 2015 | $3,019 | $204,000 -5.1% |
| 2014 | $3,019 | $215,000 |
| 2013 | -- | $215,000 |
| 2012 | -- | $215,000 -18.7% |
| 2011 | -- | $264,520 +3.8% |
| 2010 | -- | $254,720 +4% |
| 2009 | -- | $244,920 +4.2% |
| 2008 | -- | $235,120 +15.3% |
| 2007 | -- | $203,902 +18.1% |
| 2006 | -- | $172,686 +22.1% |
| 2005 | -- | $141,470 +1247.3% |
| 2004 | -- | $10,500 +5% |
| 2003 | -- | $10,000 +5.3% |
| 2002 | -- | $9,500 +5.2% |
| 2001 | -- | $9,032 |
Find assessor info on the county website
Monthly payment
Est. payment
Payment breakdown
Explore the cost of this home by adjusting the details. Changes won't be saved.Climate risks
Neighborhood: 20657
Getting around
1 / 100
Car-DependentNearby schools
GreatSchools rating
- 5/10Appeal Elementary SchoolGrades: PK-5Distance: 1 mi
- 3/10Southern Middle SchoolGrades: 6-8Distance: 2.8 mi
- 7/10Patuxent High SchoolGrades: 9-12Distance: 1.6 mi
Schools provided by the listing agent
- Elementary: Patuxent Appeal Elementary Campus
- Middle: Southern
- High: Patuxent
- District: Calvert County Public Schools
Source: Bright MLS. This data may not be complete. We recommend contacting the local school district to confirm school assignments for this home.
- $334,400-- bd2 ba1.5k sqft11506 Ventura Trl, Lusby, MD 20657Off Market
- $344,0004 bd2 ba1.6k sqft11514 Ventura Trl, Lusby, MD 20657Sold
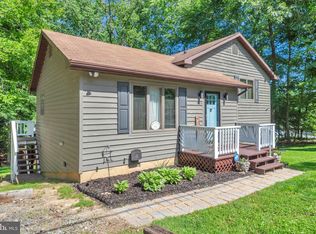
- $25,000-- bd-- ba-- sqft11518 Ventura Trl, Lusby, MD 20657Off Market
- $297,800-- bd1 ba1k sqft11502 Ventura Trl, Lusby, MD 20657Off Market
- $345,500-- bd2 ba1.1k sqft15509 Running Fox Cir, Lusby, MD 20657Off Market
- $360,0004 bd3 ba2.1k sqft11522 Ventura Trl, Lusby, MD 20657Sold
- $349,9005 bd3 ba2.2k sqft11513 Running Fox Cir, Lusby, MD 20657Sold
- $349,900-- bd2 ba1.4k sqft15513 Running Fox Cir, Lusby, MD 20657Sold
A local agent can set up tours, give advice and negotiate with sellers.
Similar homes
- $415,0004 bd3 ba1.6k sqft348 Little Bear Ln, Lusby, MD 20657For Sale
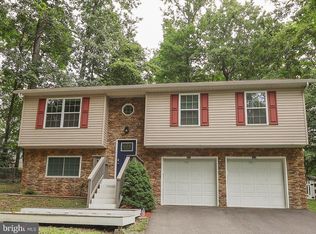
 MLS ID #MDCA2029182, Jesieryl Hartzer, CENTURY 21 New Millennium. Bright MLS
 - $400,0003 bd3 ba1.6k sqft12418 Red Rock Ct, Lusby, MD 20657For Sale
 MLS ID #MDCA2029554, Ana Vazquez, The Southside Group Real Estate. Bright MLS
 - $409,5003 bd3 ba2.4k sqft345 Chippewa Ln, Lusby, MD 20657For Sale
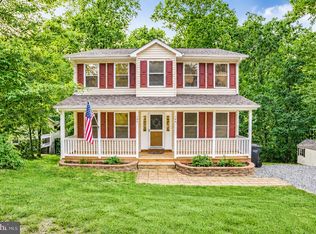 MLS ID #MDCA2026028, Lindsey Burch, Samson Properties. Bright MLS
 - $369,0003 bd2 ba1.2k sqft673 Running Fox Rd, Lusby, MD 20657For Sale
 MLS ID #MDCA2029010, Jan Kleponis, O'Brien Realty ERA Powered. Bright MLS
 - $--3 bd2 ba1.1k sqft11545 Wildcat Ct, Lusby, MD 20657AuctionAuction.com 2
- $425,0004 bd2 ba1.7k sqft11452 Long Bow Ct, Lusby, MD 20657For SaleMLS ID #MDCA2028030, Jan Kleponis, O'Brien Realty ERA Powered. Bright MLS
- $565,0003 bd3 ba2.4k sqft12310 Rousby Hall Rd, Lusby, MD 20657For SaleMLS ID #MDCA2029700, Kathy Dean, RE/MAX One. Bright MLS
- $399,0004 bd3 ba1.7k sqft11534 Bootstrap Trl, Lusby, MD 20657For SaleMLS ID #MDCA2028994, KADIE Gertz, RE/MAX One. Bright MLS
- $389,9003 bd3 ba1.6k sqft373 Cactus Trl, Lusby, MD 20657For SaleMLS ID #MDCA2028134, Barbara Higdon, RE/MAX One. Bright MLS
- $369,9003 bd3 ba1.9k sqft12525 Adobe Cir, Lusby, MD 20657For SaleMLS ID #MDCA2027354, Marie Merrick, Samson Properties. Bright MLS
- $399,9904 bd3 ba2.3k sqft329 Chestnut Dr, Lusby, MD 20657For SaleMLS ID #MDCA2028954, Jan Kleponis, O'Brien Realty ERA Powered. Bright MLS
- $449,0004 bd4 ba2.7k sqft12439 San Jose Ln, Lusby, MD 20657For SaleMLS ID #MDCA2027990, David Wilson, CENTURY 21 New Millennium. Bright MLS
- $344,9003 bd2 ba1.3k sqft1111 Redeye Rd, Lusby, MD 20657For SaleMLS ID #MDCA2028110, William Sammons, Home Towne Real Estate. Bright MLS
- $440,0003 bd3 ba1.7k sqft259 Sachem Dr, Lusby, MD 20657For SaleMLS ID #MDCA2026132, Mike Crain, EXP Realty, LLC. Bright MLS
- $339,0004 bd4 ba2.2k sqft685 Hickok Trl, Lusby, MD 20657For SaleMLS ID #MDCA2029094, Larry Lessin, Save 6, Incorporated. Bright MLS
- $349,9993 bd3 ba2.8k sqft542 Chisholm Trl, Lusby, MD 20657For SaleMLS ID #MDCA2023906, Stella Barbour, NOVA Brokers, LLC.. Bright MLS
- $480,0004 bd3 ba2.4k sqft2767 Cove Lake St, Lusby, MD 20657For SaleMLS ID #MDCA2025600, Lindsey Burch, Samson Properties. Bright MLS
- $549,9004 bd2 ba2.6k sqft10951 Poplar Dr, Lusby, MD 20657For SaleMLS ID #MDCA2029136, Bill Oosterink, CENTURY 21 New Millennium. Bright MLS
- $450,0005 bd4 ba2.8k sqft23545 Town Creek Dr, Lexington Park, MD 20653For SaleMLS ID #MDSM2031852, Dawn Riley, Deep Roots Real Estate. Bright MLS
- $499,9004 bd4 ba2.7k sqft8070 Nursery Rd, Lusby, MD 20657For SaleMLS ID #MDCA2029582, Cyndi Krolczyk, Home Towne Real Estate. Bright MLS
