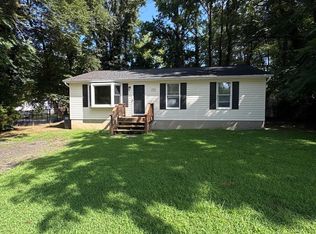
Discover this charming contemporary home nestled in the Chesapeake Ranch Estates, offering a perfect blend of comfort and nature. Set on a spacious 0.75-acre lot, the property backs to lush trees, providing privacy and a serene atmosphere. Enjoy stunning water views of Lake Lariat just blocks away, with access to a private beach and recreational amenities including picnic areas and playgrounds. The home features a welcoming deck and balcony, ideal for outdoor relaxation and entertaining. Inside, you'll find a cozy fireplace with glass doors, enhancing the living space's warmth. The full basement offers additional potential for customization. Conveniently located with an attached garage, this property is perfect for those seeking a tranquil lakeside lifestyle while still being part of a vibrant community. Close to all the schools and shopping that comes with living in Southern Calvert County. Experience the best of both worlds in this inviting home.
Coming soon 09/09
$324,900
542 Chisholm Trl, Lusby, MD 20657
3beds
1,890sqft
Single Family Residence
Built in 1991
0.75 Acres Lot
$347,200 Zestimate®
$172/sqft
$58/mo HOA
What's special
- 5 days
- 134
- 14
Zillow last checked:
Listing updated:
Listed by:
Gloria Abell 301-904-6808,
Coldwell Banker Premier 5406624500
Source: Bright MLS,MLS#: MDCA2030398
Facts & features
Interior
Bedrooms & bathrooms
- Bedrooms: 3
- Bathrooms: 3
- Full bathrooms: 3
- Main level bathrooms: 2
- Main level bedrooms: 2
Basement
- Area: 1176
Heating
- Heat Pump, Electric
Cooling
- Central Air, Electric
Appliances
- Included: Electric Water Heater
- Laundry: In Basement
Features
- Cathedral Ceiling(s), Vaulted Ceiling(s)
- Doors: Sliding Glass, Storm Door(s)
- Basement: Connecting Stairway,Full,Heated,Improved,Rear Entrance,Walk-Out Access
- Number of fireplaces: 1
- Fireplace features: Glass Doors, Mantel(s)
Interior area
- Total structure area: 2,352
- Total interior livable area: 1,890 sqft
- Finished area above ground: 1,176
- Finished area below ground: 714
Property
Parking
- Total spaces: 1
- Parking features: Garage Faces Front, Attached
- Attached garage spaces: 1
Accessibility
- Accessibility features: None
Features
- Levels: Two
- Stories: 2
- Patio & porch: Deck
- Exterior features: Private Beach, Balcony
- Pool features: None
- Fencing: Partial
- Has view: Yes
- View description: Water
- Has water view: Yes
- Water view: Water
- Waterfront features: Lake
- Body of water: Lake Lariat
Lot
- Size: 0.75 Acres
- Features: Backs to Trees
Details
- Additional structures: Above Grade, Below Grade
- Parcel number: 0501110071
- Zoning: R
- Special conditions: Short Sale
Construction
Type & style
- Home type: SingleFamily
- Architectural style: Contemporary
- Property subtype: Single Family Residence
Materials
- Frame
- Foundation: Slab
Condition
- Average
- New construction: No
- Year built: 1991
Details
- Builder model: CONTEMPORARY WITH LAKE VIEW
Utilities & green energy
- Sewer: Private Septic Tank
- Water: Public
Community & HOA
Community
- Subdivision: Chesapeake Ranch Estates
HOA
- Has HOA: Yes
- Amenities included: Beach Access, Common Grounds, Lake, Picnic Area, Tot Lots/Playground, Water/Lake Privileges
- Services included: Common Area Maintenance, Insurance, Management, Recreation Facility, Reserve Funds, Road Maintenance, Snow Removal
- HOA fee: $700 annually
- HOA name: PROPERTY OWNERS ASSOCIATION OF CHESAPEAKE RANCH ES
Location
- Region: Lusby
Financial & listing details
- Price per square foot: $172/sqft
- Tax assessed value: $348,800
- Annual tax amount: $3,807
- Date on market: 9/9/2026
- Listing agreement: Exclusive Right To Sell
- Listing terms: Cash,Conventional,FHA,USDA Loan,VA Loan
- Ownership: Fee Simple
Estimated market value
$347,200
$330,000 - $365,000
$2,811/mo
Price history
| Date | Event | Price |
|---|---|---|
| 8/28/2026 | Listing removed | $349,999$185/sqft |
Source:  Bright MLS #MDCA2023906 Report a problem Bright MLS #MDCA2023906 Report a problem | ||
| 6/22/2026 | Price change | $349,999-10.3%$185/sqft |
Source: Bright MLS #MDCA2023906 Report a problem | ||
| 5/24/2026 | Price change | $390,000+18.5%$206/sqft |
Source: Bright MLS #MDCA2023906 Report a problem | ||
| 5/11/2026 | Listed for sale | $329,000$174/sqft |
Source: Bright MLS #MDCA2023906 Report a problem | ||
| 4/1/2026 | Contingent | $329,000$174/sqft |
Source: Bright MLS #MDCA2023906 Report a problem | ||
| 3/21/2026 | Listed for sale | $329,000$174/sqft |
Source: Bright MLS #MDCA2023906 Report a problem | ||
| 2/12/2026 | Contingent | $329,000$174/sqft |
Source: Bright MLS #MDCA2023906 Report a problem | ||
| 12/17/2025 | Price change | $329,000-5.7%$174/sqft |
Source: Bright MLS #MDCA2023906 Report a problem | ||
| 11/21/2025 | Price change | $349,000-12.5%$185/sqft |
Source: Bright MLS #MDCA2023906 Report a problem | ||
| 11/17/2025 | Price change | $399,000-6.1%$211/sqft |
Source: Bright MLS #MDCA2023906 Report a problem | ||
| 10/30/2025 | Listed for sale | $425,000+18.1%$225/sqft |
Source: Bright MLS #MDCA2023906 Report a problem | ||
| 7/28/2023 | Sold | $360,000+4.3%$190/sqft |
Source: Bright MLS #MDCA2011728 Report a problem | ||
| 6/28/2023 | Contingent | $345,000$183/sqft |
Source: Bright MLS #MDCA2011728 Report a problem | ||
| 6/20/2023 | Listed for sale | $345,000+53.5%$183/sqft |
Source: Bright MLS #MDCA2011728 Report a problem | ||
| 9/15/2016 | Sold | $224,700-2.2%$119/sqft |
Source: Public Record Report a problem | ||
| 6/18/2016 | Pending sale | $229,700$122/sqft |
Source: RE/MAX 100 #CA9662377 Report a problem | ||
| 5/19/2016 | Listed for sale | $229,700-6.2%$122/sqft |
Source: RE/MAX 100 #CA9662377 Report a problem | ||
| 12/17/2009 | Sold | $245,000-1.8%$130/sqft |
Source: Public Record Report a problem | ||
| 10/3/2009 | Listed for sale | $249,600$132/sqft |
Source: The McNelis Group, LLC #CA7171406 Report a problem | ||
Public tax history
| Year | Property taxes | Tax assessment |
|---|---|---|
| 2025 | $3,834 +26.5% | $314,800 +12.1% |
| 2024 | $3,030 +18.2% | $280,800 +13.8% |
| 2023 | $2,564 +3.4% | $246,800 |
| 2022 | $2,479 +3.6% | $246,800 +7.1% |
| 2021 | $2,394 +3.2% | $230,400 +3.7% |
| 2020 | $2,320 +4.9% | $222,200 |
| 2019 | $2,211 +5.7% | $222,200 +11.4% |
| 2018 | $2,092 +4.6% | $199,400 +6.1% |
| 2017 | $2,000 -29.2% | $188,000 |
| 2016 | $2,826 | $188,000 |
| 2015 | $2,826 | $188,000 -4.2% |
| 2014 | $2,826 | $196,300 |
| 2013 | -- | $196,300 |
| 2012 | -- | $196,300 -20% |
| 2011 | -- | $245,300 +1.4% |
| 2010 | -- | $242,012 +1.4% |
| 2009 | -- | $238,726 +1.4% |
| 2008 | -- | $235,440 +17.7% |
| 2007 | -- | $200,072 +21.5% |
| 2006 | -- | $164,706 +27.3% |
| 2005 | -- | $129,340 +4.6% |
| 2004 | -- | $123,692 +4.8% |
| 2003 | -- | $118,046 +5% |
| 2002 | -- | $112,400 +0.9% |
| 2001 | -- | $111,400 |
Find assessor info on the county website
Monthly payment
Est. payment
Payment breakdown
Explore the cost of this home by adjusting the details. Changes won't be saved.Climate risks
Neighborhood: 20657
Nearby schools
Schools provided by the listing agent
- District: Calvert County Public Schools
Source: Bright MLS. This data may not be complete. We recommend contacting the local school district to confirm school assignments for this home.


Similar homes
- $330,0003 bd2 ba1.6k sqft12423 San Jose Ln, Lusby, MD 20657For Sale

 MLS ID #MDCA2029508, Norman Domingo, XRealty.NET LLC. Bright MLS
 - $359,0003 bd2 ba1.2k sqft673 Running Fox Rd, Lusby, MD 20657For Sale
 MLS ID #MDCA2030402, Jan Kleponis, O'Brien Realty ERA Powered. Bright MLS
 - $339,9003 bd2 ba960 sqft11570 Bootstrap Ct, Lusby, MD 20657For Sale
 MLS ID #MDCA2030064, Crystal Culley, Berkshire Hathaway HomeServices PenFed Realty. Bright MLS
 - $334,9003 bd2 ba1.1k sqft12846 Homestead Ln, Lusby, MD 20657For Sale
 MLS ID #MDCA2027726, Aaron Oelrich, OE Realty. Bright MLS
 - $299,0003 bd2 ba1k sqft12444 Hisperia Rd, Lusby, MD 20657For SaleMLS ID #MDCA2029082, Sarah Swann, Baldus Real Estate, Inc.. Bright MLS
- $334,0003 bd2 ba1.3k sqft1111 Redeye Rd, Lusby, MD 20657For SaleMLS ID #MDCA2028110, William Sammons, Home Towne Real Estate. Bright MLS
- $299,9993 bd2 ba1k sqft910 Golden West Way, Lusby, MD 20657For SaleMLS ID #MDCA2027848, Tina Rabe-Matcke, EXP Realty, LLC. Bright MLS
- $399,9003 bd3 ba2.7k sqft11640 Mesa Trl, Lusby, MD 20657For SaleMLS ID #MDCA2030410, Kelly Niland Mahaffee, Home Towne Real Estate. Bright MLS
- $390,0003 bd3 ba2k sqft12424 Hisperia Rd, Lusby, MD 20657For SaleMLS ID #MDCA2029708, Dale Hevesy, Garceau Realty. Bright MLS
- $374,9003 bd3 ba1.8k sqft11516 Deadwood Dr, Lusby, MD 20657For SaleMLS ID #MDCA2029718, Mark Frisco Jr., CENTURY 21 New Millennium. Bright MLS
- $375,0004 bd3 ba2.6k sqft1270 Tongue Cove Dr, Lusby, MD 20657For SaleMLS ID #MDCA2029888, Vanessa Gill, O'Brien Realty ERA Powered. Bright MLS
- $335,0003 bd2 ba1k sqft673 Grenada Ln, Lusby, MD 20657For SaleMLS ID #MDCA2027946, Jennifer Dickerson, Home Sweet Home Real Estate LLC. Bright MLS
- $345,0003 bd3 ba1.1k sqft12049 Dusty Hoof Rd, Lusby, MD 20657For SaleMLS ID #MDCA2029196, Adrian Abramson, The Southside Group Real Estate. Bright MLS
- $399,9003 bd3 ba2.1k sqft11510 Ventura Trl, Lusby, MD 20657For SaleMLS ID #MDCA2029786, Samantha Bowling, Samson Properties. Bright MLS
- $284,9004 bd2 ba2.2k sqft1124 Aztec Trl, Lusby, MD 20657For SaleMLS ID #MDCA2029078, Brandon Harrington, PAX Real Estate. Bright MLS
- $399,0004 bd3 ba1.6k sqft348 Little Bear Ln, Lusby, MD 20657For SaleMLS ID #MDCA2029182, Jesieryl Hartzer, CENTURY 21 New Millennium. Bright MLS
- $375,0004 bd3 ba2.5k sqft11627 Big Sandy Run Rd, Lusby, MD 20657For SaleMLS ID #MDCA2027086, Sheri Goldman, Long & Foster Real Estate, Inc.. Bright MLS
- $399,9004 bd4 ba2.3k sqft11333 Tomahawk Trl, Lusby, MD 20657For SaleMLS ID #MDCA2030202, Janet Weaver, RE/MAX One. Bright MLS
- $395,0003 bd3 ba1.3k sqft12687 Cheyenne Trl, Lusby, MD 20657For SaleMLS ID #MDCA2029586, Tracy Trammel, Metro City Realty. Bright MLS
- $285,0002 bd2 ba973 sqft12522 Santa Domingo Dr, Lusby, MD 20657For SaleMLS ID #MDCA2030180, Robin Poe Errington, CENTURY 21 New Millennium. Bright MLS
