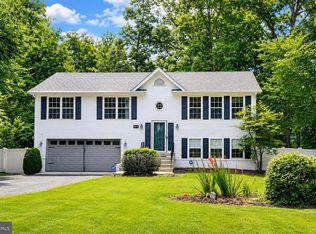
Welcome home to this beautifully refreshed 4-bedroom, 3.5-bath residence in the desirable Chesapeake Ranch Estates community! Offering a perfect blend of space, comfort, and recent updates, this home is ready for its next owner. Step inside to find fresh paint throughout, brand-new carpeting, and beautiful hardwood flooring that create a warm and inviting atmosphere. The spacious floor plan features generously sized bedrooms, providing plenty of room for family, guests, or a home office. The eat-in kitchen offers abundant cabinet space, additional storage, and a functional layout perfect for everyday living and entertaining. Enjoy relaxing mornings on the charming front porch or take advantage of the detached shed/garage, ideal for hobbies, storage, workshop space, or keeping outdoor equipment organized. Residents enjoy access to community amenities including beaches, lakes, parks, and more, all while being conveniently located near shopping, dining, schools, and area employers. Don't miss this opportunity to own a move-in-ready home with space, updates, and a fantastic location!
For sale
Price cut: $20K (7/16)
$449,000
12439 San Jose Ln, Lusby, MD 20657
4beds
2,746sqft
:
Get pre-qualified$3,030/mo
Single Family Residence
Built in 1994
10,019 Square Feet Lot
$446,400 Zestimate®
$164/sqft
$53/mo HOA
What's special
Additional storageFresh paint throughoutFunctional layoutBeautiful hardwood flooringAbundant cabinet spaceGenerously sized bedroomsCharming front porch
- 30 days |
- 487 |
- 34 |
Zillow last checked:
Listing updated:
Listed by:
David Wilson 202-437-6170,
CENTURY 21 New Millennium 3018622169,
Co-Listing Agent: Christopher A Hill 410-610-9032,
CENTURY 21 New Millennium
Source: Bright MLS,MLS#: MDCA2027990
Facts & features
Interior
Bedrooms & bathrooms
- Bedrooms: 4
- Bathrooms: 4
- Full bathrooms: 3
- 1/2 bathrooms: 1
- Main level bathrooms: 1
Basement
- Area: 850
Heating
- Heat Pump, Electric
Cooling
- Heat Pump, Electric
Appliances
- Included: Electric Water Heater
Features
- Basement: Finished
- Has fireplace: No
Interior area
- Total structure area: 2,746
- Total interior livable area: 2,746 sqft
- Finished area above ground: 1,896
- Finished area below ground: 850
Property
Parking
- Parking features: Driveway
- Has uncovered spaces: Yes
Accessibility
- Accessibility features: None
Features
- Levels: Three
- Stories: 3
- Pool features: None
Lot
- Size: 10,019 Square Feet
Details
- Additional structures: Above Grade, Below Grade
- Parcel number: 0501112643
- Zoning: R
- Special conditions: Standard
Construction
Type & style
- Home type: SingleFamily
- Architectural style: Colonial
- Property subtype: Single Family Residence
Materials
- Vinyl Siding
- Foundation: Block
- Roof: Asphalt
Condition
- New construction: No
- Year built: 1994
Utilities & green energy
- Sewer: Public Septic
- Water: Public
Community & HOA
Community
- Subdivision: Chesapeake Ranch Estates
HOA
- Has HOA: Yes
- HOA fee: $53 monthly
Location
- Region: Lusby
Financial & listing details
- Price per square foot: $164/sqft
- Tax assessed value: $319,700
- Annual tax amount: $3,561
- Date on market: 6/24/2026
- Listing agreement: Exclusive Right To Sell
- Ownership: Fee Simple
Estimated market value
$446,400
$424,000 - $469,000
$2,838/mo
Price history
| Date | Event | Price |
|---|---|---|
| 7/16/2026 | Price change | $449,000-4.3%$164/sqft |
Source:  Bright MLS #MDCA2027990 Report a problem Bright MLS #MDCA2027990 Report a problem | ||
| 6/24/2026 | Listed for sale | $469,000+229.1%$171/sqft |
Source: Bright MLS #MDCA2027990 Report a problem | ||
| 11/30/1998 | Sold | $142,500+12.1%$52/sqft |
Source: Public Record Report a problem | ||
| 8/22/1994 | Sold | $127,100$46/sqft |
Source: Public Record Report a problem | ||
Public tax history
| Year | Property taxes | Tax assessment |
|---|---|---|
| 2025 | $3,151 +10.5% | $292,000 +10.5% |
| 2024 | $2,852 +16% | $264,300 +11.7% |
| 2023 | $2,458 +4% | $236,600 |
| 2022 | $2,363 +4.2% | $236,600 +8.4% |
| 2021 | $2,268 +3.9% | $218,333 +4.4% |
| 2020 | $2,184 +0.4% | $209,200 |
| 2019 | $2,176 +0.9% | $209,200 +1.8% |
| 2018 | $2,157 -0.5% | $205,600 +0.9% |
| 2017 | $2,168 -26.1% | $203,800 |
| 2016 | $2,934 | $203,800 |
| 2015 | $2,934 | $203,800 -4.4% |
| 2014 | $2,934 | $213,200 |
| 2013 | -- | $213,200 |
| 2012 | -- | $213,200 -16.8% |
| 2011 | -- | $256,120 +2.3% |
| 2010 | -- | $250,276 +2.4% |
| 2009 | -- | $244,433 +2.4% |
| 2008 | -- | $238,590 +15% |
| 2007 | -- | $207,436 +17.7% |
| 2006 | -- | $176,283 +21.5% |
| 2005 | -- | $145,130 +4.9% |
| 2004 | -- | $138,360 +5.1% |
| 2003 | -- | $131,590 +5.4% |
| 2002 | -- | $124,820 +1.6% |
| 2001 | -- | $122,840 |
Find assessor info on the county website
Monthly payment
Est. payment
Payment breakdown
Explore the cost of this home by adjusting the details. Changes won't be saved.Climate risks
Neighborhood: 20657
Nearby schools
GreatSchools rating
- 5/10Appeal Elementary SchoolGrades: PK-5Distance: 2 mi
- 6/10Mill Creek Middle SchoolGrades: 6-8Distance: 1.9 mi
- 7/10Patuxent High SchoolGrades: 9-12Distance: 1.6 mi
Schools provided by the listing agent
- District: Calvert County Public Schools
Source: Bright MLS. This data may not be complete. We recommend contacting the local school district to confirm school assignments for this home.
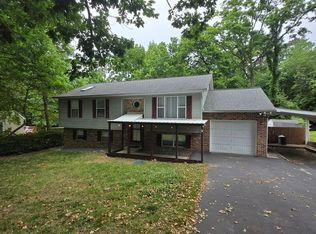
- $341,7003 bd3 ba2.3k sqft12443 San Jose Ln, Lusby, MD 20657Off Market
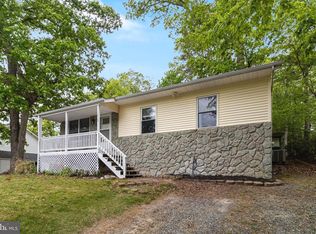
- $299,9003 bd2 ba1.1k sqft12435 San Jose Ln, Lusby, MD 20657For Sale
- $38,200-- bd-- ba-- sqft12440 Hisperia Rd, Lusby, MD 20657Off Market
- $310,0003 bd2 ba1k sqft12444 Hisperia Rd, Lusby, MD 20657For Sale
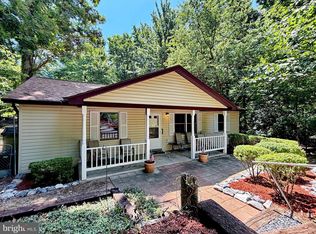
- $328,2004 bd3 ba1k sqft12436 Hisperia Rd, Lusby, MD 20657Off Market
- $345,6004 bd2 ba1.4k sqft12447 San Jose Ln, Lusby, MD 20657Off Market
- $20,0004 bd2 ba1.8k sqft12431 San Jose Ln, Lusby, MD 20657Sold
- $38,200-- bd-- ba-- sqft12438 San Jose Ln, Lusby, MD 20657Off Market
A local agent can set up tours, give advice and negotiate with sellers.
Similar homes
- $415,0004 bd3 ba1.6k sqft348 Little Bear Ln, Lusby, MD 20657For Sale
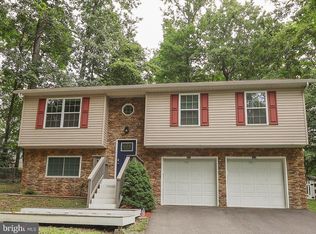
 MLS ID #MDCA2029182, Jesieryl Hartzer, CENTURY 21 New Millennium. Bright MLS
 - $400,0003 bd3 ba1.6k sqft12418 Red Rock Ct, Lusby, MD 20657For Sale
 MLS ID #MDCA2029554, Ana Vazquez, The Southside Group Real Estate. Bright MLS
 - $409,9004 bd3 ba1.9k sqft11422 Rawhide Rd, Lusby, MD 20657For Sale
 MLS ID #MDCA2029170, Christina Fischer, RE/MAX One. Bright MLS
 - $499,9954 bd3 ba2.3k sqft1206 Cordova Dr, Lusby, MD 20657For Sale
 MLS ID #MDCA2026394, Tina Marie Biggs, EXP Realty, LLC. Bright MLS
 - $412,0004 bd3 ba1.7k sqft11534 Bootstrap Trl, Lusby, MD 20657For SaleMLS ID #MDCA2028994, KADIE Gertz, RE/MAX One. Bright MLS
- $480,0004 bd3 ba2.4k sqft2767 Cove Lake St, Lusby, MD 20657For SaleMLS ID #MDCA2025600, Lindsey Burch, Samson Properties. Bright MLS
- $405,0003 bd3 ba1.6k sqft2115 Tamarac Trl, Lusby, MD 20657For SaleMLS ID #MDCA2027980, Brenda White, RE/MAX One. Bright MLS
- $489,9003 bd4 ba3.2k sqft12976 Mariners Cir, Lusby, MD 20657For SaleMLS ID #MDCA2027100, Randy Utz, EXP Realty, LLC. Bright MLS
- $369,9003 bd3 ba1.9k sqft12525 Adobe Cir, Lusby, MD 20657For SaleMLS ID #MDCA2027354, Marie Merrick, Samson Properties. Bright MLS
- $464,0003 bd3 ba1.8k sqft11624 Deadwood Dr, Lusby, MD 20657For SaleMLS ID #MDCA2025190, Ricardo Vasquez, RLAH @properties. Bright MLS
- $370,0003 bd2 ba1.3k sqft491 Redwood Ln, Lusby, MD 20657For SaleMLS ID #MDCA2027168, Julie Fuller, EXP Realty, LLC. Bright MLS
- $399,9904 bd3 ba2.3k sqft329 Chestnut Dr, Lusby, MD 20657For SaleMLS ID #MDCA2028954, Jan Kleponis, O'Brien Realty ERA Powered. Bright MLS
- $454,9004 bd3 ba2.2k sqft1097 San Angelo Dr, Lusby, MD 20657New ConstructionMLS ID #MDCA2027430, Jeanine Paxton, RE/MAX One. Bright MLS
- $560,0005 bd4 ba3k sqft12740 Great Ln, Lusby, MD 20657For SaleMLS ID #MDCA2027864, Bruce Gordon, EXP Realty, LLC. Bright MLS
- $389,9004 bd3 ba2.1k sqft11711 Big Bear Ln, Lusby, MD 20657For SaleMLS ID #MDCA2025864, Boyd Grainger, Pearson Smith Realty, LLC. Bright MLS
- $359,0004 bd3 ba1.7k sqft11511 Ventura Trl, Lusby, MD 20657For SaleMLS ID #MDCA2029000, Michael Stanton, Berkshire Hathaway HomeServices PenFed Realty. Bright MLS
- $409,5003 bd3 ba2.4k sqft345 Chippewa Ln, Lusby, MD 20657For SaleMLS ID #MDCA2026028, Lindsey Burch, Samson Properties. Bright MLS
- $535,0004 bd3 ba2.6k sqft278 Valerie Ln, Lusby, MD 20657For SaleMLS ID #MDCA2026996, Ari Musliu, Redfin Corp. Bright MLS
- $565,0004 bd3 ba2.8k sqft811 Cove Point Rd, Lusby, MD 20657For SaleMLS ID #MDCA2026456, Edward Tully, RE/MAX One. Bright MLS
- $450,0003 bd2 ba2.8k sqft45091 Scotch Neck Rd, Hollywood, MD 20636For SaleMLS ID #MDSM2032302, Billy Rabbitt, The Southside Group Real Estate. Bright MLS
