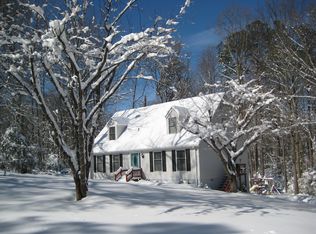
Welcome to this lovely rambler, ideally situated on a quiet cul-de-sac in the tranquil Brianwood community. Built in 1987, this thoughtfully designed home offers approximately 1,600 square feet of comfortable, one-level living. A welcoming front porch invites you to sit and relax before stepping into the spacious foyer. To the left, the generous living room features a skylight that fills the space with natural light and a gas fireplace that creates a warm and inviting atmosphere. The adjoining dining room is conveniently located near the kitchen, which features granite countertops, stainless steel appliances, and an open connection to the spacious great room—perfect for everyday living and entertaining. The home also includes a convenient laundry room, powder room, and access to the attached two-car garage. From the great room and dining room, step outside to a low-maintenance composite deck and patio overlooking the fully fenced backyard—an ideal setting for cookouts, pets, gardening, or gatherings with family and friends. On the opposite side of the home, you’ll find three spacious bedrooms and two full bathrooms, providing privacy and separation from the main living areas. Freshly painted and professionally cleaned, this well-cared-for home is ready for its next owner. Major improvements include a new heat pump and refrigerator in 2026, an architectural-shingle roof installed in 2015, and a composite deck added in 2011. The expansive yard also features mature landscaping and a storage shed, while the attached garage provides additional storage and everyday convenience. Located just minutes from Solomons Island, the home offers convenient access to waterfront dining, marinas, shopping, and entertainment. Nearby Calvert Cliffs State Park, Flag Ponds Nature Park, Cove Point Park, and public beaches provide abundant opportunities for hiking, fossil hunting, kayaking, fishing, and enjoying the Chesapeake Bay lifestyle. Commuters will appreciate easy access to Route 4 and Patuxent River Naval Air Station. Offering a desirable one-level floor plan, generous indoor and outdoor living spaces, and a convenient Southern Maryland location, this charming home is ready to welcome you!
Sold for $400,000
Zillow last checked:
Listing updated:
Bought with:
Ashley Dole, 657358
A Squared Realty
Source: Bright MLS,MLS#: MDCA2027980
Price history
| Date | Event | Price |
|---|---|---|
| 8/24/2026 | Sold | $400,000-1.2%$250/sqft |
Source:  Bright MLS #MDCA2027980 Report a problem Bright MLS #MDCA2027980 Report a problem | ||
| 8/3/2026 | Listing removed | $405,000$253/sqft |
Source: Bright MLS #MDCA2027980 Report a problem | ||
| 7/26/2026 | Contingent | $405,000$253/sqft |
Source: Bright MLS #MDCA2027980 Report a problem | ||
| 7/7/2026 | Listed for sale | $405,000+76.1%$253/sqft |
Source: Bright MLS #MDCA2027980 Report a problem | ||
| 11/3/2010 | Sold | $230,000+57.5%$144/sqft |
Source: Public Record Report a problem | ||
| 9/11/2000 | Sold | $146,000+4.3%$91/sqft |
Source: Public Record Report a problem | ||
| 8/25/1995 | Sold | $139,950+6%$87/sqft |
Source: Public Record Report a problem | ||
| 7/6/1994 | Sold | $132,000$83/sqft |
Source: Public Record Report a problem | ||
Get a cash offer in 3 minutes
Find out how much your home could sell for in as little as 3 minutes with a no-obligation cash offer.
Estimated market value
$400,000
