Welcome to 11511 Ventura Trail, a charming and well-maintained 4-bedroom, 2.5-bath home that’s truly move-in ready. Conveniently located just minutes from Route 4, this property offers easy commuting while providing access to nearby community beaches and lakes for year-round recreation and relaxation. Inside, you’ll find spacious living areas, comfortable bedrooms, and a thoughtfully maintained interior that’s ready for its next owner. Whether you’re looking for a primary residence or a peaceful retreat, this home combines comfort, convenience, and a desirable location. Don’t miss the opportunity to make 11511 Ventura Trail your new home!
For sale
$359,000
11511 Ventura Trl, Lusby, MD 20657
4beds
1,751sqft
:
Get pre-qualified$2,455/mo
Single Family Residence
Built in 1993
0.28 Acres Lot
$357,200 Zestimate®
$205/sqft
$52/mo HOA
What's special
Thoughtfully maintained interiorComfortable bedrooms
- 15 days |
- 897 |
- 80 |
Likely to sell faster than
Zillow last checked:
Listing updated:
Listed by:
Michael Stanton 301-643-5199,
Berkshire Hathaway HomeServices PenFed Realty 4103940990
Source: Bright MLS,MLS#: MDCA2029000
Facts & features
Interior
Bedrooms & bathrooms
- Bedrooms: 4
- Bathrooms: 3
- Full bathrooms: 2
- 1/2 bathrooms: 1
- Main level bathrooms: 2
- Main level bedrooms: 2
Basement
- Area: 775
Heating
- Heat Pump, Electric
Cooling
- Heat Pump, Electric
Appliances
- Included: Microwave, Dishwasher, Dryer, Exhaust Fan, Self Cleaning Oven, Refrigerator, Washer, Water Heater, Electric Water Heater
- Laundry: Has Laundry, Main Level
Features
- Breakfast Area, Combination Kitchen/Dining, Family Room Off Kitchen, Floor Plan - Traditional, Eat-in Kitchen, Kitchen - Table Space, Pantry, Walk-In Closet(s), Dry Wall
- Flooring: Engineered Wood
- Basement: Full,Finished,Heated,Improved,Exterior Entry,Rear Entrance,Walk-Out Access,Windows,Workshop
- Has fireplace: No
Interior area
- Total structure area: 1,751
- Total interior livable area: 1,751 sqft
- Finished area above ground: 976
- Finished area below ground: 775
Property
Parking
- Total spaces: 5
- Parking features: Crushed Stone, Driveway, Off Street
- Uncovered spaces: 5
Accessibility
- Accessibility features: 2+ Access Exits, Accessible Doors
Features
- Levels: Multi/Split,Split Foyer,Two
- Stories: 2
- Exterior features: Private Beach
- Pool features: None
- Fencing: Partial,Wood
- Has view: Yes
- View description: Garden, Trees/Woods
- Waterfront features: Boat - Electric Motor Only, Boat - Length Limit, Canoe/Kayak, Fishing Allowed, Private Access, Sail, Lake
- Body of water: Lakes / Bay
Lot
- Size: 0.28 Acres
- Features: Backs to Trees, Cul-De-Sac, Front Yard, Landscaped, Rear Yard
Details
- Additional structures: Above Grade, Below Grade
- Parcel number: 0501135937
- Zoning: R
- Special conditions: Standard
- Other equipment: Negotiable
Construction
Type & style
- Home type: SingleFamily
- Property subtype: Single Family Residence
Materials
- Block, Vinyl Siding
- Foundation: Block
- Roof: Asphalt
Condition
- Excellent
- New construction: No
- Year built: 1993
Utilities & green energy
- Electric: 200+ Amp Service
- Sewer: Approved System, Holding Tank
- Water: Community, Private, Private/Community Water
Community & HOA
Community
- Subdivision: Chesapeake Ranch Estates
HOA
- Has HOA: Yes
- Amenities included: Baseball Field, Basketball Court, Beach Access, Bike Trail, Boat Ramp, Clubhouse, Common Grounds, Golf Course Membership Available, Horse Trails, Jogging Path, Lake, Meeting Room, Non-Lake Recreational Area, Picnic Area, Tot Lots/Playground, Water/Lake Privileges
- Services included: Common Area Maintenance, Custodial Services Maintenance, Management, Pier/Dock Maintenance, Recreation Facility, Road Maintenance, Snow Removal
- HOA fee: $622 annually
- HOA name: CHESAPEAKE RANCH ESTATES
Location
- Region: Lusby
Financial & listing details
- Price per square foot: $205/sqft
- Tax assessed value: $297,900
- Annual tax amount: $3,351
- Date on market: 7/12/2026
- Listing agreement: Exclusive Right To Sell
- Listing terms: Cash,Conventional,FHA,USDA Loan,VA Loan
- Inclusions: The Joy Of Owning Your Own Home!!
- Exclusions: Renting
- Ownership: Fee Simple
- Road surface type: Black Top
Estimated market value
$357,200
$339,000 - $375,000
$2,759/mo
Price history
| Date | Event | Price |
|---|---|---|
| 7/12/2026 | Listed for sale | $359,000+40.8%$205/sqft |
Source:  Bright MLS #MDCA2029000 Report a problem Bright MLS #MDCA2029000 Report a problem | ||
| 10/19/2021 | Sold | $255,000+2%$146/sqft |
Source: Bright MLS #MDCA2001620 Report a problem | ||
| 9/10/2021 | Contingent | $249,900$143/sqft |
Source: Bright MLS #MDCA2001620 Report a problem | ||
| 9/8/2021 | Listed for sale | $249,900+9.6%$143/sqft |
Source: Bright MLS #MDCA2001620 Report a problem | ||
| 10/1/2013 | Sold | $228,000-6.9%$130/sqft |
Source: Public Record Report a problem | ||
| 1/6/2012 | Listing removed | $245,000$140/sqft |
Source: RE/MAX 100 #CA7399073 Report a problem | ||
| 10/2/2010 | Price change | $245,000-2%$140/sqft |
Source: RE/MAX 100 #CA7399073 Report a problem | ||
| 7/29/2010 | Listed for sale | $250,000+4.2%$143/sqft |
Source: RE/MAX 100 #ca7399073 Report a problem | ||
| 2/29/2008 | Sold | $240,000-4%$137/sqft |
Source: Public Record Report a problem | ||
| 2/1/2008 | Listed for sale | $250,000-10.7%$143/sqft |
Source: Homes & Land Report a problem | ||
| 7/21/2005 | Sold | $279,900$160/sqft |
Source: Public Record Report a problem | ||
Public tax history
| Year | Property taxes | Tax assessment |
|---|---|---|
| 2025 | $2,941 +10.2% | $272,600 +10.2% |
| 2024 | $2,668 +15.7% | $247,300 +11.4% |
| 2023 | $2,307 +2.7% | $222,000 |
| 2022 | $2,246 +2.8% | $222,000 +5.5% |
| 2021 | $2,185 +2.4% | $210,333 +2.9% |
| 2020 | $2,135 +3.5% | $204,500 |
| 2019 | $2,063 +4.1% | $204,500 +8.3% |
| 2018 | $1,981 +2.9% | $188,833 +4.3% |
| 2017 | $1,926 -25.1% | $181,000 +1.3% |
| 2016 | $2,570 | $178,633 +1.3% |
| 2015 | $2,570 | $176,267 +1.4% |
| 2014 | $2,570 | $173,900 |
| 2013 | -- | $173,900 |
| 2012 | -- | $173,900 -20.9% |
| 2011 | -- | $219,810 |
| 2010 | -- | $219,810 |
| 2009 | -- | $219,810 -6% |
| 2008 | -- | $233,800 +21.4% |
| 2007 | -- | $192,586 +27.2% |
| 2006 | -- | $151,373 +37.4% |
| 2005 | -- | $110,160 +3.4% |
| 2004 | -- | $106,530 +3.5% |
| 2003 | -- | $102,900 +3.7% |
| 2002 | -- | $99,270 +3.4% |
| 2001 | -- | $96,022 |
Find assessor info on the county website
Monthly payment
Est. payment
Payment breakdown
Explore the cost of this home by adjusting the details. Changes won't be saved.Climate risks
Neighborhood: 20657
Nearby schools
GreatSchools rating
- 5/10Appeal Elementary SchoolGrades: PK-5Distance: 0.9 mi
- 3/10Southern Middle SchoolGrades: 6-8Distance: 2.8 mi
- 7/10Patuxent High SchoolGrades: 9-12Distance: 1.5 mi
Schools provided by the listing agent
- Elementary: Patuxent
- Middle: Southern
- High: Patuxent
- District: Calvert County Public Schools
Source: Bright MLS. This data may not be complete. We recommend contacting the local school district to confirm school assignments for this home.
- $332,500-- bd3 ba1.2k sqft11507 Ventura Trl, Lusby, MD 20657Off Market
- $421,6004 bd4 ba1.8k sqft11515 Ventura Trl, Lusby, MD 20657Off Market
- $339,800-- bd2 ba1.5k sqft623 Running Fox Rd, Lusby, MD 20657Off Market
- $379,0003 bd3 ba1.5k sqft11503 Ventura Trl, Lusby, MD 20657Sold
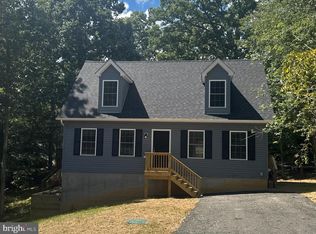
- $344,0004 bd2 ba1.6k sqft11514 Ventura Trl, Lusby, MD 20657Sold
- $351,7003 bd2 ba1.7k sqft621 Running Fox Rd, Lusby, MD 20657Off Market
- $415,0003 bd3 ba2.1k sqft11510 Ventura Trl, Lusby, MD 20657Zillow Preview
- $342,5003 bd2 ba1.2k sqft627 Running Fox Rd, Lusby, MD 20657Off Market
A local agent can set up tours, give advice and negotiate with sellers.
Similar homes
- $415,0004 bd3 ba1.6k sqft348 Little Bear Ln, Lusby, MD 20657For Sale
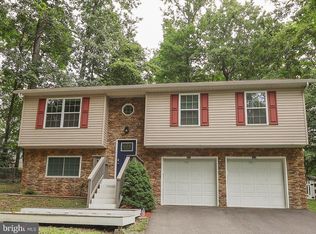
 MLS ID #MDCA2029182, Jesieryl Hartzer, CENTURY 21 New Millennium. Bright MLS
 - $400,0003 bd3 ba1.6k sqft12418 Red Rock Ct, Lusby, MD 20657For Sale
 MLS ID #MDCA2029554, Ana Vazquez, The Southside Group Real Estate. Bright MLS
 - $344,9003 bd2 ba1.3k sqft1111 Redeye Rd, Lusby, MD 20657For Sale
 MLS ID #MDCA2028110, William Sammons, Home Towne Real Estate. Bright MLS
 - $395,0003 bd3 ba1.3k sqft12687 Cheyenne Trl, Lusby, MD 20657For Sale
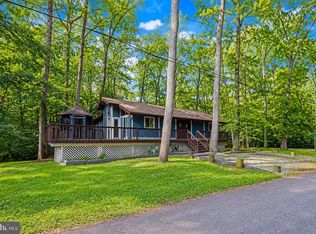 MLS ID #MDCA2029586, Tracy Trammel, Metro City Realty. Bright MLS
 - $360,0003 bd2 ba1.2k sqft11639 Sidewinder Ln, Lusby, MD 20657For SaleMLS ID #MDCA2027296, Kimberly Gott, RE/MAX One. Bright MLS
- $389,9004 bd3 ba2.1k sqft11711 Big Bear Ln, Lusby, MD 20657For SaleMLS ID #MDCA2025864, Boyd Grainger, Pearson Smith Realty, LLC. Bright MLS
- $370,0003 bd2 ba1.3k sqft491 Redwood Ln, Lusby, MD 20657For SaleMLS ID #MDCA2027168, Julie Fuller, EXP Realty, LLC. Bright MLS
- $412,0004 bd3 ba1.7k sqft11534 Bootstrap Trl, Lusby, MD 20657For SaleMLS ID #MDCA2028994, KADIE Gertz, RE/MAX One. Bright MLS
- $360,0004 bd2 ba1.7k sqft12643 Rousby Hall Rd, Lusby, MD 20657For SaleMLS ID #MDCA2025384, Delaney Clarke, RE/MAX United Real Estate. Bright MLS
- $369,9003 bd3 ba1.9k sqft12525 Adobe Cir, Lusby, MD 20657For SaleMLS ID #MDCA2027354, Marie Merrick, Samson Properties. Bright MLS
- $409,5003 bd3 ba2.4k sqft345 Chippewa Ln, Lusby, MD 20657For SaleMLS ID #MDCA2026028, Lindsey Burch, Samson Properties. Bright MLS
- $340,0003 bd2 ba1k sqft673 Grenada Ln, Lusby, MD 20657For SaleMLS ID #MDCA2027946, Jennifer Dickerson, Home Sweet Home Real Estate LLC. Bright MLS
- $345,0003 bd2 ba1.1k sqft12846 Homestead Ln, Lusby, MD 20657For SaleMLS ID #MDCA2027726, Aaron Oelrich, OE Realty. Bright MLS
- $399,9904 bd3 ba2.3k sqft329 Chestnut Dr, Lusby, MD 20657For SaleMLS ID #MDCA2028954, Jan Kleponis, O'Brien Realty ERA Powered. Bright MLS
- $339,9004 bd2 ba2.2k sqft817 Bison Ct, Lusby, MD 20657For SaleMLS ID #MDCA2024082, StephanieFelice Carter, Samson Properties. Bright MLS
- $310,0003 bd2 ba1k sqft12444 Hisperia Rd, Lusby, MD 20657For SaleMLS ID #MDCA2029082, Sarah Swann, Baldus Real Estate, Inc.. Bright MLS
- $315,0003 bd2 ba1k sqft910 Golden West Way, Lusby, MD 20657For SaleMLS ID #MDCA2027848, Tina Rabe-Matcke, EXP Realty, LLC. Bright MLS
- $285,0003 bd2 ba988 sqft11267 Alamo Ct, Lusby, MD 20657For SaleMLS ID #MDCA2027492, Michelle Shackelford, Samson Properties. Bright MLS
- $464,0003 bd3 ba1.8k sqft11624 Deadwood Dr, Lusby, MD 20657For SaleMLS ID #MDCA2025190, Ricardo Vasquez, RLAH @properties. Bright MLS
- $329,9003 bd1 ba1.2k sqft495 Short Ct, Lusby, MD 20657For SaleMLS ID #MDCA2029188, Melanie Montague, EXP Realty, LLC. Bright MLS
