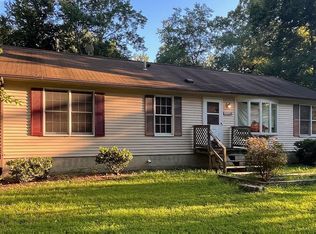
NEW CONSTRUCTION with September Delivery!! Popular and modern Open Concept Cape Cod Design with 3 BR, 2.5 BA and full unfinished walk out basement. Bright kitchen with white cabinets, granite counters and plenty of storage space. All stainless-steel appliances. Open kitchen/dining/living area with separate mudroom and laundry area. First floor half bathroom. Entry level Primary Bedroom Suite with oversized walk-in closet. Primary Bathroom with double vanity sink, granite countertops and linen closet. Two bedrooms upstairs with additional full bathroom. Quality plank vinyl flooring and plush carpet throughout home. All granite countertops. New homes in this private waterfront community are in high demand and sell fast!! Do not miss this opportunity to buy a BRAND-NEW home in Chesapeake Ranch Estates. Home is close to the back entrance of community. Close to Patuxent River Naval Air Station and an easy commute to Washington DC or Annapolis. Community amenities include sandy beaches, freshwater lake, airpark, campground, hiking trails, athletic fields, snow removal, community clubhouse and security. Lusby Town Center within mile of community offers nearby groceries, restaurants and shopping. Please note: Photos are of a previously build home of the same model. Exterior color maybe different, interior color and finishes will be similar.
Sold for $379,000
$379,000
11503 Ventura Trl, Lusby, MD 20657
3beds
1,500sqft
Single Family Residence
Built in 2025
0.25 Acres Lot
$378,900 Zestimate®
$253/sqft
$2,810 Estimated rent
Home value
$378,900
$349,000 - $413,000
$2,810/mo
Zestimate® history
Owner options
List your home for rent
$2,810/mo
Rent Zestimate®
Find your next renter with Zillow Rental Manager. Plus, with online applications, you can quickly screen prospective tenants – for free.
$2,810/mo
Rent Zestimate®
Refinance and save
$1,899/mo
Est. payment
Refinancing to a lower rate could help reduce your monthly payments and save thousands over the life of the loan.
$1,899/mo
Est. payment
Explore your selling options
Work with a Zillow partner agent
Leverage their expertise and Zillow's premium Showcase listings to get your home seen by more buyers.
Get startedList with your own agent
Get your home in front of millions of buyers by listing it on Zillow.
Learn how to do itSell it yourself
Take full control of how buyers see your home on Zillow by listing For Sale by Owner (FSBO).
List your homeWhat's special
Sandy beachesFreshwater lakeOversized walk-in closetLinen closetHiking trailsDouble vanity sinkPlush carpet
Zillow last checked:
Listing updated:
Listed by:
Mr. David J Moore 410-777-5848,
Real Broker, LLC
Bought with:
Nicki Palermo, 531682
RE/MAX One
Source: Bright MLS,MLS#: MDCA2023088
Facts & features
Interior
Bedrooms & bathrooms
- Bedrooms: 3
- Bathrooms: 3
- Full bathrooms: 2
- 1/2 bathrooms: 1
- Main level bathrooms: 2
- Main level bedrooms: 1
Basement
- Description: Percent Finished: 0.0
- Area: 900
Heating
- Heat Pump, Electric
Cooling
- Ceiling Fan(s), Central Air, Electric
Appliances
- Included: Microwave, Dishwasher, Oven/Range - Electric, Refrigerator, Stainless Steel Appliance(s), Water Heater, Electric Water Heater
- Laundry: Hookup, Main Level
Features
- Bathroom - Tub Shower, Bathroom - Stall Shower, Bathroom - Walk-In Shower, Breakfast Area, Ceiling Fan(s), Combination Kitchen/Dining, Dining Area, Entry Level Bedroom, Open Floorplan, Kitchen - Country, Upgraded Countertops, Walk-In Closet(s), Dry Wall
- Flooring: Luxury Vinyl, Carpet
- Windows: Double Pane Windows
- Basement: Unfinished,Walk-Out Access
- Has fireplace: No
Interior area
- Total structure area: 2,400
- Total interior livable area: 1,500 sqft
- Finished area above ground: 1,500
- Finished area below ground: 0
Property
Parking
- Parking features: Driveway
- Has uncovered spaces: Yes
Accessibility
- Accessibility features: None
Features
- Levels: Two
- Stories: 2
- Patio & porch: Patio
- Pool features: None
- Waterfront features: River
Lot
- Size: 0.25 Acres
Details
- Additional structures: Above Grade, Below Grade
- Parcel number: 0501098055
- Zoning: R
- Special conditions: Standard
Construction
Type & style
- Home type: SingleFamily
- Architectural style: Cape Cod
- Property subtype: Single Family Residence
Materials
- Vinyl Siding
- Foundation: Concrete Perimeter
- Roof: Architectural Shingle
Condition
- Excellent
- New construction: Yes
- Year built: 2025
Utilities & green energy
- Electric: 200+ Amp Service
- Sewer: Septic Exists
- Water: Public
Community & HOA
Community
- Security: Main Entrance Lock
- Subdivision: Chesapeake Ranch Estates
HOA
- Has HOA: Yes
- Amenities included: Basketball Court, Baseball Field, Beach Access, Community Center, Jogging Path
- HOA fee: $50 monthly
- HOA name: POACRE
Location
- Region: Lusby
Financial & listing details
- Price per square foot: $253/sqft
- Tax assessed value: $25,000
- Annual tax amount: $680
- Date on market: 9/12/2025
- Listing agreement: Exclusive Right To Sell
- Listing terms: Bank Portfolio,Cash,Conventional,FHA,VA Loan
- Ownership: Fee Simple
Price history
| Date | Event | Price |
|---|---|---|
| 11/11/2025 | Sold | $379,000-0.2%$253/sqft |
Source:  Bright MLS #MDCA2023088 Report a problem Bright MLS #MDCA2023088 Report a problem | ||
| 10/6/2025 | Pending sale | $379,900$253/sqft |
Source: Bright MLS #MDCA2023088 Report a problem | ||
| 9/26/2025 | Price change | $379,900-2.6%$253/sqft |
Source: Bright MLS #MDCA2023088 Report a problem | ||
| 9/12/2025 | Listed for sale | $389,900$260/sqft |
Source: Bright MLS #MDCA2023088 Report a problem | ||
| 9/10/2025 | Listing removed | $389,900$260/sqft |
Source: Bright MLS #MDCA2021680 Report a problem | ||
| 9/2/2025 | Price change | $389,900-2.5%$260/sqft |
Source: Bright MLS #MDCA2021680 Report a problem | ||
| 6/14/2025 | Listed for sale | $399,900+1717.7%$267/sqft |
Source: Bright MLS #MDCA2021680 Report a problem | ||
| 6/30/2023 | Sold | $22,000+10%$15/sqft |
Source: Bright MLS #MDCA2012086 Report a problem | ||
| 3/30/2012 | Sold | $20,000-20%$13/sqft |
Source: Public Record Report a problem | ||
| 12/24/2011 | Listed for sale | $25,000$17/sqft |
Source: O'Brien Realty #CA7744563 Report a problem | ||
Public tax history
| Year | Property taxes | Tax assessment |
|---|---|---|
| 2025 | $270 | $25,000 |
| 2024 | $270 -32% | $25,000 -34.6% |
| 2023 | $397 | $38,200 |
| 2022 | $397 | $38,200 |
| 2021 | $397 -0.5% | $38,200 |
| 2020 | $399 -0.5% | $38,200 |
| 2019 | $401 | $38,200 |
| 2018 | $401 -1.4% | $38,200 |
| 2017 | $406 -42.1% | $38,200 |
| 2016 | $702 | $38,200 |
| 2015 | $702 | $38,200 |
| 2014 | $702 | $38,200 |
| 2013 | -- | $38,200 |
| 2012 | -- | $38,200 -15.1% |
| 2011 | -- | $45,000 +12.5% |
| 2010 | -- | $40,000 +14.3% |
| 2009 | -- | $35,000 +16.7% |
| 2008 | -- | $30,000 +26.8% |
| 2007 | -- | $23,666 +36.5% |
| 2006 | -- | $17,333 +57.6% |
| 2005 | -- | $11,000 +4.8% |
| 2004 | -- | $10,500 +5% |
| 2003 | -- | $10,000 +5.3% |
| 2002 | -- | $9,500 +5.2% |
| 2001 | -- | $9,032 |
Find assessor info on the county website
Neighborhood: 20657
Nearby homes
- $325,0003 bd2 ba2.3k sqft641 Running Fox Rd, Lusby, MD 20657Sold
- $332,500-- bd3 ba1.2k sqft11507 Ventura Trl, Lusby, MD 20657Off Market
- $342,5003 bd2 ba1.2k sqft627 Running Fox Rd, Lusby, MD 20657Off Market
- $359,0004 bd3 ba1.7k sqft11511 Ventura Trl, Lusby, MD 20657For Sale

- $35,0009,861 Square Feet630 Running Fox Ct, Lusby, MD 20657Sold
- $296,400-- bd1 ba1k sqft11502 Ventura Trl, Lusby, MD 20657Off Market
- $339,800-- bd2 ba1.5k sqft623 Running Fox Rd, Lusby, MD 20657Off Market
- $25,000-- bd-- ba-- sqft642 Running Fox Rd, Lusby, MD 20657Off Market
Nearby schools
GreatSchools rating
- 5/10Appeal Elementary SchoolGrades: PK-5Distance: 0.9 mi
- 3/10Southern Middle SchoolGrades: 6-8Distance: 2.8 mi
- 7/10Patuxent High SchoolGrades: 9-12Distance: 1.6 mi
Schools provided by the listing agent
- Middle: Southern
- High: Patuxent
- District: Calvert County Public Schools
Source: Bright MLS. This data may not be complete. We recommend contacting the local school district to confirm school assignments for this home.
Get a cash offer in 3 minutes
Find out how much your home could sell for in as little as 3 minutes with a no-obligation cash offer.
Estimated market value
$378,900
Get a cash offer in 3 minutes
Find out how much your home could sell for in as little as 3 minutes with a no-obligation cash offer.
Estimated market value
$378,900
- Maryland
- Calvert County
- Lusby
- 20657
- 11503 Ventura Trl
Nearby cities
Nearby zip codes
Other Lusby Topics
