Tucked away in a peaceful, secluded neighborhood, this inviting property offers the perfect blend of privacy and convenience — tranquil country living just a short drive from shopping, dining, and everyday amenities. This versatile home provides an excellent opportunity to offset your mortgage by living comfortably on the main level while utilizing the fully equipped lower-level suite for extended family, guests, or potential rental income. Inside, the spacious open-concept living area is designed for both comfort and entertaining. The remodeled kitchen flows seamlessly into the main living space and features updated appliances along with thoughtful modern touches. The primary suite serves as a private retreat, complete with a custom walk-in closet enhanced by barn‑door access and premium organizers. The spa-inspired bath includes a deep soaking tub and an elegant tiled shower. Flooring throughout the upper level was replaced within the past couple of years, adding warmth and updated style throughout the home. The lower level offers exceptional flexibility with a private suite featuring its own kitchenette and separate sliding-door entrance — ideal for multi-generational living or supplemental income. Outdoor living is where this property truly shines. Relax on the wonderful wraparound porch, complete with a charming gazebo that needs a little TLC but remains a perfect spot for morning coffee, evening gatherings, or simply enjoying the peaceful surroundings. Major improvements over the years include an expanded gravel driveway with additional parking, a new garage door, updated ceiling fans, an efficient oil pump for the furnace, and a new roof installed in 2021 with oversized 6-inch gutters and leaf guards. While the exterior could benefit from a few finishing touches, the home is otherwise move‑in ready and offers tremendous value. The home is virtually staged, and the lower level is virtually renovated, as shown in the photos. Blending rustic charm with modern updates, income-producing potential, and serene surroundings, 12687 Cheyenne Trail is a rare opportunity to enjoy a retreat-like lifestyle while staying connected to everything you need.
For sale
$395,000
12687 Cheyenne Trl, Lusby, MD 20657
3beds
1,344sqft
Single Family Residence
Built in 1969
0.47 Acres Lot
$392,000 Zestimate®
$294/sqft
$36/mo HOA
What's special
Remodeled kitchenCustom walk-in closetNew garage doorCharming gazeboElegant tiled showerPremium organizersUpdated ceiling fans
- 71 days
- 893
- 109
Zillow last checked:
Listing updated:
Listed by:
Tracy Trammel 240-993-9888,
Metro City Realty 2409939888
Source: Bright MLS,MLS#: MDCA2029586
Facts & features
Interior
Bedrooms & bathrooms
- Bedrooms: 3
- Bathrooms: 3
- Full bathrooms: 2
- 1/2 bathrooms: 1
- Main level bathrooms: 2
- Main level bedrooms: 2
Rooms
- Room types: Living Room, Dining Room, Primary Bedroom, Kitchen, Bedroom 1, Bathroom 1, Primary Bathroom
Primary bedroom
- Level: Main
Bedroom 1
- Level: Main
Bedroom 1
- Level: Lower
Primary bathroom
- Level: Main
Bathroom 1
- Level: Main
Bathroom 1
- Level: Lower
Dining room
- Level: Main
Dining room
- Level: Lower
Kitchen
- Level: Main
Kitchen
- Level: Lower
Living room
- Level: Main
Living room
- Level: Lower
Screened porch
- Level: Main
Heating
- Heat Pump, Oil
Cooling
- Ceiling Fan(s), Central Air, Electric
Appliances
- Included: Microwave, Dishwasher, Disposal, Dryer, Exhaust Fan, Extra Refrigerator/Freezer, Refrigerator, Cooktop, Washer, Washer/Dryer Stacked, Electric Water Heater
Features
- Flooring: Luxury Vinyl, Tile/Brick
- Basement: Rear Entrance,Finished,Walk-Out Access
- Has fireplace: No
Interior area
- Total structure area: 1,344
- Total interior livable area: 1,344 sqft
- Finished area above ground: 1,344
Property
Parking
- Total spaces: 7
- Parking features: Garage Faces Side, Attached, Driveway
- Attached garage spaces: 1
- Uncovered spaces: 6
- Details: Garage Sqft: 336
Accessibility
- Accessibility features: >84" Garage Door
Features
- Levels: Two
- Stories: 2
- Patio & porch: Deck, Screened, Wrap Around, Screened Porch
- Pool features: None
Lot
- Size: 0.47 Acres
Details
- Additional structures: Above Grade
- Parcel number: 0501103725
- Zoning: R
- Special conditions: Standard
Construction
Type & style
- Home type: SingleFamily
- Architectural style: Ranch/Rambler
- Property subtype: Single Family Residence
Materials
- Wood Siding
- Foundation: Slab
Condition
- New construction: No
- Year built: 1969
Utilities & green energy
- Sewer: Public Sewer, Private Septic Tank
- Water: Public
Community & HOA
Community
- Subdivision: Chesapeake Ranch Estates
HOA
- Has HOA: Yes
- HOA fee: $436 annually
Location
- Region: Lusby
Financial & listing details
- Price per square foot: $294/sqft
- Tax assessed value: $407,000
- Annual tax amount: $4,233
- Date on market: 7/27/2026
- Listing agreement: Exclusive Right To Sell
- Ownership: Fee Simple
Estimated market value
$392,000
$372,000 - $412,000
$2,423/mo
Price history
| Date | Event | Price |
|---|---|---|
| 7/27/2026 | Listed for sale | $395,000+3.9%$294/sqft |
Source:  Bright MLS #MDCA2029586 Report a problem Bright MLS #MDCA2029586 Report a problem | ||
| 4/25/2025 | Listing removed | $380,000$283/sqft |
Source: Bright MLS #MDCA2019414 Report a problem | ||
| 3/29/2025 | Listed for sale | $380,000$283/sqft |
Source: Bright MLS #MDCA2019414 Report a problem | ||
| 3/26/2025 | Contingent | $380,000$283/sqft |
Source: Bright MLS #MDCA2019414 Report a problem | ||
| 1/29/2025 | Listed for sale | $380,000+6.4%$283/sqft |
Source: Bright MLS #MDCA2019414 Report a problem | ||
| 6/22/2022 | Sold | $357,000+0.6%$266/sqft |
Source: Bright MLS #MDCA2006632 Report a problem | ||
| 6/13/2022 | Pending sale | $355,000$264/sqft |
Source: Bright MLS #MDCA2006632 Report a problem | ||
| 6/1/2022 | Contingent | $355,000$264/sqft |
Source: Bright MLS #MDCA2006632 Report a problem | ||
| 6/1/2022 | Listed for sale | $355,000+54.3%$264/sqft |
Source: Bright MLS #MDCA2006632 Report a problem | ||
| 3/24/2021 | Listing removed | -- |
Source: Owner Report a problem | ||
| 7/8/2018 | Listing removed | $1,600$1/sqft |
Source: Owner Report a problem | ||
| 6/22/2018 | Listed for rent | $1,600$1/sqft |
Source: Owner Report a problem | ||
| 12/15/2017 | Sold | $230,000$171/sqft |
Source: Public Record Report a problem | ||
| 11/9/2017 | Listed for sale | $230,000$171/sqft |
Source: Home Towne Real Estate #1003869327 Report a problem | ||
| 10/29/2017 | Pending sale | $230,000$171/sqft |
Source: Home Towne Real Estate #CA10092534 Report a problem | ||
| 10/29/2017 | Listed for sale | $230,000+7%$171/sqft |
Source: Home Towne Real Estate #CA10092534 Report a problem | ||
| 5/7/2010 | Sold | $215,000-10%$160/sqft |
Source: Public Record Report a problem | ||
| 1/30/2010 | Listed for sale | $239,000-7.7%$178/sqft |
Source: Home Towne Real Estate #CA7089701 Report a problem | ||
| 6/22/2009 | Listed for sale | $259,000$193/sqft |
Source: Home Towne Real Estate #CA7089701 Report a problem | ||
Public tax history
| Year | Property taxes | Tax assessment |
|---|---|---|
| 2026 | $4,017 +8.9% | $407,000 +14.9% |
| 2025 | $3,688 +13.3% | $354,333 +17.5% |
| 2024 | $3,255 +25.8% | $301,667 +21.2% |
| 2023 | $2,587 +4.2% | $249,000 |
| 2022 | $2,484 +4.3% | $249,000 +8.7% |
| 2021 | $2,381 +4% | $229,133 +4.5% |
| 2020 | $2,288 +2.8% | $219,200 |
| 2019 | $2,226 +3.4% | $219,200 +6.8% |
| 2018 | $2,153 +2.1% | $205,267 +3.5% |
| 2017 | $2,110 -25.6% | $198,300 +0.2% |
| 2016 | $2,837 | $197,967 +0.2% |
| 2015 | $2,837 | $197,633 +0.2% |
| 2014 | $2,837 | $197,300 |
| 2013 | -- | $197,300 |
| 2012 | -- | $197,300 -19.9% |
| 2011 | -- | $246,400 |
| 2010 | -- | $246,400 |
| 2009 | -- | $246,400 -8.1% |
| 2008 | -- | $267,990 +14% |
| 2007 | -- | $235,016 +16.3% |
| 2006 | -- | $202,043 +19.5% |
| 2005 | -- | $169,070 +11.1% |
| 2004 | -- | $152,186 +12.5% |
| 2003 | -- | $135,303 +14.3% |
| 2002 | -- | $118,420 +1.6% |
| 2001 | -- | $116,536 |
Find assessor info on the county website
Monthly payment
Est. payment
Payment breakdown
Explore the cost of this home by adjusting the details. Changes won't be saved.Climate risks
Neighborhood: 20657
Nearby schools
Schools provided by the listing agent
- High: Patuxent
- District: Calvert County Public Schools
Source: Bright MLS. This data may not be complete. We recommend contacting the local school district to confirm school assignments for this home.

Similar homes
- $399,9903 bd3 ba1.6k sqft980 Silverton Ct, Lusby, MD 20657For Sale
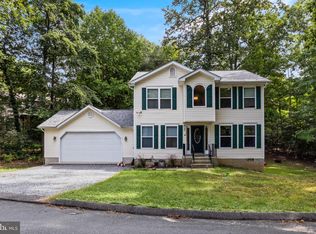
 MLS ID #MDCA2030850, Kalee Kelly, Infinitas Realty Group. Bright MLS
 - $399,9003 bd3 ba1.5k sqftDrum Point, Lusby, MD 20657For Sale
 MLS ID #MDCA2030536, Jan Kleponis, O'Brien Realty ERA Powered. Bright MLS
 - $350,0003 bd2 ba1.4k sqft12468 Catalina Dr, Lusby, MD 20657For Sale
 MLS ID #MDCA2030470, Lauren Garner, EXP Realty, LLC. Bright MLS
 - $375,0004 bd3 ba1.5k sqft12509 Catalina Dr, Lusby, MD 20657For Sale
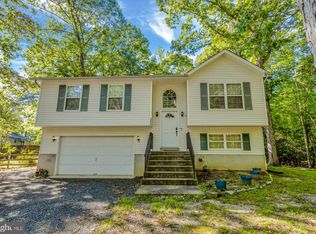 MLS ID #MDCA2030438, Kaylee Rediker, Five Star Real Estate. Bright MLS
 - $399,0004 bd3 ba1.6k sqft348 Little Bear Ln, Lusby, MD 20657For SaleMLS ID #MDCA2029182, Jesieryl Hartzer, CENTURY 21 New Millennium. Bright MLS
- $425,0003 bd3 ba1.7k sqft494 Dogwood Dr, Lusby, MD 20657For SaleMLS ID #MDCA2030208, Becky King, Home Towne Real Estate. Bright MLS
- $369,9003 bd3 ba1.8k sqft11516 Deadwood Dr, Lusby, MD 20657For SaleMLS ID #MDCA2029718, Mark Frisco Jr., CENTURY 21 New Millennium. Bright MLS
- $444,9503 bd3 ba1.4k sqft976 Johnswoods Rd, Lusby, MD 20657For SaleMLS ID #MDCA2030416, Michael Stanton, Berkshire Hathaway HomeServices PenFed Realty. Bright MLS
- $334,9003 bd2 ba1.1k sqft12846 Homestead Ln, Lusby, MD 20657For SaleMLS ID #MDCA2030656, Aaron Oelrich, OE Realty. Bright MLS
- $299,9003 bd1 ba1.4k sqft1066 Golden West Way, Lusby, MD 20657For SaleMLS ID #MDCA2029744, Larry Doyle, Long & Foster Real Estate, Inc.. Bright MLS
- $449,0003 bd3 ba1.8k sqft11624 Deadwood Dr, Lusby, MD 20657For SaleMLS ID #MDCA2025190, Ricardo Vasquez, RLAH @properties. Bright MLS
- $349,5003 bd2 ba1.2k sqft11639 Sidewinder Ln, Lusby, MD 20657For SaleMLS ID #MDCA2027296, Kimberly Gott, RE/MAX One. Bright MLS
- $489,9004 bd2 ba1.7k sqft12641 Calvert Ct, Lusby, MD 20657For SaleMLS ID #MDCA2030260, Ryan Hutchins, Hutchins Properties. Bright MLS
- $345,0003 bd3 ba1.1k sqft12049 Dusty Hoof Rd, Lusby, MD 20657For SaleMLS ID #MDCA2029196, Adrian Abramson, The Southside Group Real Estate. Bright MLS
- $325,0003 bd2 ba1k sqft12431 El Segunda Ln, Lusby, MD 20657For SaleMLS ID #MDCA2027808, Michael Hunter, Real Broker, LLC. Bright MLS
- $312,0003 bd2 ba1k sqft12595 Santa Rosa Cir, Lusby, MD 20657For SaleMLS ID #MDCA2030352, Malcolm A Brown, Real Broker, LLC. Bright MLS
- $329,0003 bd2 ba1k sqft673 Grenada Ln, Lusby, MD 20657For SaleMLS ID #MDCA2027946, Jennifer Dickerson, Home Sweet Home Real Estate LLC. Bright MLS
- $289,9003 bd1 ba1k sqft11407 Rawhide Rd, Lusby, MD 20657For SaleMLS ID #MDCA2030182, Mark Frisco Jr., CENTURY 21 New Millennium. Bright MLS
- $275,0003 bd2 ba988 sqft11267 Alamo Ct, Lusby, MD 20657For SaleMLS ID #MDCA2027492, Michelle Shackelford, Samson Properties. Bright MLS
- $250,0004 bd2 ba968 sqft1026 Golden West Way, Lusby, MD 20657For SaleMLS ID #MDCA2029484, Becky King, Home Towne Real Estate. Bright MLS
