Welcome home to this lovely 3-bedroom, 2.5-bath Colonial situated on a quiet cul-de-sac in Southwoods. This home offers an ideal blend of comfort and accessibility. Step inside to find a spacious kitchen designed for entertaining, featuring granite counters, abundant storage space, a pantry, and a large central island. Select rooms are upgraded with new LVP flooring. The primary suite serves as a restful escape, complete with a full ensuite bath and a walk-in closet. Relax outdoors on the deck overlooking a private, wooded backdrop. Commuting is simple with an easy drive to PAX River (Gate 3). Enjoy endless recreation with nearby beaches, golfing, shopping, and local parks, including Point Lookout State Park and Lancaster Park, which includes a dog park.
For sale
Price cut: $29K (8/25)
$391,000
21364 Sundew Pl, Lexington Park, MD 20653
3beds
1,872sqft
Single Family Residence
Built in 2011
0.35 Acres Lot
$391,900 Zestimate®
$209/sqft
$25/mo HOA
What's special
- 138 days
- 556
- 29
Zillow last checked:
Listing updated:
Listed by:
Billy Rabbitt 240-249-7870,
The Southside Group Real Estate 3019703636
Source: Bright MLS,MLS#: MDSM2030448
Facts & features
Interior
Bedrooms & bathrooms
- Bedrooms: 3
- Bathrooms: 3
- Full bathrooms: 2
- 1/2 bathrooms: 1
- Main level bathrooms: 1
Basement
- Area: 0
Heating
- Central, Natural Gas
Cooling
- Central Air, Electric
Appliances
- Included: Microwave, Built-In Range, Dishwasher, Disposal, Refrigerator, Stainless Steel Appliance(s), Washer, Dryer, Gas Water Heater
- Laundry: Main Level
Features
- Breakfast Area, Chair Railings, Family Room Off Kitchen, Floor Plan - Traditional, Kitchen Island, Pantry, Recessed Lighting, Upgraded Countertops, Walk-In Closet(s), Combination Kitchen/Dining, Dining Area, Primary Bath(s)
- Flooring: Carpet, Laminate
- Doors: Sliding Glass
- Has basement: No
- Number of fireplaces: 1
- Fireplace features: Glass Doors, Gas/Propane
Interior area
- Total structure area: 1,872
- Total interior livable area: 1,872 sqft
- Finished area above ground: 1,872
- Finished area below ground: 0
Property
Parking
- Total spaces: 2
- Parking features: Built In, Garage Faces Front, Garage Door Opener, Inside Entrance, Driveway, Attached
- Attached garage spaces: 2
- Has uncovered spaces: Yes
Accessibility
- Accessibility features: 2+ Access Exits
Features
- Levels: Two
- Stories: 2
- Patio & porch: Deck
- Pool features: None
- Has view: Yes
- View description: Trees/Woods
Lot
- Size: 0.35 Acres
- Features: Backs to Trees, Cul-De-Sac
Details
- Additional structures: Above Grade, Below Grade
- Parcel number: 1908141258
- Zoning: PUDR
- Special conditions: Standard
Construction
Type & style
- Home type: SingleFamily
- Architectural style: Colonial
- Property subtype: Single Family Residence
Materials
- Vinyl Siding
- Foundation: Other
Condition
- New construction: No
- Year built: 2011
Utilities & green energy
- Sewer: Public Sewer
- Water: Public
Community & HOA
Community
- Subdivision: Southwoods Subd
HOA
- Has HOA: Yes
- Amenities included: Jogging Path, Tot Lots/Playground
- Services included: Common Area Maintenance
- HOA fee: $300 annually
- HOA name: BLACKSTONE MANAGEMENT
Location
- Region: Lexington Park
Financial & listing details
- Price per square foot: $209/sqft
- Tax assessed value: $332,000
- Annual tax amount: $3,613
- Date on market: 4/18/2026
- Listing agreement: Exclusive Right To Sell
- Listing terms: Cash,Conventional,FHA,VA Loan
- Ownership: Fee Simple
Estimated market value
$391,900
$372,000 - $411,000
$2,530/mo
Price history
| Date | Event | Price |
|---|---|---|
| 8/25/2026 | Price change | $391,000-6.9%$209/sqft |
Source:  Bright MLS #MDSM2030448 Report a problem Bright MLS #MDSM2030448 Report a problem | ||
| 8/15/2026 | Price change | $420,000-1.2%$224/sqft |
Source: Bright MLS #MDSM2030448 Report a problem | ||
| 8/6/2026 | Listed for sale | $425,000$227/sqft |
Source: Bright MLS #MDSM2030448 Report a problem | ||
| 7/22/2026 | Listing removed | $425,000+9%$227/sqft |
Source: Bright MLS #MDSM2030448 Report a problem | ||
| 6/28/2026 | Price change | $390,000-0.8%$208/sqft |
Source: Bright MLS #MDSM2030448 Report a problem | ||
| 6/6/2026 | Price change | $393,000-0.5%$210/sqft |
Source: Bright MLS #MDSM2030448 Report a problem | ||
| 5/29/2026 | Listed for sale | $395,000$211/sqft |
Source: Bright MLS #MDSM2030448 Report a problem | ||
| 5/25/2026 | Contingent | $395,000$211/sqft |
Source: Bright MLS #MDSM2030448 Report a problem | ||
| 5/22/2026 | Price change | $395,000-1%$211/sqft |
Source: Bright MLS #MDSM2030448 Report a problem | ||
| 5/2/2026 | Listed for sale | $399,000$213/sqft |
Source: Bright MLS #MDSM2030448 Report a problem | ||
| 4/27/2026 | Contingent | $399,000$213/sqft |
Source: Bright MLS #MDSM2030448 Report a problem | ||
| 4/19/2026 | Listed for sale | $399,000+6.4%$213/sqft |
Source: Bright MLS #MDSM2030448 Report a problem | ||
| 3/10/2026 | Listing removed | $375,000$200/sqft |
Source: Bright MLS #MDSM2029116 Report a problem | ||
| 2/15/2026 | Pending sale | $375,000$200/sqft |
Source: Bright MLS #MDSM2029116 Report a problem | ||
| 2/3/2026 | Listed for sale | $375,000-5.8%$200/sqft |
Source: Bright MLS #MDSM2029116 Report a problem | ||
| 11/22/2025 | Listing removed | $398,000$213/sqft |
Source: Bright MLS #MDSM2027734 Report a problem | ||
| 10/18/2025 | Listed for sale | $398,000-5.2%$213/sqft |
Source: Bright MLS #MDSM2027734 Report a problem | ||
| 1/16/2025 | Listing removed | $420,000$224/sqft |
Source:  Long & Foster Broker Feed #MDSM2020704 Report a problem Long & Foster Broker Feed #MDSM2020704 Report a problem | ||
| 9/8/2024 | Listed for sale | $420,000+1.2%$224/sqft |
Source: Bright MLS #MDSM2020704 Report a problem | ||
| 10/25/2023 | Listing removed | -- |
Source: Owner Report a problem | ||
| 10/3/2023 | Listed for sale | $415,000+5.3%$222/sqft |
Source: Owner Report a problem | ||
| 3/1/2023 | Listing removed | $394,000$210/sqft |
Source: Bright MLS #MDSM2010788 Report a problem | ||
| 1/6/2023 | Price change | $394,000-1.3%$210/sqft |
Source: Bright MLS #MDSM2010788 Report a problem | ||
| 12/15/2022 | Listed for sale | $399,000+30.8%$213/sqft |
Source: Bright MLS #MDSM2010788 Report a problem | ||
| 3/29/2021 | Sold | $305,000+18.5%$163/sqft |
Source: Public Record Report a problem | ||
| 1/11/2011 | Sold | $257,435$138/sqft |
Source: Public Record Report a problem | ||
Public tax history
| Year | Property taxes | Tax assessment |
|---|---|---|
| 2025 | $3,638 +29.2% | $332,000 +13.1% |
| 2024 | $2,817 +15.1% | $293,500 +15.1% |
| 2023 | $2,447 +2.2% | $255,000 |
| 2022 | $2,394 +2.3% | $255,000 +4.6% |
| 2021 | $2,341 +2.3% | $243,867 +2.3% |
| 2020 | $2,287 | $238,300 |
| 2019 | $2,287 | $238,300 |
| 2018 | $2,287 -6.7% | $238,300 -5.8% |
| 2017 | $2,453 -5.3% | $253,100 +2.9% |
| 2016 | $2,589 | $246,000 +3% |
| 2015 | $2,589 | $238,900 +3.1% |
| 2014 | $2,589 | $231,800 |
| 2013 | -- | $231,800 |
| 2012 | -- | $231,800 -5.8% |
| 2011 | -- | $246,100 +169.8% |
| 2010 | -- | $91,230 +9.3% |
| 2009 | -- | $83,430 +10.3% |
| 2008 | -- | $75,630 +35.5% |
| 2007 | -- | $55,800 +43.9% |
| 2006 | -- | $38,770 +140.2% |
| 2005 | -- | $16,140 +11.2% |
| 2004 | -- | $14,512 +12.6% |
| 2003 | -- | $12,886 -20.8% |
| 2002 | -- | $16,260 |
Find assessor info on the county website
Monthly payment
Est. payment
Payment breakdown
Explore the cost of this home by adjusting the details. Changes won't be saved.Climate risks
Neighborhood: 20653
Nearby schools
Schools provided by the listing agent
- High: Great Mills
- District: St. Mary's County Public Schools
Source: Bright MLS. This data may not be complete. We recommend contacting the local school district to confirm school assignments for this home.

Similar homes
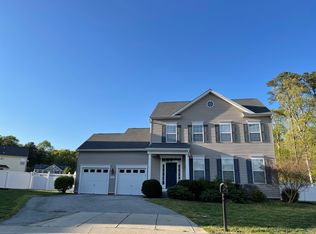
- $415,0004 bd3 ba1.8k sqft21255 Scarborough Dr, Lexington Park, MD 20653For Sale
 MLS ID #MDSM2032846, Brittany Santos, JPAR Real Estate Professionals. Bright MLS
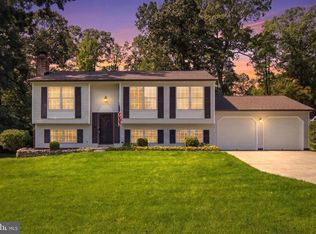
 - $339,9003 bd3 ba1.7k sqft21250 Scarborough Dr, Lexington Park, MD 20653For Sale
 MLS ID #MDSM2033380, Connie Gunn, CENTURY 21 New Millennium. Bright MLS
 - $359,9003 bd4 ba1.9k sqft48392 Sunburst Dr, Lexington Park, MD 20653For Sale
 MLS ID #MDSM2033394, Dottie Bistransin, Redfin Corp. Bright MLS
 - $447,0005 bd3 ba2.1k sqft48274 Choptank Pl, Lexington Park, MD 20653For Sale
 MLS ID #MDSM2032696, Diana Washabaugh, CENTURY 21 New Millennium. Bright MLS
 - $399,0004 bd3 ba1.7k sqft21314 S Essex Dr, Lexington Park, MD 20653For SaleMLS ID #MDSM2030486, CHARLENE WILSON, RE/MAX One. Bright MLS
- $385,0003 bd3 ba1.7k sqft991 Cherokee Ct, Lusby, MD 20657For SaleMLS ID #MDCA2030298, Scott McInerney, RE/MAX One. Bright MLS
- $349,9003 bd2 ba1.2k sqft48695 Saint James Church Rd, Lexington Park, MD 20653For SaleMLS ID #MDSM2031850, Jonathan Benya, EXP Realty, LLC. Bright MLS
- $470,0004 bd3 ba2.4k sqft46702 Sandalwood St, Lexington Park, MD 20653For SaleMLS ID #MDSM2033220, Hannah Cole, Real Broker, LLC. Bright MLS
- $324,9003 bd2 ba1.6k sqft19745 Three Notch Rd, Lexington Park, MD 20653For SaleMLS ID #MDSM2030974, Matt Burgan, Infinitas Realty Group. Bright MLS
- $390,0003 bd3 ba2k sqft12424 Hisperia Rd, Lusby, MD 20657For SaleMLS ID #MDCA2029708, Dale Hevesy, Garceau Realty. Bright MLS
- $399,9003 bd2 ba2k sqft426 Seagull Ln, Lusby, MD 20657For SaleMLS ID #MDCA2029922, Conor Stueckler, Keller Williams Flagship. Bright MLS
- $409,9004 bd3 ba2k sqft22206 Lilac Way, Great Mills, MD 20634For SaleMLS ID #MDSM2033448, Cihan Baysal, Long & Foster Real Estate, Inc.. Bright MLS
- $399,9003 bd3 ba2.1k sqft11510 Ventura Trl, Lusby, MD 20657For SaleMLS ID #MDCA2029786, Samantha Bowling, Samson Properties. Bright MLS
- $499,9003 bd3 ba1.6k sqft12468 El Dorado Ln, Lusby, MD 20657For SaleMLS ID #MDCA2030340, Brent Allen, Long & Foster Real Estate, Inc.. Bright MLS
- $400,0004 bd3 ba2.4k sqft2725 Cove Point Rd, Lusby, MD 20657For SaleMLS ID #MDCA2030072, Clint Auman, EXP Realty, LLC. Bright MLS
- $374,9003 bd3 ba1.8k sqft11516 Deadwood Dr, Lusby, MD 20657For SaleMLS ID #MDCA2029718, Mark Frisco Jr., CENTURY 21 New Millennium. Bright MLS
- $339,9003 bd4 ba1.9k sqft22416 Dark Star Way, Lexington Park, MD 20653For SaleMLS ID #MDSM2032820, Renee Thomas, Topside Realty. Bright MLS
- $409,5003 bd3 ba2.4k sqft345 Chippewa Ln, Lusby, MD 20657For SaleMLS ID #MDCA2026028, Lindsey Burch, Samson Properties. Bright MLS
- $399,0004 bd3 ba1.6k sqft348 Little Bear Ln, Lusby, MD 20657For SaleMLS ID #MDCA2029182, Jesieryl Hartzer, CENTURY 21 New Millennium. Bright MLS
- $369,0003 bd2 ba1.2k sqft673 Running Fox Rd, Lusby, MD 20657For SaleMLS ID #MDCA2029010, Jan Kleponis, O'Brien Realty ERA Powered. Bright MLS
