Welcome to 23192 Mountain Laurel Lane, a beautifully maintained end unit townhome tucked into the heart of California, Maryland. Offering three finished levels, a 1-car garage, and a functional open layout, this home is designed for both everyday living and easy entertaining. The main level features a bright and inviting floor plan with comfortable living and dining spaces, a spacious kitchen with granite counter tops, gas stove, and kitchen island...a great flow throughout. Slider to deck overlooking private backyard...perfect for your morning coffee! Upstairs, you’ll find 3 well-sized bedrooms, including a private primary suite with its own full bath w/ dual sinks and walk in closet. The finished lower level adds even more versatility with additional living space that can be used as a rec room, home office, gym, guest area, or playroom or 4th bedroom and full bathroom! Sider to backyard with brick patio! Located in a convenient community close to shopping, dining, commuter routes, Pax River, schools, and everyday essentials, this home offers the perfect blend of comfort, convenience, and low-maintenance living in Southern Maryland. Schedule your showing today!
For sale
Price cut: $14.9K (9/11)
$375,000
23192 Mountain Laurel Ln, California, MD 20619
4beds
2,100sqft
Townhouse
Built in 2015
1,935 Square Feet Lot
$374,900 Zestimate®
$179/sqft
$80/mo HOA
What's special
- 40 days
- 577
- 27
Likely to sell faster than
Zillow last checked:
Listing updated:
Listed by:
Cheryl Bare 202-409-6161,
CENTURY 21 New Millennium 3016099000,
Co-Listing Agent: Jenna Bare-Anderkovitch 410-474-9436,
CENTURY 21 New Millennium
Source: Bright MLS,MLS#: MDSM2033686
Facts & features
Interior
Bedrooms & bathrooms
- Bedrooms: 4
- Bathrooms: 4
- Full bathrooms: 3
- 1/2 bathrooms: 1
- Main level bathrooms: 1
Basement
- Area: 0
Heating
- Heat Pump, Natural Gas
Cooling
- Central Air, Electric
Appliances
- Included: Dishwasher, Microwave, Disposal, Ice Maker, Refrigerator, Stainless Steel Appliance(s), Cooktop, Water Heater, Electric Water Heater
- Laundry: Upper Level
Features
- Attic, Bathroom - Tub Shower, Breakfast Area, Ceiling Fan(s), Entry Level Bedroom, Eat-in Kitchen, Kitchen Island, Pantry, Recessed Lighting, Upgraded Countertops, Walk-In Closet(s), High Ceilings
- Flooring: Carpet
- Windows: Double Pane Windows
- Basement: Connecting Stairway
- Has fireplace: No
Interior area
- Total structure area: 2,100
- Total interior livable area: 2,100 sqft
- Finished area above ground: 2,100
- Finished area below ground: 0
Property
Parking
- Total spaces: 1
- Parking features: Garage Faces Front, Garage Door Opener, Driveway, Concrete, Attached
- Attached garage spaces: 1
- Has uncovered spaces: Yes
Accessibility
- Accessibility features: None
Features
- Levels: Three
- Stories: 3
- Patio & porch: Porch, Deck, Patio
- Exterior features: Sidewalks
- Pool features: Community
- Has view: Yes
- View description: Trees/Woods
Lot
- Size: 1,935 Square Feet
- Features: Backs to Trees, Cleared, Landscaped
Details
- Additional structures: Above Grade, Below Grade
- Parcel number: 1903179180
- Zoning: RE
- Special conditions: Standard
Construction
Type & style
- Home type: Townhouse
- Architectural style: Colonial
- Property subtype: Townhouse
Materials
- Vinyl Siding
- Foundation: Slab
Condition
- Very Good
- New construction: No
- Year built: 2015
Utilities & green energy
- Sewer: Public Sewer
- Water: Public
Community & HOA
Community
- Subdivision: Wildwood
HOA
- Has HOA: Yes
- Services included: Pool(s), Road Maintenance, Snow Removal
- HOA fee: $960 annually
Location
- Region: California
Financial & listing details
- Price per square foot: $179/sqft
- Tax assessed value: $344,300
- Annual tax amount: $3,182
- Date on market: 9/11/2026
- Listing agreement: Exclusive Right To Sell
- Ownership: Fee Simple
Estimated market value
$374,900
$356,000 - $394,000
$2,646/mo
Price history
| Date | Event | Price |
|---|---|---|
| 9/11/2026 | Price change | $375,000-3.8%$179/sqft |
Source:  Bright MLS #MDSM2033686 Report a problem Bright MLS #MDSM2033686 Report a problem | ||
| 8/13/2026 | Price change | $389,900-3.7%$186/sqft |
Source: Bright MLS #MDSM2033200 Report a problem | ||
| 7/22/2026 | Price change | $405,000-1.2%$193/sqft |
Source: Bright MLS #MDSM2032694 Report a problem | ||
| 7/6/2026 | Price change | $409,900-1.2%$195/sqft |
Source: Bright MLS #MDSM2032258 Report a problem | ||
| 6/25/2026 | Listed for sale | $415,000+63.5%$198/sqft |
Source: Bright MLS #MDSM2032078 Report a problem | ||
| 5/22/2015 | Sold | $253,760$121/sqft |
Source: Public Record Report a problem | ||
Public tax history
| Year | Property taxes | Tax assessment |
|---|---|---|
| 2025 | $3,222 +8.1% | $331,500 +6.8% |
| 2024 | $2,980 +7.3% | $310,500 +7.3% |
| 2023 | $2,779 +7.8% | $289,500 +7.8% |
| 2022 | $2,577 +3.9% | $268,500 +3.9% |
| 2021 | $2,480 +4.1% | $258,400 +4.1% |
| 2020 | $2,383 +4.2% | $248,300 +4.2% |
| 2019 | $2,286 +0.8% | $238,200 +0.8% |
| 2018 | $2,267 -0.1% | $236,233 +0.8% |
| 2017 | $2,270 | $234,267 +0.8% |
| 2016 | -- | $232,300 |
| 2015 | -- | $232,300 |
Find assessor info on the county website
Monthly payment
Est. payment
Payment breakdown
Explore the cost of this home by adjusting the details. Changes won't be saved.Climate risks
Neighborhood: 20619
Nearby schools
Schools provided by the listing agent
- District: St. Mary's County Public Schools
Source: Bright MLS. This data may not be complete. We recommend contacting the local school district to confirm school assignments for this home.
- $365,100-- bd2 ba2k sqft23198 Mountain Laurel Ln, California, MD 20619Off Market
- $355,0003 bd4 ba2.1k sqft23204 Mountain Laurel Ln, California, MD 20619Sold

- $381,9004 bd3 ba1.9k sqft23180 Mountain Laurel Ln, California, MD 20619Off Market
- $367,600-- bd2 ba2.1k sqft23210 Mountain Laurel Ln, California, MD 20619Off Market
Similar homes
- $430,0004 bd4 ba2.2k sqft23080 Vanda Way, California, MD 20619For Sale

 MLS ID #MDSM2032848, Heather Hooper, Berkshire Hathaway HomeServices PenFed Realty. Bright MLS
 - $414,9004 bd3 ba1.8k sqft22386 Laceys Ln, California, MD 20619For Sale
 MLS ID #MDSM2032462, Matt Burgan, Infinitas Realty Group. Bright MLS
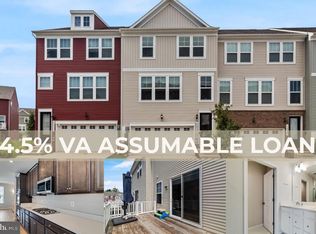
 - $415,0003 bd4 ba2.1k sqft44593 Nolani Way, California, MD 20619For Sale
 MLS ID #MDSM2032634, Delaney Clarke, RE/MAX United Real Estate. Bright MLS
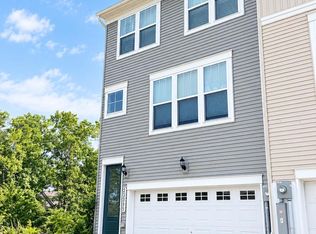
 - $399,7003 bd4 ba2k sqft23295 Sugar Pine Ln, California, MD 20619For Sale
 MLS ID #MDSM2033966, Mike Benton, Home Towne Real Estate. Bright MLS
 - $437,0003 bd4 ba2.1k sqft23462 Sugar Pine Ln, California, MD 20619For SaleMLS ID #MDSM2033526, Diana Washabaugh, CENTURY 21 New Millennium. Bright MLS
- $514,9004 bd4 ba2.2k sqft23100 Poppy Way, California, MD 20619For SaleMLS ID #MDSM2032456, Matt Burgan, Infinitas Realty Group. Bright MLS
- $289,9003 bd3 ba1.7k sqft23341 Red Oak Ct, California, MD 20619For SaleMLS ID #MDSM2033690, Debbie Friedrich, Berkshire Hathaway HomeServices PenFed Realty. Bright MLS
- $440,0003 bd4 ba2.3k sqft41608 Briarwood Cir, Leonardtown, MD 20650For SaleMLS ID #MDSM2034160, Billy Rabbitt, The Southside Group Real Estate. Bright MLS
- $289,9002 bd2 ba1.2k sqftThe Residences Of Wildewood, California, MD 20619For SaleMLS ID #MDSM2033558, Robin Poe Errington, CENTURY 21 New Millennium. Bright MLS
- $350,0003 bd3 ba1.8k sqft11966 Canyon Trl, Lusby, MD 20657For SaleMLS ID #MDCA2031066, Dawn Riley, Deep Roots Real Estate. Bright MLS
- $339,9003 bd4 ba1.9k sqft21358 Jettison Dr, Lexington Park, MD 20653For SaleMLS ID #MDSM2033668, Dennis Swaringer, Coldwell Banker Realty. Bright MLS
- $319,9002 bd2 ba1.4k sqft23520 F D R Blvd Unit 209, California, MD 20619For SaleMLS ID #MDSM2033988, Barbara Higdon, RE/MAX One. Bright MLS
- $379,9003 bd2 ba2k sqft426 Seagull Ln, Lusby, MD 20657For SaleMLS ID #MDCA2031104, Dezi Collins, O'Brien Realty ERA Powered. Bright MLS
- $449,9004 bd3 ba2.4k sqft20893 Dry Mill St, Great Mills, MD 20634For SaleMLS ID #MDSM2033472, Danny Morris, O'Brien Realty ERA Powered. Bright MLS
- $369,9004 bd3 ba1.9k sqft949 San Joaquin Ln, Lusby, MD 20657For SaleMLS ID #MDCA2030906, Conor Stueckler, Keller Williams Flagship. Bright MLS
- $367,0003 bd3 ba2k sqft350 Longhorn Cir, Lusby, MD 20657For SaleMLS ID #MDCA2030844, Trish Wallmark, RE/MAX One. Bright MLS
- $374,9004 bd2 ba2.1k sqft713 Alamo Ln, Lusby, MD 20657For SaleMLS ID #MDCA2029774, Kelly Niland Mahaffee, Home Towne Real Estate. Bright MLS
- $515,0004 bd4 ba2.7k sqft22538 Landing Way, Leonardtown, MD 20650For SaleMLS ID #MDSM2034058, Bryan Clarke, RE/MAX One. Bright MLS
- $364,9003 bd3 ba1.8k sqft11516 Deadwood Dr, Lusby, MD 20657For SaleMLS ID #MDCA2030998, Mark Frisco Jr., CENTURY 21 New Millennium. Bright MLS
- $456,5003 bd3 ba2.5k sqft534 Summerset Ct Unit 37, Solomons, MD 20688For SaleMLS ID #MDCA2030928, Joe Kowalczyk, CENTURY 21 New Millennium. Bright MLS
