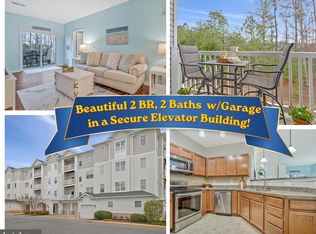
Welcome to convenient, low-maintenance living at its finest! Nestled in the charming community of Residences at Wildewood, this immaculate 2-bedroom, 2-bathroom home offers a perfect blend of modern comfort, effortless upkeep, and inviting warmth. Built in 2013, the original owners have meticulously maintained this home and have recently replaced the HVAC system as well as the washer and dryer. You won't find a nicer unit in this community! One of the largest floorplans available in the community and includes a corner oversized garage! Step inside to discover an open floor plan that seamlessly connects the living, dining, and kitchen areas—ideal for both daily relaxation and easy entertaining. You'll find numerous upgrades in this home, including custom Plantation shutters. The durable luxury vinyl plank flooring throughout adds a touch of elegance while making cleaning a breeze. The well-appointed kitchen features upgraded countertops and a suite of quality appliances, including a built-in microwave, dishwasher, and refrigerator. The primary suite serves as a serene retreat, complete with a spacious walk-in closet and a private bath. Ceiling fans throughout enhance airflow and comfort, while the overall layout maximizes both privacy and functionality. Enjoy true low-maintenance outdoor living on your private balcony, perfect for savoring morning coffee or unwinding in the evening without the hassle of yard work. Community amenities include well-maintained sidewalks and a play area, all set in a vibrant neighborhood close to local shopping, dining, parks, and recreational options. Additional convenience features include a 1-car attached garage providing secure parking and extra storage space, plus key fob building access and indoor security features for complete peace of mind. Move right in and start enjoying a relaxing, turn-key lifestyle at Wildewood!
For sale
$319,900
23520 F D R Blvd Unit 209, California, MD 20619
2beds
1,431sqft
Condominium
Built in 2013
-- sqft lot
$-- Zestimate®
$224/sqft
$543/mo HOA
What's special
Spacious walk-in closetCorner oversized garageCustom plantation shuttersPrivate bathLow-maintenance outdoor livingWell-appointed kitchenUpgraded countertops
- 1 day
- 69
- 4
Zillow last checked:
Listing updated:
Listed by:
Barbara Higdon 410-610-6049,
RE/MAX One 4105356291
Source: Bright MLS,MLS#: MDSM2033988
Facts & features
Interior
Bedrooms & bathrooms
- Bedrooms: 2
- Bathrooms: 2
- Full bathrooms: 2
- Main level bathrooms: 2
- Main level bedrooms: 2
Heating
- Heat Pump, Electric
Cooling
- Ceiling Fan(s), Central Air, Heat Pump, Electric
Appliances
- Included: Microwave, Disposal, Dishwasher, Dryer, Exhaust Fan, Ice Maker, Refrigerator, Cooktop, Washer, Water Heater, Electric Water Heater
- Laundry: In Unit
Features
- Ceiling Fan(s), Walk-In Closet(s), Upgraded Countertops, Primary Bath(s), Open Floorplan, Dining Area, 9'+ Ceilings
- Flooring: Luxury Vinyl
- Has basement: No
- Has fireplace: No
Interior area
- Total structure area: 1,431
- Total interior livable area: 1,431 sqft
- Finished area above ground: 1,431
Property
Parking
- Total spaces: 1
- Parking features: Storage, Garage Faces Front, Garage Door Opener, Inside Entrance, Attached
- Attached garage spaces: 1
- Details: Garage Sqft: 400
Accessibility
- Accessibility features: None
Features
- Levels: One
- Stories: 1
- Exterior features: Play Area, Sidewalks, Balcony
- Pool features: None
Details
- Additional structures: Above Grade
- Parcel number: 1908178543
- Zoning: RESIDENTIAL CONDOMINIUM
- Special conditions: Standard
Construction
Type & style
- Home type: Condo
- Architectural style: Traditional,Other
- Property subtype: Condominium
- Attached to another structure: Yes
Materials
- Vinyl Siding, Brick
- Roof: Architectural Shingle
Condition
- Excellent
- New construction: No
- Year built: 2013
Utilities & green energy
- Sewer: Public Sewer
- Water: Public
- Utilities for property: Phone Available, Cable Available, Cable
Community & HOA
Community
- Security: Main Entrance Lock, Fire Sprinkler System, Smoke Detector(s)
- Condo and coop fee: $543 monthly
- Subdivision: Residences At Wildewood
HOA
- Has HOA: No
- Amenities included: Tot Lots/Playground, Dog Park, Elevator(s), Fitness Center, Meeting Room
- Services included: Common Area Maintenance, Trash, Water, Snow Removal, Sewer, Recreation Facility, Maintenance Grounds, Insurance, Maintenance Structure
Location
- Region: California
Financial & listing details
- Price per square foot: $224/sqft
- Tax assessed value: $255,000
- Annual tax amount: $2,447
- Date on market: 10/5/2026
- Listing agreement: Exclusive Right To Sell
- Listing terms: VA Loan,Cash,Conventional
- Inclusions: This Sale Includes Garage Tax Id
- Ownership: Condominium
Estimated market value
Not available
Estimated sales range
Not available
Not available
Price history
| Date | Event | Price |
|---|---|---|
| 10/5/2026 | Listed for sale | $319,900$224/sqft |
Source:  Bright MLS #MDSM2033988 Report a problem Bright MLS #MDSM2033988 Report a problem | ||
Public tax history
Tax history is unavailable.
Monthly payment
Est. payment
Payment breakdown
Explore the cost of this home by adjusting the details. Changes won't be saved.Climate risks
Neighborhood: 20619
Nearby schools
Schools provided by the listing agent
- District: St. Mary's County Public Schools
Source: Bright MLS. This data may not be complete. We recommend contacting the local school district to confirm school assignments for this home.
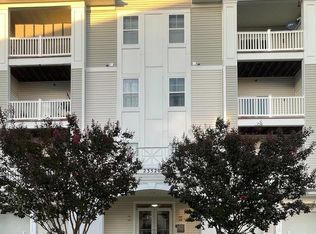
- $290,0002 bd2 ba1.2k sqft23520 F D R Blvd UNIT 304, California, MD 20619Sold
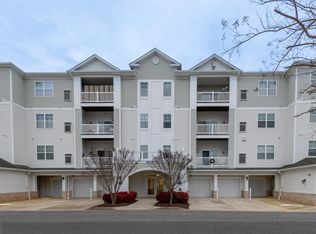
- $290,0002 bd2 ba1.4k sqft23520 F D R Blvd UNIT 308, California, MD 20619Sold
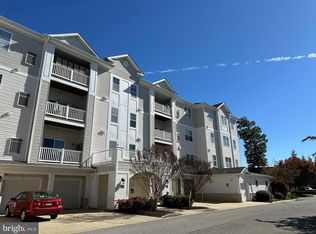
- $295,0002 bd2 ba1.4k sqft23520 F D R Blvd UNIT 302, California, MD 20619Sold
- $265,0002 bd2 ba1.2k sqft23520 F D R Blvd UNIT 306, California, MD 20619Sold
Similar homes
- $279,9002 bd2 ba1.2k sqft23520 F D R Blvd Unit 204, California, MD 20619For Sale
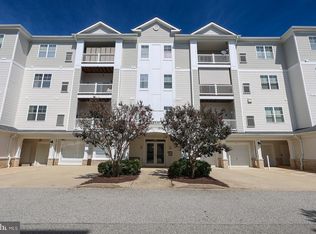
 MLS ID #MDSM2033498, Jesieryl Hartzer, CENTURY 21 New Millennium. Bright MLS
 - $339,0003 bd3 ba1.6k sqft23116 Foxglove Way, California, MD 20619For Sale
 MLS ID #MDSM2031462, Matt Burgan, Infinitas Realty Group. Bright MLS
 - $300,0003 bd3 ba1.7k sqft23341 Red Oak Ct, California, MD 20619For Sale
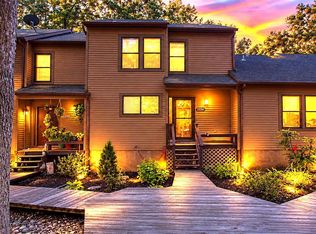 MLS ID #MDSM2033690, Debbie Friedrich, Berkshire Hathaway HomeServices PenFed Realty. Bright MLS
 - $380,0003 bd3 ba1.2k sqft45249 Andy Way, California, MD 20619For Sale
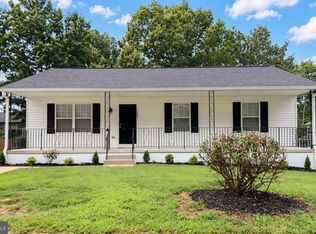 MLS ID #MDSM2033726, Mr. Tom S Hennerty, NetRealtyNow.com, LLC. Bright MLS
 - $299,0002 bd2 ba1.3k sqft44029 Fieldstone Way, California, MD 20619For SaleMLS ID #MDSM2029746, Andy Shemeta, CENTURY 21 New Millennium. Bright MLS
- $425,0002 bd2 ba1.9k sqft23134 Marble Way, California, MD 20619For SaleMLS ID #MDSM2033132, Jimmy Hayden, RE/MAX One. Bright MLS
- $315,0005 bd2 ba2.1k sqft45706 Belvoir Rd, Great Mills, MD 20634For SaleMLS ID #MDSM2029106, Billy Rabbitt, The Southside Group Real Estate. Bright MLS
- $375,0004 bd4 ba2.1k sqft23192 Mountain Laurel Ln, California, MD 20619For SaleMLS ID #MDSM2033686, Cheryl Bare, CENTURY 21 New Millennium. Bright MLS
- $319,9003 bd1 ba1.1k sqft24861 Three Notch Rd, Hollywood, MD 20636For SaleMLS ID #MDSM2033112, Stefanie Odom, Home Towne Real Estate. Bright MLS
- $339,9003 bd4 ba1.9k sqft21358 Jettison Dr, Lexington Park, MD 20653For SaleMLS ID #MDSM2033668, Dennis Swaringer, Coldwell Banker Realty. Bright MLS
- $329,9003 bd2 ba1.1k sqft45754 Oliver Ct, Great Mills, MD 20634For SaleMLS ID #MDSM2033522, Mike Benton, Home Towne Real Estate. Bright MLS
- $424,9004 bd3 ba1.8k sqft22386 Laceys Ln, California, MD 20619For SaleMLS ID #MDSM2032462, Matt Burgan, Infinitas Realty Group. Bright MLS
- $359,9003 bd2 ba1.6k sqft302 Driftwood Ln #302, Solomons, MD 20688For SaleMLS ID #MDCA2029852, Randy Utz, EXP Realty, LLC. Bright MLS
- $315,0003 bd2 ba1.2k sqft21975 Spring Valley Dr, Lexington Park, MD 20653For SaleMLS ID #MDSM2033500, Livia Brow, RE/MAX Realty Group. Bright MLS
- $334,9003 bd2 ba1.1k sqft12846 Homestead Ln, Lusby, MD 20657For SaleMLS ID #MDCA2030656, Aaron Oelrich, OE Realty. Bright MLS
- $299,9003 bd4 ba1.9k sqft22416 Dark Star Way, Lexington Park, MD 20653For SaleMLS ID #MDSM2032820, Renee Thomas, Topside Realty. Bright MLS
- $350,0003 bd2 ba1.4k sqft12468 Catalina Dr, Lusby, MD 20657For SaleMLS ID #MDCA2030470, Lauren Garner, EXP Realty, LLC. Bright MLS
- $275,0003 bd4 ba1.3k sqft22424 Greenview Ct, Great Mills, MD 20634For SaleMLS ID #MDSM2029958, Marizel Brewington, JPAR Real Estate Professionals. Bright MLS
- $299,9003 bd3 ba1.1k sqft45611 Longfields Village Dr, Great Mills, MD 20634For SaleMLS ID #MDSM2031926, Marizel Brewington, JPAR Real Estate Professionals. Bright MLS
- $299,9002 bd1 ba768 sqft42221 Ridge Rd, Mechanicsville, MD 20659For SaleMLS ID #MDSM2033670, Amanda Littleford, Infinitas Realty Group. Bright MLS
