Welcome to 23116 Foxglove Way – Beautifully Maintained in the Heart of Wildewood! Nestled in the highly sought-after Magnolia Park at Wildewood, this beautifully maintained 3-bedroom, 3-full-bath home offers the perfect blend of comfort, style, and convenience. Step inside to discover a bright, open-concept floor plan, boasting brand new capet, filled with natural light and showcasing the pride of ownership throughout. The stylish kitchen features granite countertops, ample cabinetry, and flows seamlessly into the spacious living and dining areas—perfect for everyday living or entertaining guests. Enjoy your morning coffee or unwind in the evening on the private deck, with additional outdoor living space provided by the patio below. The upper level offers comfortable bedrooms, including a spacious primary suite with an en-suite bath, while the finished lower level provides incredible flexibility with a third bedroom, full bathroom, and generous recreation room—ideal for guests, a home office, media room, or additional living space. Additional features include ceiling fans, window blinds throughout, and tasteful finishes that make this home truly move-in ready. Located in one of Southern Maryland's most desirable communities, you'll enjoy easy access to neighborhood amenities, shopping, restaurants, parks, and Patuxent River Naval Air Station, making this an excellent location for commuters and anyone looking to enjoy all that Wildewood has to offer. Don't miss your opportunity to make 23116 Foxglove Way your next home—schedule your private showing today!
Under contract
Price cut: $14.1K (10/9)
$324,900
23116 Foxglove Way, California, MD 20619
3beds
1,640sqft
Townhouse
Built in 2013
1,330 Square Feet Lot
$324,700 Zestimate®
$198/sqft
$118/mo HOA
What's special
Tasteful finishesPrivate deckFilled with natural lightCeiling fansWindow blinds throughoutAmple cabinetryGranite countertops
- 65 days
- 529
- 40
Zillow last checked:
Listing updated:
Listed by:
Matt Burgan 240-925-2224,
Infinitas Realty Group 2409252224
Source: Bright MLS,MLS#: MDSM2031462
Facts & features
Interior
Bedrooms & bathrooms
- Bedrooms: 3
- Bathrooms: 3
- Full bathrooms: 3
- Main level bathrooms: 3
- Main level bedrooms: 3
Basement
- Area: 0
Heating
- Heat Pump, Electric
Cooling
- Central Air, Electric
Appliances
- Included: Electric Water Heater
Features
- Has basement: No
- Has fireplace: No
Interior area
- Total structure area: 1,640
- Total interior livable area: 1,640 sqft
- Finished area above ground: 1,640
- Finished area below ground: 0
Property
Parking
- Total spaces: 1
- Parking features: Garage Faces Front, Attached
- Attached garage spaces: 1
Accessibility
- Accessibility features: None
Features
- Levels: Three
- Stories: 3
- Pool features: Community
Lot
- Size: 1,330 Square Feet
Details
- Additional structures: Above Grade, Below Grade
- Parcel number: 1903178482
- Zoning: RL
- Special conditions: Standard
Construction
Type & style
- Home type: Townhouse
- Architectural style: Colonial
- Property subtype: Townhouse
Materials
- Asphalt
- Foundation: Concrete Perimeter
Condition
- New construction: No
- Year built: 2013
Utilities & green energy
- Sewer: Public Sewer
- Water: Public
Community & HOA
Community
- Subdivision: Magnolia Park At Wildewood
HOA
- Has HOA: Yes
- HOA fee: $1,412 annually
Location
- Region: California
Financial & listing details
- Price per square foot: $198/sqft
- Tax assessed value: $279,700
- Annual tax amount: $2,541
- Date on market: 8/13/2026
- Listing agreement: Exclusive Right To Sell
- Ownership: Fee Simple
Estimated market value
$324,700
$308,000 - $341,000
$2,329/mo
Price history
| Date | Event | Price |
|---|---|---|
| 10/11/2026 | Contingent | $324,900$198/sqft |
Source:  Bright MLS #MDSM2031462 Report a problem Bright MLS #MDSM2031462 Report a problem | ||
| 10/9/2026 | Price change | $324,900-4.2%$198/sqft |
Source: Bright MLS #MDSM2031462 Report a problem | ||
| 9/19/2026 | Price change | $339,000-1.7%$207/sqft |
Source: Bright MLS #MDSM2031462 Report a problem | ||
| 9/9/2026 | Price change | $344,900-1.4%$210/sqft |
Source: Bright MLS #MDSM2031462 Report a problem | ||
| 8/24/2026 | Price change | $349,900-6.7%$213/sqft |
Source: Bright MLS #MDSM2031462 Report a problem | ||
| 8/13/2026 | Listed for sale | $374,900+56.2%$229/sqft |
Source: Bright MLS #MDSM2031462 Report a problem | ||
| 6/5/2025 | Listing removed | $2,200$1/sqft |
Source: Zillow Rentals Report a problem | ||
| 5/28/2025 | Listed for rent | $2,200$1/sqft |
Source: Zillow Rentals Report a problem | ||
| 5/27/2021 | Sold | $240,000$146/sqft |
Source: Public Record Report a problem | ||
| 9/15/2020 | Listing removed | $240,000$146/sqft |
Source: RE/MAX 100 #MDSM170578 Report a problem | ||
| 7/27/2020 | Price change | $240,000+2.1%$146/sqft |
Source: RE/MAX 100 #MDSM170578 Report a problem | ||
| 7/21/2020 | Pending sale | $235,000$143/sqft |
Source: RE/MAX 100 #MDSM170578 Report a problem | ||
| 7/15/2020 | Listed for sale | $235,000+10.3%$143/sqft |
Source: RE/MAX 100 #MDSM170578 Report a problem | ||
| 1/13/2014 | Sold | $212,990$130/sqft |
Source: Public Record Report a problem | ||
Public tax history
| Year | Property taxes | Tax assessment |
|---|---|---|
| 2025 | $2,957 +22.7% | $264,700 +5.4% |
| 2024 | $2,411 +5.7% | $251,167 +5.7% |
| 2023 | $2,281 +6% | $237,633 +6% |
| 2022 | $2,151 +3.8% | $224,100 +3.8% |
| 2021 | $2,073 +3.9% | $215,933 +3.9% |
| 2020 | $1,994 +4.1% | $207,767 +4.1% |
| 2019 | $1,916 +0.4% | $199,600 +0.4% |
| 2018 | $1,908 -0.5% | $198,800 +0.4% |
| 2017 | $1,919 | $198,000 +0.4% |
| 2016 | -- | $197,200 |
| 2015 | -- | $197,200 |
| 2014 | -- | $197,200 +163.6% |
| 2013 | -- | $74,800 |
Find assessor info on the county website
Monthly payment
Est. payment
Payment breakdown
Explore the cost of this home by adjusting the details. Changes won't be saved.Climate risks
Neighborhood: 20619
Nearby schools
Schools provided by the listing agent
- District: St. Mary's County Public Schools
Source: Bright MLS. This data may not be complete. We recommend contacting the local school district to confirm school assignments for this home.
- $315,8002 bd3 ba1.6k sqft23122 Foxglove Way, California, MD 20619Off Market

- $324,3003 bd2 ba1.6k sqft23110 Foxglove Way, California, MD 20619Off Market

- $325,4003 bd2 ba1.6k sqft23128 Foxglove Way, California, MD 20619Off Market
- $326,1003 bd3 ba1.6k sqft23104 Foxglove Way, California, MD 20619Off Market
Similar homes
- $375,0004 bd4 ba2.1k sqft23192 Mountain Laurel Ln, California, MD 20619For Sale

 MLS ID #MDSM2033686, Cheryl Bare, CENTURY 21 New Millennium. Bright MLS
 - $293,0003 bd3 ba1.7k sqft23341 Red Oak Ct, California, MD 20619For Sale
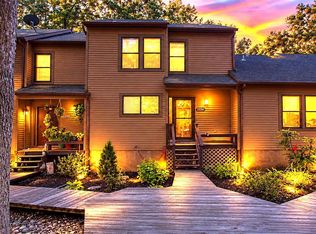 MLS ID #MDSM2033690, Debbie Friedrich, Berkshire Hathaway HomeServices PenFed Realty. Bright MLS
 - $319,9002 bd2 ba1.4k sqft23520 F D R Blvd Unit 209, California, MD 20619For Sale
 MLS ID #MDSM2033988, Barbara Higdon, RE/MAX One. Bright MLS
 - $282,0003 bd3 ba2.3k sqft45270 Woodstown Way, California, MD 20619For Sale
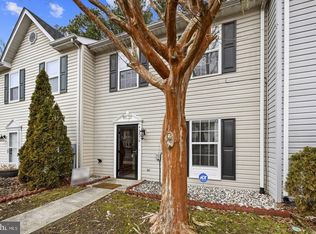 MLS ID #MDSM2033902, Juanita Winkey Kennedy, AMR Elite Realtors, LLC. Bright MLS
 - $399,7003 bd4 ba2k sqft23295 Sugar Pine Ln, California, MD 20619For SaleMLS ID #MDSM2033966, Mike Benton, Home Towne Real Estate. Bright MLS
- $289,9002 bd2 ba1.2k sqftThe Residences Of Wildewood, California, MD 20619For SaleMLS ID #MDSM2033558, Robin Poe Errington, CENTURY 21 New Millennium. Bright MLS
- $415,0003 bd4 ba2.1k sqft44593 Nolani Way, California, MD 20619For SaleMLS ID #MDSM2032634, Delaney Clarke, RE/MAX United Real Estate. Bright MLS
- $430,0004 bd4 ba2.2k sqft23080 Vanda Way, California, MD 20619For SaleMLS ID #MDSM2032848, Heather Hooper, Berkshire Hathaway HomeServices PenFed Realty. Bright MLS
- $380,0003 bd3 ba1.2k sqft45249 Andy Way, California, MD 20619For SaleMLS ID #MDSM2033726, Mr. Tom S Hennerty, NetRealtyNow.com, LLC. Bright MLS
- $424,9004 bd3 ba1.8k sqft22386 Laceys Ln, California, MD 20619For SaleMLS ID #MDSM2032462, Matt Burgan, Infinitas Realty Group. Bright MLS
- $437,0003 bd4 ba2.1k sqft23462 Sugar Pine Ln, California, MD 20619For SaleMLS ID #MDSM2033526, Diana Washabaugh, CENTURY 21 New Millennium. Bright MLS
- $339,9003 bd4 ba1.9k sqft21358 Jettison Dr, Lexington Park, MD 20653For SaleMLS ID #MDSM2033668, Dennis Swaringer, Coldwell Banker Realty. Bright MLS
- $319,9003 bd1 ba1.1k sqft24861 Three Notch Rd, Hollywood, MD 20636For SaleMLS ID #MDSM2033112, Stefanie Odom, Home Towne Real Estate. Bright MLS
- $330,0003 bd3 ba1.6k sqft12962 Mohawk Dr, Lusby, MD 20657For SaleMLS ID #MDCA2030914, Daniel Demers, Sell Your Home Services. Bright MLS
- $440,0003 bd4 ba2.3k sqft41608 Briarwood Cir, Leonardtown, MD 20650For SaleMLS ID #MDSM2034160, Billy Rabbitt, The Southside Group Real Estate. Bright MLS
- $299,5003 bd2 ba1.2k sqft42163 Blacksmith Shop Rd, Leonardtown, MD 20650For SaleMLS ID #MDSM2034000, Wanda White, CENTURY 21 New Millennium. Bright MLS
- $360,0004 bd3 ba2k sqft12601 Sagebrush Dr, Lusby, MD 20657For SaleMLS ID #MDCA2030748, Bob Gauger, EXP Realty, LLC. Bright MLS
- $299,9003 bd3 ba1.1k sqft45611 Longfields Village Dr, Great Mills, MD 20634For SaleMLS ID #MDSM2031926, Marizel Brewington, JPAR Real Estate Professionals. Bright MLS
- $265,0003 bd3 ba1.2k sqft45730 Military Ln, Great Mills, MD 20634For SaleMLS ID #MDSM2033126, Shelly Alonso, Samson Properties. Bright MLS
- $221,0003 bd2 ba1.2k sqft21421 Manon Way, Lexington Park, MD 20653For SaleMLS ID #MDSM2034212, Laura Hefley, RE/MAX One. Bright MLS
