Discover the perfect blend of comfort and convenience in this charming 2-bedroom, 2-bathroom unit located in the desirable Residences of Wildewood. Spanning 1,260 square feet, this home features an inviting open floor plan that seamlessly connects the living, dining, and kitchen areas, ideal for entertaining or cozy nights in. Step inside to find a beautifully designed space with combination of carpeting and elegant ceramic tile. The modern kitchen boasts essential appliances, including a built-in microwave, dishwasher, and electric oven/range, making meal prep a breeze. A pantry ensures you have ample storage for all your culinary needs. Retreat to the primary suite, complete with a walk-in closet and an en-suite bathroom, providing a private oasis for relaxation. The second bedroom is equally inviting, perfect for guests or a home office. Enjoy the convenience of in-unit laundry with both washer and dryer, ensuring your laundry days are hassle-free. The community amenities are a true highlight, featuring a clubhouse, fitness center, and dog park, catering to an active lifestyle. With an attached garage and driveway parking, convenience is at your fingertips. Experience the joy of maintenance-free living with the association covering lawn care, snow removal, and more. Don't miss this opportunity to make this delightful residence your new home!
For sale
$289,900
23560 F D R Blvd Unit 305, California, MD 20619
2beds
1,260sqft
Condominium
Built in 2011
-- sqft lot
$296,100 Zestimate®
$230/sqft
$521/mo HOA
What's special
Modern kitchenWalk-in closetAttached garageDriveway parkingPrimary suiteBuilt-in microwaveEn-suite bathroom
- 2 days
- 49
- 5
Zillow last checked:
Listing updated:
Listed by:
Robin Poe Errington 301-904-9365,
CENTURY 21 New Millennium 3018622169
Source: Bright MLS,MLS#: MDSM2033558
Facts & features
Interior
Bedrooms & bathrooms
- Bedrooms: 2
- Bathrooms: 2
- Full bathrooms: 2
- Main level bathrooms: 2
- Main level bedrooms: 2
Basement
- Area: 0
Heating
- Central, Heat Pump, Electric
Cooling
- Central Air, Heat Pump, Electric
Appliances
- Included: Microwave, Dishwasher, Disposal, Dryer, Exhaust Fan, Oven/Range - Electric, Refrigerator, Washer, Water Heater, Electric Water Heater
- Laundry: Dryer In Unit, Has Laundry, Washer In Unit, In Unit
Features
- Combination Dining/Living, Combination Kitchen/Dining, Dining Area, Open Floorplan, Pantry, Walk-In Closet(s)
- Flooring: Carpet, Ceramic Tile
- Doors: Six Panel, Sliding Glass
- Windows: Insulated Windows, Screens, Vinyl Clad
- Has basement: No
- Has fireplace: No
Interior area
- Total structure area: 1,260
- Total interior livable area: 1,260 sqft
- Finished area above ground: 1,260
- Finished area below ground: 0
Property
Parking
- Total spaces: 1
- Parking features: Garage Faces Front, Garage Door Opener, Inside Entrance, Concrete, Attached, Driveway
- Attached garage spaces: 1
- Has uncovered spaces: Yes
Accessibility
- Accessibility features: Accessible Elevator Installed, Other Bath Mod
Features
- Levels: One
- Stories: 1
- Pool features: None
Details
- Additional structures: Above Grade, Below Grade
- Parcel number: 1908177779
- Zoning: RES
- Special conditions: Standard
Construction
Type & style
- Home type: Condo
- Architectural style: Colonial
- Property subtype: Condominium
- Attached to another structure: Yes
Materials
- Block, Vinyl Siding
- Roof: Shingle
Condition
- New construction: No
- Year built: 2011
Details
- Builder model: Ensign
- Builder name: Sturbridge
Utilities & green energy
- Sewer: Public Sewer
- Water: Public
Community & HOA
Community
- Security: Main Entrance Lock, Smoke Detector(s), Fire Sprinkler System
- Condo and coop fee: $521 monthly
- Subdivision: The Residences Of Wildewood
HOA
- Has HOA: No
- Amenities included: Clubhouse, Common Grounds, Dog Park, Elevator(s), Fitness Center, Tot Lots/Playground
- Services included: All Ground Fee, Common Area Maintenance, Maintenance Structure, Maintenance Grounds, Management, Recreation Facility, Reserve Funds, Road Maintenance, Sewer, Snow Removal, Trash, Water
- HOA name: ADVANCED RESIDENTIAL MANAGEMENT
- Second HOA name: Residences At Wildewood Condo 3
Location
- Region: California
Financial & listing details
- Price per square foot: $230/sqft
- Tax assessed value: $220,000
- Annual tax amount: $1,968
- Date on market: 10/9/2026
- Listing agreement: Exclusive Right To Sell
- Ownership: Fee Simple
Estimated market value
$296,100
$281,000 - $311,000
$2,057/mo
Price history
| Date | Event | Price |
|---|---|---|
| 10/9/2026 | Listed for sale | $289,900+4.3%$230/sqft |
Source:  Bright MLS #MDSM2033558 Report a problem Bright MLS #MDSM2033558 Report a problem | ||
| 9/12/2024 | Sold | $278,000-2.5%$221/sqft |
Source: Bright MLS #MDSM2019012 Report a problem | ||
| 8/21/2024 | Pending sale | $285,000$226/sqft |
Source: Bright MLS #MDSM2019012 Report a problem | ||
| 8/6/2024 | Contingent | $285,000$226/sqft |
Source: Bright MLS #MDSM2019012 Report a problem | ||
| 7/17/2024 | Listed for sale | $285,000$226/sqft |
Source: Bright MLS #MDSM2019012 Report a problem | ||
| 7/12/2024 | Contingent | $285,000$226/sqft |
Source: Bright MLS #MDSM2019012 Report a problem | ||
| 7/10/2024 | Listed for sale | $285,000$226/sqft |
Source: Bright MLS #MDSM2019012 Report a problem | ||
Public tax history
Tax history is unavailable.
Monthly payment
Est. payment
Payment breakdown
Explore the cost of this home by adjusting the details. Changes won't be saved.Climate risks
Neighborhood: 20619
Nearby schools
Schools provided by the listing agent
- District: St. Mary's County Public Schools
Source: Bright MLS. This data may not be complete. We recommend contacting the local school district to confirm school assignments for this home.
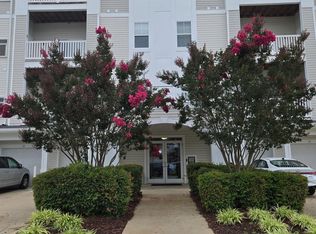
- $287,0002 bd2 ba1.2k sqft23560 Franklin D Roosevelt Blvd #303, California, MD 20619Sold

- $260,0002 bd2 ba1.2k sqft23560 F D R Blvd UNIT 204, California, MD 20619Sold
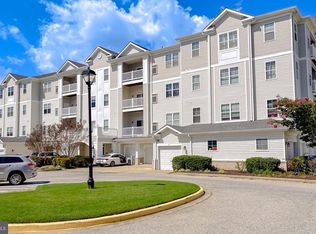
- $322,0002 bd2 ba1.4k sqft23560 F D R Blvd UNIT 301, California, MD 20619Sold
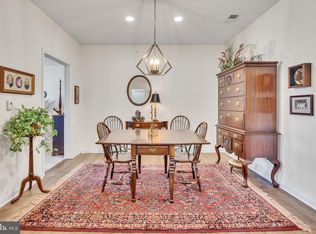
- $325,0002 bd2 ba1.4k sqft23560 F D R Blvd UNIT 401, California, MD 20619Sold
Similar homes
- $319,9002 bd2 ba1.4k sqft23520 F D R Blvd Unit 209, California, MD 20619For Sale

 MLS ID #MDSM2033988, Barbara Higdon, RE/MAX One. Bright MLS
 - $279,9002 bd2 ba1.2k sqft23520 F D R Blvd Unit 204, California, MD 20619For Sale
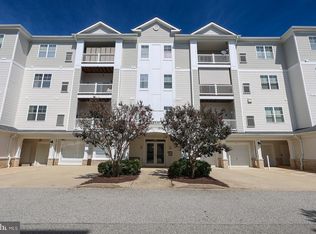 MLS ID #MDSM2033498, Jesieryl Hartzer, CENTURY 21 New Millennium. Bright MLS
 - $300,0003 bd3 ba1.7k sqft23341 Red Oak Ct, California, MD 20619For Sale
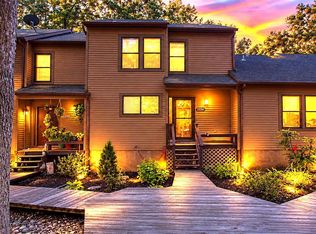 MLS ID #MDSM2033690, Debbie Friedrich, Berkshire Hathaway HomeServices PenFed Realty. Bright MLS
 - $299,0002 bd2 ba1.3k sqft44029 Fieldstone Way, California, MD 20619For Sale
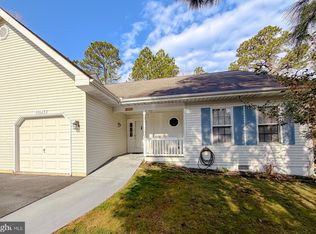 MLS ID #MDSM2029746, Andy Shemeta, CENTURY 21 New Millennium. Bright MLS
 - $299,9953 bd2 ba960 sqft21514 Forest Run Dr, Lexington Park, MD 20653For SaleMLS ID #MDSM2034086, Trina Speight, Compass. Bright MLS
- $324,9003 bd3 ba1.6k sqft23116 Foxglove Way, California, MD 20619For SaleMLS ID #MDSM2031462, Matt Burgan, Infinitas Realty Group. Bright MLS
- $279,0003 bd3 ba1.1k sqft45263 Woodstown Way, California, MD 20619For SaleMLS ID #MDSM2030986, Jimmy Hayden, RE/MAX One. Bright MLS
- $380,0003 bd3 ba1.2k sqft45249 Andy Way, California, MD 20619For SaleMLS ID #MDSM2033726, Mr. Tom S Hennerty, NetRealtyNow.com, LLC. Bright MLS
- $284,9004 bd2 ba1.3k sqft21762 N Essex Dr, Lexington Park, MD 20653For SaleMLS ID #MDSM2034008, Tracey Summers, CENTURY 21 New Millennium. Bright MLS
- $295,0003 bd2 ba1.4k sqft24625 Hollywood Rd, Hollywood, MD 20636For SaleMLS ID #MDSM2033372, Susan Sokoloff, Leonard Realty, Inc.. Bright MLS
- $275,0003 bd4 ba1.3k sqft22424 Greenview Ct, Great Mills, MD 20634For SaleMLS ID #MDSM2029958, Marizel Brewington, JPAR Real Estate Professionals. Bright MLS
- $294,9003 bd2 ba1k sqft22065 Mojave Dr, Great Mills, MD 20634For SaleMLS ID #MDSM2033614, Mr. Tom S Hennerty, NetRealtyNow.com, LLC. Bright MLS
- $330,0003 bd3 ba1.6k sqft12962 Mohawk Dr, Lusby, MD 20657For SaleMLS ID #MDCA2030914, Daniel Demers, Sell Your Home Services. Bright MLS
- $299,9003 bd3 ba1.1k sqft45611 Longfields Village Dr, Great Mills, MD 20634For SaleMLS ID #MDSM2031926, Marizel Brewington, JPAR Real Estate Professionals. Bright MLS
- $319,9003 bd1 ba1.1k sqft24861 Three Notch Rd, Hollywood, MD 20636For SaleMLS ID #MDSM2033112, Stefanie Odom, Home Towne Real Estate. Bright MLS
- $269,0003 bd3 ba1.2k sqft45730 Military Ln, Great Mills, MD 20634For SaleMLS ID #MDSM2033126, Shelly Alonso, Samson Properties. Bright MLS
- $424,9004 bd3 ba1.8k sqft22386 Laceys Ln, California, MD 20619For SaleMLS ID #MDSM2032462, Matt Burgan, Infinitas Realty Group. Bright MLS
- $299,9004 bd2 ba1.1k sqft47233 Lincoln Ave, Lexington Park, MD 20653For SaleMLS ID #MDSM2033798, Kelly Padgett, Century 21 Redwood Realty. Bright MLS
- $278,9994 bd4 ba1.7k sqft21760D Winter Bloom Ln, Lexington Park, MD 20653For SaleMLS ID #MDSM2032832, Alvin Frazier, Home Towne Real Estate. Bright MLS
- $329,9003 bd2 ba1.1k sqft45754 Oliver Ct, Great Mills, MD 20634For SaleMLS ID #MDSM2033522, Mike Benton, Home Towne Real Estate. Bright MLS
