Welcome to 23295 Sugar Pine Ln! Built in 2023, this move-in-ready home offers comfortable and modern living throughout. The main level is bright and welcoming, featuring luxury vinyl plank flooring and an open kitchen equipped with quartz countertops, a tile backsplash, stainless steel appliances, a gas stove, a pantry, and a large center island. Upstairs, you will find the owner's suite with a large walk-in closet and a private bathroom featuring double sinks and a tiled walk-in shower. Two additional bedrooms, a second full bathroom, and a convenient upper-level laundry area. The fully finished walk-out lower level easily functions as a second recreation/living space and has garage access. The attached two-car garage offers convenient parking and extra storage! *There is no front foot fee for this property! The current owner has paid the bill in full!
For sale
$399,700
23295 Sugar Pine Ln, California, MD 20619
3beds
2,054sqft
Townhouse
Built in 2023
-- sqft lot
$399,500 Zestimate®
$195/sqft
$145/mo HOA
What's special
Large walk-in closetAttached two-car garageDouble sinksPrivate bathroomTiled walk-in showerStainless steel appliancesGas stove
- 34 days
- 374
- 26
Zillow last checked:
Listing updated:
Listed by:
Mike Benton 410-267-4242,
Home Towne Real Estate 8882252736
Source: Bright MLS,MLS#: MDSM2033966
Facts & features
Interior
Bedrooms & bathrooms
- Bedrooms: 3
- Bathrooms: 4
- Full bathrooms: 2
- 1/2 bathrooms: 2
- Main level bathrooms: 1
Rooms
- Room types: Living Room, Dining Room, Primary Bedroom, Bedroom 2, Bedroom 3, Kitchen, Recreation Room
Primary bedroom
- Features: Flooring - Carpet, Walk-In Closet(s), Attached Bathroom
- Level: Upper
- Area: 154 Square Feet
- Dimensions: 14 X 11
Bedroom 2
- Features: Flooring - Carpet
- Level: Upper
- Area: 88 Square Feet
- Dimensions: 8 X 11
Bedroom 3
- Features: Flooring - Carpet
- Level: Upper
- Area: 56 Square Feet
- Dimensions: 8 X 7
Dining room
- Features: Flooring - Luxury Vinyl Plank
- Level: Main
- Area: 133 Square Feet
- Dimensions: 7 X 19
Kitchen
- Features: Countertop(s) - Quartz, Flooring - Luxury Vinyl Plank, Kitchen - Gas Cooking, Pantry
- Level: Main
- Area: 182 Square Feet
- Dimensions: 13 X 14
Living room
- Features: Flooring - Luxury Vinyl Plank
- Level: Main
- Area: 165 Square Feet
- Dimensions: 11 X 15
Recreation room
- Features: Flooring - Luxury Vinyl Plank, Basement - Finished, Attached Bathroom
- Level: Lower
- Area: 247 Square Feet
- Dimensions: 13 X 19
Heating
- Heat Pump, Electric
Cooling
- Heat Pump, Electric
Appliances
- Included: Microwave, Dishwasher, Oven/Range - Gas, Refrigerator, Stainless Steel Appliance(s), Washer, Dryer, Electric Water Heater
- Laundry: Upper Level
Features
- Combination Dining/Living, Open Floorplan, Eat-in Kitchen, Kitchen Island, Pantry, Walk-In Closet(s)
- Flooring: Carpet, Ceramic Tile, Luxury Vinyl
- Doors: ENERGY STAR Qualified Doors
- Windows: ENERGY STAR Qualified Windows
- Basement: Connecting Stairway,Full,Finished,Garage Access,Heated,Interior Entry,Windows
- Has fireplace: No
Interior area
- Total structure area: 2,054
- Total interior livable area: 2,054 sqft
- Finished area above ground: 2,054
Property
Parking
- Total spaces: 2
- Parking features: Garage Faces Front, Attached, Driveway
- Attached garage spaces: 2
- Has uncovered spaces: Yes
Accessibility
- Accessibility features: 2+ Access Exits
Features
- Levels: Three
- Stories: 3
- Pool features: Community
Details
- Additional structures: Above Grade
- Parcel number: 1908181302
- Zoning: PUD
- Special conditions: Standard
Construction
Type & style
- Home type: Townhouse
- Architectural style: Colonial,Contemporary
- Property subtype: Townhouse
Materials
- Vinyl Siding
- Foundation: Permanent
Condition
- New construction: No
- Year built: 2023
Utilities & green energy
- Sewer: Public Sewer
- Water: Public
Community & HOA
Community
- Subdivision: Wildewood
HOA
- Has HOA: Yes
- Amenities included: Baseball Field, Basketball Court, Bike Trail, Common Grounds, Jogging Path, Pool
- Services included: Maintenance Grounds, Snow Removal, Trash
- HOA fee: $145 monthly
- HOA name: WILDEWOOD LANDING HOA
Location
- Region: California
Financial & listing details
- Price per square foot: $195/sqft
- Tax assessed value: $387,300
- Annual tax amount: $3,717
- Date on market: 10/6/2026
- Listing agreement: Exclusive Right To Sell
- Ownership: Fee Simple
Estimated market value
$399,500
$380,000 - $419,000
$2,868/mo
Price history
| Date | Event | Price |
|---|---|---|
| 10/6/2026 | Listed for sale | $399,700-1.7%$195/sqft |
Source:  Bright MLS #MDSM2033966 Report a problem | ||
| 5/26/2023 | Sold | $406,475$198/sqft |
Source: Bright MLS #MDSM2011984 Report a problem | ||
| 4/13/2023 | Pending sale | $406,475$198/sqft |
Source: Bright MLS #MDSM2011984 Report a problem | ||
| 3/1/2023 | Listed for sale | $406,475+2.5%$198/sqft |
Source: Bright MLS #MDSM2011984 Report a problem | ||
| 2/22/2023 | Listing removed | -- |
Source:  Stanley Martin Homes Report a problem | ||
| 2/16/2023 | Listed for sale | $396,475$193/sqft |
Source: Stanley Martin Homes Report a problem | ||
Public tax history
| Year | Property taxes | Tax assessment |
|---|---|---|
| 2025 | $4,062 +18.8% | $371,833 +4.3% |
| 2024 | $3,420 +4.5% | $356,367 +4.5% |
| 2023 | $3,272 +300.9% | $340,900 +293.2% |
| 2022 | $816 +2% | $86,700 +4% |
| 2021 | $800 | $83,367 |
Find assessor info on the county website
Monthly payment
Est. payment
Payment breakdown
Explore the cost of this home by adjusting the details. Changes won't be saved.Climate risks
Neighborhood: 20619
Nearby schools
Schools provided by the listing agent
- Elementary: Evergreen
- Middle: Esperanza
- High: Leonardtown
- District: St. Mary's County Public Schools
Source: Bright MLS. This data may not be complete. We recommend contacting the local school district to confirm school assignments for this home.
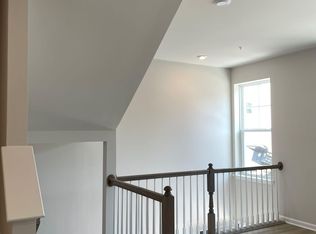
- $389,5003 bd2 ba2.1k sqft23299 Sugar Pine Ln, California, MD 20619Off Market
- $385,400-- bd2 ba2.1k sqft23303 Sugar Pine Ln, California, MD 20619Off Market
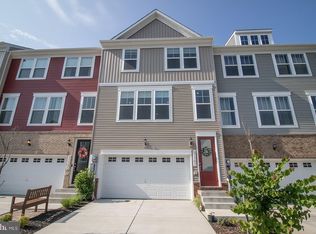
- $420,0003 bd4 ba2.1k sqft23307 Sugar Pine Ln, California, MD 20619Sold
- $404,100-- bd3 ba2.1k sqft23311 Sugar Pine Ln, California, MD 20619Off Market
Similar homes
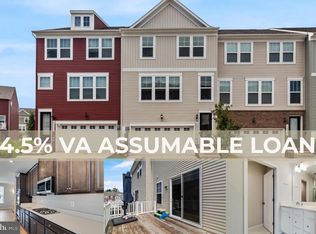
- $415,0003 bd4 ba2.1k sqft44593 Nolani Way, California, MD 20619For Sale
 MLS ID #MDSM2032634, Delaney Clarke, RE/MAX United Real Estate. Bright MLS
- $425,0004 bd4 ba2.1k sqft23111 Azalea Ln, California, MD 20619For Sale
 MLS ID #MDSM2034272, Kathy Dean, RE/MAX One. Bright MLS
- $425,0003 bd3 ba2.1k sqft23324 Sugar Pine Ln, California, MD 20619For Sale
 MLS ID #MDSM2034052, Laura Forbes, CENTURY 21 New Millennium. Bright MLS
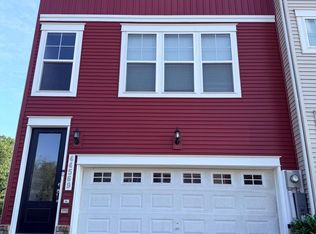
- $412,0003 bd4 ba2k sqft44569 Nolani Way, California, MD 20619For Sale
 MLS ID #MDSM2033260, Dominic Curry, Residential Plus Real Estate Services. Bright MLS
- $427,0003 bd4 ba2.1k sqft23462 Sugar Pine Ln, California, MD 20619For SaleMLS ID #MDSM2033526, Diana Washabaugh, CENTURY 21 New Millennium. Bright MLS
- $419,9004 bd4 ba2.2k sqft23080 Vanda Way, California, MD 20619For SaleMLS ID #MDSM2032848, Heather Hooper, Berkshire Hathaway HomeServices PenFed Realty. Bright MLS
- $375,0003 bd4 ba2.1k sqft23383 Thuja Ln, California, MD 20619For SaleMLS ID #MDSM2034334, CHARLENE WILSON, RE/MAX One. Bright MLS
- $375,0004 bd4 ba2.1k sqft23192 Mountain Laurel Ln, California, MD 20619For SaleMLS ID #MDSM2033686, Cheryl Bare, CENTURY 21 New Millennium. Bright MLS
- $425,0004 bd2 ba2k sqft22712 Parkview Dr, California, MD 20619For SaleMLS ID #MDSM2034178, Patrick Deighan, CENTURY 21 New Millennium. Bright MLS
- $465,0003 bd4 ba2.4k sqft45425 Concord Way, California, MD 20619For SaleMLS ID #MDSM2034416, Joe Kowalczyk, CENTURY 21 New Millennium. Bright MLS
- $375,0003 bd3 ba1.2k sqft45249 Andy Way, California, MD 20619For SaleMLS ID #MDSM2033726, Mr. Tom S Hennerty, NetRealtyNow.com, LLC. Bright MLS
- $424,5554 bd2 ba1.8k sqft24072 Hollywood Rd, Hollywood, MD 20636For SaleMLS ID #MDSM2034434, Brij Mohan, Taylor Properties. Bright MLS
- $269,9003 bd3 ba1.1k sqft45289 W Othello Way, California, MD 20619For SaleMLS ID #MDSM2034144, Kimberly St. Laurent, RE/MAX One. Bright MLS
- $430,0003 bd4 ba2.3k sqft41608 Briarwood Cir, Leonardtown, MD 20650For SaleMLS ID #MDSM2034160, Billy Rabbitt, The Southside Group Real Estate. Bright MLS
- $514,9004 bd4 ba2.2k sqft23100 Poppy Way, California, MD 20619For SaleMLS ID #MDSM2032456, Matt Burgan, Infinitas Realty Group. Bright MLS
- $430,0004 bd2 ba1.9k sqft22040 Clipper Dr, Great Mills, MD 20634For SaleMLS ID #MDSM2034496, Billy Rabbitt, The Southside Group Real Estate. Bright MLS
- $439,0003 bd3 ba1.7k sqft11966 Hemlock Rd, Lusby, MD 20657For SaleMLS ID #MDCA2031384, Frank Mcknew, RE/MAX Realty Group. Bright MLS
- $467,0003 bd3 ba1.5k sqft22630 Quiet Ln, Leonardtown, MD 20650For SaleMLS ID #MDSM2034126, Karen Simmons, RE/MAX Realty Group. Bright MLS
- $279,0002 bd2 ba1.2k sqftThe Residences Of Wildewood, California, MD 20619For SaleMLS ID #MDSM2033558, Robin Poe Errington, CENTURY 21 New Millennium. Bright MLS
- $525,0004 bd4 ba3k sqft22999 Ringtail Dr, California, MD 20619For SaleMLS ID #MDSM2033504, Jennifer Mullennix, CENTURY 21 New Millennium. Bright MLS
