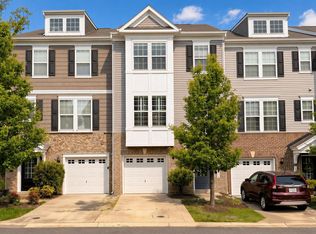
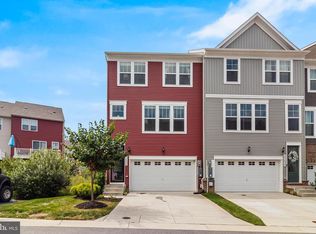
***COMING SOON**** You don't want to miss this one!! Welcome to 23111 Azalea Lane in Orchid Park of Wildewood! This former Stanley Martin model home offers four bedrooms, three full baths, and one half bath across three finished levels, with approximately 2,198 square feet of living space. An end-unit setting, thoughtful upgrades, and inviting outdoor spaces make this home a standout. The open main level features 9-foot ceilings, luxury vinyl flooring, and a spacious layout that connects the living, dining, and kitchen areas. The gourmet kitchen shines with upgraded countertops, soft-close cabinetry, a custom backsplash, and an oversized island with plenty of room for meal preparation and gathering. Stainless steel appliances, including a five-burner gas cooktop and double wall ovens, complement the kitchen, while a pantry provides additional storage. Step onto the deck to enjoy your morning coffee or unwind with a view of the tree line. Upstairs, the primary suite features a walk-in closet and a private bath with upgraded finishes. Two additional bedrooms, a full hall bath, and conveniently located laundry complete the upper level. The entry level offers a fourth bedroom with an en-suite bath and access to the patio, an inviting option for guests or a private home office. Outside, enjoy the stone patio and landscaped yard with an irrigation system. An attached one-car garage and driveway add everyday convenience. Wildewood’s community amenities include an outdoor pool, clubhouse, walking and jogging paths, tennis and basketball courts, and playgrounds. Conveniently located near shopping, dining, Route 4, NAS Patuxent River, and the waterfront attractions of Solomons Island, this home offers comfortable living in a well-connected Southern Maryland location.
Coming soon 11/06
$425,000
23111 Azalea Ln, California, MD 20619
4beds
2,198sqft
Townhouse
Built in 2018
2,075 Square Feet Lot
$431,800 Zestimate®
$193/sqft
$145/mo HOA
What's special
- 3 days
- 52
- 8
Zillow last checked:
Listing updated:
Listed by:
Kathy Dean 301-481-6239,
RE/MAX One 4437718009
Source: Bright MLS,MLS#: MDSM2034272
Facts & features
Interior
Bedrooms & bathrooms
- Bedrooms: 4
- Bathrooms: 4
- Full bathrooms: 3
- 1/2 bathrooms: 1
- Main level bathrooms: 1
- Main level bedrooms: 1
Basement
- Area: 0
Heating
- Heat Pump, Natural Gas, Electric
Cooling
- Central Air, Electric, Natural Gas
Appliances
- Included: Microwave, Cooktop, Dishwasher, Disposal, Dryer, Exhaust Fan, Double Oven, Oven, Refrigerator, Stainless Steel Appliance(s), Washer, Water Heater, Electric Water Heater
- Laundry: Upper Level
Features
- Bar, Breakfast Area, Family Room Off Kitchen, Open Floorplan, Kitchen - Gourmet, Kitchen Island, Pantry, Primary Bath(s), Recessed Lighting, Walk-In Closet(s), Entry Level Bedroom, 9'+ Ceilings
- Flooring: Carpet
- Windows: ENERGY STAR Qualified Windows, Screens
- Has basement: No
- Has fireplace: No
Interior area
- Total structure area: 2,198
- Total interior livable area: 2,198 sqft
- Finished area above ground: 2,198
- Finished area below ground: 0
Property
Parking
- Total spaces: 1
- Parking features: Garage Faces Front, Attached, Driveway
- Attached garage spaces: 1
- Has uncovered spaces: Yes
Accessibility
- Accessibility features: None
Features
- Levels: Three
- Stories: 3
- Pool features: Community
Lot
- Size: 2,075 Square Feet
Details
- Additional structures: Above Grade, Below Grade
- Parcel number: 1908180548
- Zoning: RES
- Special conditions: Standard
Construction
Type & style
- Home type: Townhouse
- Architectural style: Colonial
- Property subtype: Townhouse
Materials
- Vinyl Siding
- Foundation: Slab
Condition
- New construction: No
- Year built: 2018
Details
- Builder model: The Hartland, Elev G.
- Builder name: Stanley Martin Homes
Utilities & green energy
- Sewer: Public Sewer
- Water: Public
Community & HOA
Community
- Security: Fire Sprinkler System
- Subdivision: Orchid Park Of Wildewood
HOA
- Has HOA: Yes
- Amenities included: Basketball Court, Clubhouse, Jogging Path, Pool, Tennis Court(s), Tot Lots/Playground
- Services included: Pool(s), Recreation Facility, Common Area Maintenance
- HOA fee: $434 quarterly
Location
- Region: California
Financial & listing details
- Price per square foot: $193/sqft
- Tax assessed value: $371,500
- Annual tax amount: $3,566
- Date on market: 11/6/2026
- Listing agreement: Exclusive Right To Sell
- Ownership: Fee Simple
Estimated market value
$431,800
$393,000 - $475,000
$2,938/mo
Price history
| Date | Event | Price |
|---|---|---|
| 4/30/2025 | Sold | $415,000-1.2%$189/sqft |
Source:  Bright MLS #MDSM2022580 Report a problem | ||
| 3/30/2025 | Pending sale | $419,999$191/sqft |
Source: Bright MLS #MDSM2022580 Report a problem | ||
| 3/18/2025 | Price change | $419,999-1.2%$191/sqft |
Source: Bright MLS #MDSM2022580 Report a problem | ||
| 2/13/2025 | Listed for sale | $425,000+12.7%$193/sqft |
Source: Bright MLS #MDSM2022580 Report a problem | ||
| 2/28/2023 | Sold | $377,000-2.6%$172/sqft |
Source: Bright MLS #MDSM2010930 Report a problem | ||
| 1/18/2023 | Pending sale | $387,000$176/sqft |
Source:  RE/MAX International #MDSM2010930 Report a problem | ||
| 1/18/2023 | Contingent | $387,000$176/sqft |
Source: Bright MLS #MDSM2010930 Report a problem | ||
| 1/6/2023 | Listed for sale | $387,000+0.5%$176/sqft |
Source: Bright MLS #MDSM2010930 Report a problem | ||
| 12/2/2022 | Listing removed | $384,990$175/sqft |
Source: Bright MLS #MDSM2009866 Report a problem | ||
| 11/9/2022 | Price change | $384,990-3.7%$175/sqft |
Source: Bright MLS #MDSM2009866 Report a problem | ||
| 10/11/2022 | Listed for sale | $399,900+19%$182/sqft |
Source: Bright MLS #MDSM2009866 Report a problem | ||
| 1/13/2021 | Listing removed | -- |
Source:  Bright MLS Report a problem | ||
| 9/29/2020 | Pending sale | $335,990$153/sqft |
Source: SMC Real Estate Corp. #MDSM169942 Report a problem | ||
| 9/29/2020 | Listed for sale | $335,990$153/sqft |
Source: SMC Real Estate Corp. #MDSM169942 Report a problem | ||
| 7/23/2020 | Sold | $335,990$153/sqft |
Source: Public Record Report a problem | ||
| 6/13/2020 | Listed for sale | $335,990$153/sqft |
Source: SMC Real Estate Corp. #MDSM169942 Report a problem | ||
Public tax history
| Year | Property taxes | Tax assessment |
|---|---|---|
| 2025 | $3,758 +24.3% | $343,200 +9% |
| 2024 | $3,022 +9.9% | $314,900 +9.9% |
| 2023 | $2,751 +3.4% | $286,600 |
| 2022 | $2,662 +3.5% | $286,600 +6.9% |
| 2021 | $2,572 +3.6% | $268,000 +3.6% |
| 2020 | $2,483 | $258,700 |
| 2019 | $2,483 | $258,700 |
| 2018 | $2,483 | $258,700 |
Find assessor info on the county website
Monthly payment
Est. payment
Payment breakdown
Explore the cost of this home by adjusting the details. Changes won't be saved.Climate risks
Neighborhood: 20619
Nearby schools
Schools provided by the listing agent
- High: Leonardtown
- District: St. Mary's County Public Schools
Source: Bright MLS. This data may not be complete. We recommend contacting the local school district to confirm school assignments for this home.
Similar homes
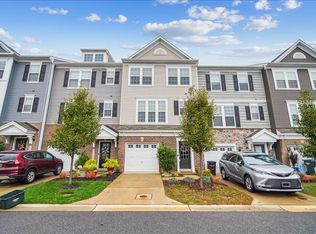
- $375,0003 bd4 ba2.1k sqft23383 Thuja Ln, California, MD 20619For Sale
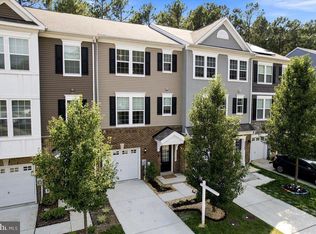
 MLS ID #MDSM2034334, CHARLENE WILSON, RE/MAX One. Bright MLS
- $425,0003 bd3 ba2.1k sqft23324 Sugar Pine Ln, California, MD 20619For Sale
 MLS ID #MDSM2034052, Laura Forbes, CENTURY 21 New Millennium. Bright MLS
- $415,0003 bd4 ba2.1k sqft44593 Nolani Way, California, MD 20619For Sale
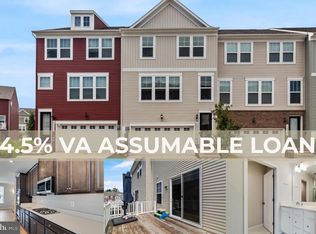 MLS ID #MDSM2032634, Delaney Clarke, RE/MAX United Real Estate. Bright MLS
- $437,0003 bd4 ba2.1k sqft23462 Sugar Pine Ln, California, MD 20619For Sale
 MLS ID #MDSM2033526, Diana Washabaugh, CENTURY 21 New Millennium. Bright MLS
- $414,9004 bd3 ba1.8k sqft22386 Laceys Ln, California, MD 20619For SaleMLS ID #MDSM2032462, Matt Burgan, Infinitas Realty Group. Bright MLS
- $399,7003 bd4 ba2k sqft23295 Sugar Pine Ln, California, MD 20619For SaleMLS ID #MDSM2033966, Mike Benton, Home Towne Real Estate. Bright MLS
- $514,9004 bd4 ba2.2k sqft23100 Poppy Way, California, MD 20619For SaleMLS ID #MDSM2032456, Matt Burgan, Infinitas Realty Group. Bright MLS
- $440,0003 bd4 ba2.3k sqft41608 Briarwood Cir, Leonardtown, MD 20650For SaleMLS ID #MDSM2034160, Billy Rabbitt, The Southside Group Real Estate. Bright MLS
- $375,0003 bd2 ba1.5k sqft22061 Spring Valley Dr, Lexington Park, MD 20653For SaleMLS ID #MDSM2033982, Billy Rabbitt, The Southside Group Real Estate. Bright MLS
- $449,9004 bd4 ba2k sqft21564 Gordon Ct, Lexington Park, MD 20653For SaleMLS ID #MDSM2032626, Deanna Rothstein, RE/MAX One. Bright MLS
- $515,0004 bd4 ba2.7k sqft22538 Landing Way, Leonardtown, MD 20650For SaleMLS ID #MDSM2034058, Bryan Clarke, RE/MAX One. Bright MLS
- $405,0005 bd2 ba1.9k sqft21388 Lynn Dr, Lexington Park, MD 20653For SaleMLS ID #MDSM2034158, Diana Washabaugh, CENTURY 21 New Millennium. Bright MLS
- $289,9002 bd2 ba1.2k sqftThe Residences Of Wildewood, California, MD 20619For SaleMLS ID #MDSM2033558, Robin Poe Errington, CENTURY 21 New Millennium. Bright MLS
- $420,0004 bd2 ba2.1k sqft41012 Oakville Rd, Mechanicsville, MD 20659For SaleMLS ID #MDSM2032872, Kristy Matthai, CENTURY 21 New Millennium. Bright MLS
- $379,9003 bd2 ba2k sqft426 Seagull Ln, Lusby, MD 20657For SaleMLS ID #MDCA2031104, Dezi Collins, O'Brien Realty ERA Powered. Bright MLS
- $485,0004 bd3 ba2.2k sqft9927 Hg Trueman Rd, Lusby, MD 20657For SaleMLS ID #MDCA2030986, Terri McClain, RE/MAX One. Bright MLS
- $429,9003 bd3 ba1.9k sqft21271 Scarborough Dr, Lexington Park, MD 20653For SaleMLS ID #MDSM2033776, Brittany Russell, CENTURY 21 New Millennium. Bright MLS
- $445,0005 bd2 ba2k sqft37022 W Spicer Dr, Mechanicsville, MD 20659For SaleMLS ID #MDSM2034218, Sandi Foraci, RE/MAX One. Bright MLS
