Welcome to Wildewood Landing! This beautifully maintained three-level townhome offers an inviting combination of spacious living & modern finishes. Featuring three generously sized bedrooms, two full bathrooms, a convenient half bath, and a two-car garage, this home has plenty to offer! The main living level is designed for both everyday comfort and entertaining, featuring an open, spacious kitchen with a large center island, plenty of room for dining, and easy access to the composite deck. Whether you're enjoying your morning coffee or hosting an evening gathering, the outdoor space provides a wonderful extension of the home. Luxury vinyl plank flooring adds a beautiful, low-maintenance finish throughout. Upstairs, you'll find three comfortable bedrooms, including a spacious primary suite with abundant natural light, generous closet space, and a private bathroom. The finished lower level provides even more room to spread out, offering a versatile space ideal for a second family room, home office, fitness area, or guest retreat. Enjoy the added benefits of living in Wildewood Landing, where residents have access to the community swimming pool and neighborhood amenities.
For sale
$425,000
23324 Sugar Pine Ln, California, MD 20619
3beds
2,148sqft
Townhouse
Built in 2023
1,793 Square Feet Lot
$424,400 Zestimate®
$198/sqft
$144/mo HOA
What's special
Private bathroomTwo-car garageModern finishesSpacious livingConvenient half bathAbundant natural lightGenerous closet space
- 36 days
- 129
- 9
Zillow last checked:
Listing updated:
Listed by:
Laura Forbes 703-928-2235,
CENTURY 21 New Millennium 3016099000
Source: Bright MLS,MLS#: MDSM2034052
Facts & features
Interior
Bedrooms & bathrooms
- Bedrooms: 3
- Bathrooms: 3
- Full bathrooms: 2
- 1/2 bathrooms: 1
- Main level bathrooms: 1
Rooms
- Room types: Dining Room, Primary Bedroom, Bedroom 2, Bedroom 3, Kitchen, Family Room, Recreation Room, Primary Bathroom
Primary bedroom
- Features: Ceiling Fan(s), Flooring - Carpet, Recessed Lighting, Lighting - Ceiling, Walk-In Closet(s), Window Treatments
- Level: Upper
Bedroom 2
- Features: Ceiling Fan(s), Flooring - Carpet, Lighting - Ceiling, Window Treatments
- Level: Upper
Bedroom 3
- Features: Ceiling Fan(s), Flooring - Carpet, Lighting - Ceiling
- Level: Upper
Primary bathroom
- Features: Bathroom - Walk-In Shower, Granite Counters, Double Sink, Flooring - Ceramic Tile, Lighting - Wall sconces
- Level: Upper
Dining room
- Features: Ceiling Fan(s), Flooring - Luxury Vinyl Plank
- Level: Main
Family room
- Features: Recessed Lighting, Window Treatments, Flooring - Luxury Vinyl Plank
- Level: Main
Kitchen
- Features: Breakfast Room, Countertop(s) - Quartz, Double Sink, Kitchen Island, Kitchen - Gas Cooking, Lighting - Pendants, Recessed Lighting, Window Treatments, Flooring - Luxury Vinyl Plank
- Level: Main
Recreation room
- Features: Window Treatments, Recessed Lighting, Flooring - Luxury Vinyl Plank
- Level: Lower
Heating
- Heat Pump, Forced Air, ENERGY STAR Qualified Equipment, Electric
Cooling
- Other, Attic Fan, Ceiling Fan(s), Central Air, Heat Pump, Electric
Appliances
- Included: Microwave, Dishwasher, Disposal, Dryer, Energy Efficient Appliances, ENERGY STAR Qualified Washer, ENERGY STAR Qualified Dishwasher, Exhaust Fan, Oven/Range - Electric, Refrigerator, Stainless Steel Appliance(s), Washer, Washer/Dryer Stacked, Water Heater, Electric Water Heater
- Laundry: Dryer In Unit, Upper Level, Washer In Unit
Features
- Attic, Bathroom - Tub Shower, Bathroom - Stall Shower, Bathroom - Walk-In Shower, Breakfast Area, Ceiling Fan(s), Combination Kitchen/Dining, Combination Kitchen/Living, Dining Area, Family Room Off Kitchen, Open Floorplan, Eat-in Kitchen, Kitchen Island, Kitchen - Table Space, Primary Bath(s), Recessed Lighting, Upgraded Countertops, Walk-In Closet(s), Dry Wall, High Ceilings
- Flooring: Carpet, Ceramic Tile, Hardwood
- Doors: Insulated, Sliding Glass
- Windows: Energy Efficient, ENERGY STAR Qualified Windows, Insulated Windows, Low Emissivity Windows, Screens, Window Treatments
- Basement: Full,Finished,Garage Access,Heated,Improved,Interior Entry,Exterior Entry,Concrete,Rear Entrance,Walk-Out Access,Windows
- Has fireplace: No
Interior area
- Total structure area: 2,148
- Total interior livable area: 2,148 sqft
- Finished area above ground: 2,148
- Finished area below ground: 0
Property
Parking
- Total spaces: 6
- Parking features: Garage Faces Front, Inside Entrance, Attached, Driveway, Parking Lot, On Street, Other
- Attached garage spaces: 2
- Uncovered spaces: 2
Accessibility
- Accessibility features: None
Features
- Levels: Three
- Stories: 3
- Patio & porch: Deck
- Exterior features: Lighting, Sidewalks, Street Lights, Play Area, Tennis Court(s)
- Pool features: Community
- Fencing: Partial,Back Yard,Vinyl
Lot
- Size: 1,793 Square Feet
Details
- Additional structures: Above Grade, Below Grade
- Parcel number: 1908181294
- Zoning: PUD
- Special conditions: Standard
Construction
Type & style
- Home type: Townhouse
- Architectural style: Colonial
- Property subtype: Townhouse
Materials
- Vinyl Siding
- Foundation: Slab
- Roof: Asphalt,Shingle
Condition
- New construction: No
- Year built: 2023
Utilities & green energy
- Sewer: Public Sewer
- Water: Public
- Utilities for property: Cable Connected, Electricity Available, Cable Available, Sewer Available, Water Available, Cable, DSL, Fiber Optic, Fixed Wireless
Community & HOA
Community
- Features: Pool
- Security: Smoke Detector(s), Carbon Monoxide Detector(s), Exterior Cameras
- Subdivision: None Available
HOA
- Has HOA: Yes
- Amenities included: Common Grounds, Jogging Path, Pool, Tot Lots/Playground, Other
- Services included: All Ground Fee, Common Area Maintenance, Management, Pool(s), Recreation Facility, Road Maintenance, Snow Removal, Trash
- HOA fee: $144 monthly
- HOA name: WILDWOOD COMMUNITY ASSOCIATION
Location
- Region: California
Financial & listing details
- Price per square foot: $198/sqft
- Tax assessed value: $375,600
- Annual tax amount: $3,605
- Date on market: 10/16/2026
- Listing agreement: Exclusive Right To Sell
- Listing terms: Cash,Conventional,FHA,VA Loan
- Ownership: Fee Simple
- Road surface type: Approved, Black Top
Estimated market value
$424,400
$403,000 - $446,000
$2,798/mo
Price history
| Date | Event | Price |
|---|---|---|
| 10/16/2026 | Listed for sale | $425,000+12.3%$198/sqft |
Source:  Bright MLS #MDSM2034052 Report a problem | ||
| 6/30/2023 | Sold | $378,380$176/sqft |
Source: Bright MLS #MDSM2014330 Report a problem | ||
Public tax history
| Year | Property taxes | Tax assessment |
|---|---|---|
| 2025 | $3,945 +18.8% | $360,833 +4.3% |
| 2024 | $3,322 +4.5% | $346,067 +4.5% |
| 2023 | $3,180 +301.4% | $331,300 +293.5% |
| 2022 | $792 +2.1% | $84,200 +4.1% |
| 2021 | $776 | $80,867 |
Find assessor info on the county website
Monthly payment
Est. payment
Payment breakdown
Explore the cost of this home by adjusting the details. Changes won't be saved.Climate risks
Neighborhood: 20619
Nearby schools
Schools provided by the listing agent
- District: St. Mary's County Public Schools
Source: Bright MLS. This data may not be complete. We recommend contacting the local school district to confirm school assignments for this home.
- $393,200-- bd2 ba2.1k sqft23328 Sugar Pine Ln, California, MD 20619Off Market
- $398,500-- bd2 ba2.1k sqft23320 Sugar Pine Ln, California, MD 20619Off Market
- $390,300-- bd2 ba2.1k sqft23332 Sugar Pine Ln, California, MD 20619Off Market
- $406,900-- bd2 ba2.1k sqft23316 Sugar Pine Ln, California, MD 20619Off Market
Similar homes
- $427,0003 bd4 ba2.1k sqft23462 Sugar Pine Ln, California, MD 20619For Sale
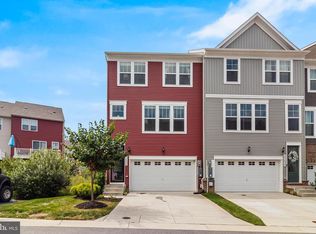
 MLS ID #MDSM2033526, Diana Washabaugh, CENTURY 21 New Millennium. Bright MLS
- $399,0003 bd4 ba2.1k sqft44593 Nolani Way, California, MD 20619For Sale
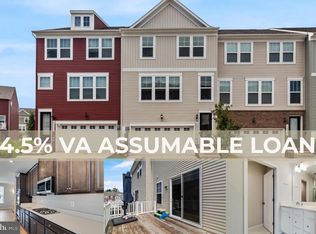 MLS ID #MDSM2032634, Delaney Clarke, RE/MAX United Real Estate. Bright MLS
- $425,0004 bd4 ba2.1k sqft23111 Azalea Ln, California, MD 20619For Sale
 MLS ID #MDSM2034272, Kathy Dean, RE/MAX One. Bright MLS
- $412,0003 bd4 ba2k sqft44569 Nolani Way, California, MD 20619For Sale
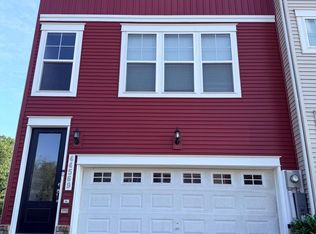 MLS ID #MDSM2033260, Dominic Curry, Residential Plus Real Estate Services. Bright MLS
- $399,7003 bd4 ba2k sqft23295 Sugar Pine Ln, California, MD 20619For SaleMLS ID #MDSM2033966, Mike Benton, Home Towne Real Estate. Bright MLS
- $419,9004 bd4 ba2.2k sqft23080 Vanda Way, California, MD 20619For SaleMLS ID #MDSM2032848, Heather Hooper, Berkshire Hathaway HomeServices PenFed Realty. Bright MLS
- $465,0003 bd4 ba2.4k sqft45425 Concord Way, California, MD 20619For SaleMLS ID #MDSM2034416, Joe Kowalczyk, CENTURY 21 New Millennium. Bright MLS
- $350,0003 bd4 ba2k sqft23458 Dahlia Cir, California, MD 20619For SaleMLS ID #MDSM2034472, Billy Rabbitt, The Southside Group Real Estate. Bright MLS
- $375,0003 bd4 ba2.1k sqft23383 Thuja Ln, California, MD 20619For SaleMLS ID #MDSM2034334, CHARLENE WILSON, RE/MAX One. Bright MLS
- $335,0003 bd3 ba1.6k sqft43541 Marguerite Way, California, MD 20619For SaleMLS ID #MDSM2034458, Judi Limerick, CENTURY 21 New Millennium. Bright MLS
- $430,0003 bd4 ba2.3k sqft41608 Briarwood Cir, Leonardtown, MD 20650For SaleMLS ID #MDSM2034160, Billy Rabbitt, The Southside Group Real Estate. Bright MLS
- $375,0003 bd3 ba1.2k sqft45249 Andy Way, California, MD 20619For SaleMLS ID #MDSM2033726, Mr. Tom S Hennerty, NetRealtyNow.com, LLC. Bright MLS
- $514,9004 bd4 ba2.2k sqft23100 Poppy Way, California, MD 20619For SaleMLS ID #MDSM2032456, Matt Burgan, Infinitas Realty Group. Bright MLS
- $434,9904 bd3 ba2k sqft20846 Autumn Mill Ct, Great Mills, MD 20634For SaleMLS ID #MDSM2034682, Geo Parker, Own Real Estate. Bright MLS
- $398,5004 bd3 ba2k sqft422 Dogwood Dr, Lusby, MD 20657For SaleMLS ID #MDCA2031538, Luke Pahel, The Southside Group Real Estate. Bright MLS
- $409,5554 bd2 ba1.8k sqft24072 Hollywood Rd, Hollywood, MD 20636For SaleMLS ID #MDSM2034434, Brij Mohan, Taylor Properties. Bright MLS
- $280,0003 bd3 ba1.1k sqft45270 Woodstown Way, California, MD 20619For SaleMLS ID #MDSM2033902, Juanita Winkey Kennedy, AMR Elite Realtors, LLC. Bright MLS
- $399,9083 bd2 ba2.2k sqft11616 Deadwood Dr, Lusby, MD 20657For SaleMLS ID #MDCA2031692, Iftikhar Khan, RE/MAX Galaxy. Bright MLS
- $520,0004 bd4 ba3k sqft22999 Ringtail Dr, California, MD 20619For SaleMLS ID #MDSM2033504, Jennifer Mullennix, CENTURY 21 New Millennium. Bright MLS
- $299,0002 bd2 ba1.2k sqftResidences At Wildewood, California, MD 20619For SaleMLS ID #MDSM2034460, Stephanie Glaubitz, Home Towne Real Estate. Bright MLS
