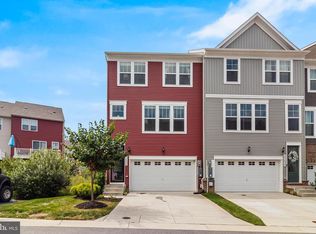
Welcome to this beautiful end-unit townhouse in The Woods at Myrtle Point community. It offers a perfect blend of modern comfort and traditional style. Step inside to discover an inviting open floor plan that seamlessly connects the kitchen and dining areas, ideal for gatherings and everyday living. The kitchen boasts upgraded countertops, an island for extra prep space, and energy-efficient appliances, including a double oven and built-in microwave, making meal prep a delight. Relax in the spacious living areas adorned with LVP flooring and ceiling fans, or retreat to one of the three well-appointed bedrooms, each featuring plush carpet and ample closets space for storage. The finished lower level can be used as a flex space for family or media room. It also has a full bath, access to the garage, and opens to a fenced back yard. The scenic forested view off the back deck is appealing, and the other external features include a fenced back yard, patio space for outdoor entertainment/enjoyment, and community amenities that include a refreshing pool and play area. Enjoy the convenience of an attached garage and additional driveway parking. Located in a vibrant community, this home has easy access to PAX NAS, walking trails, local shops and restaurants, fostering a sense of connection and convenience. With sidewalks and street lighting enhancing safety and accessibility, you'll feel right at home in this welcoming environment. Experience the perfect blend of comfort, community, and modern living in this delightful townhouse!
For sale
$465,000
45425 Concord Way, California, MD 20619
3beds
2,436sqft
Townhouse
Built in 2023
3,330 Square Feet Lot
$-- Zestimate®
$191/sqft
$121/mo HOA
What's special
Attached garageEnd-unit townhouseCeiling fansPlush carpetAdditional driveway parkingDouble ovenLvp flooring
- 5 days
- 150
- 16
Likely to sell faster than
Zillow last checked:
Listing updated:
Listed by:
Joe Kowalczyk 301-758-5570,
CENTURY 21 New Millennium 4439689595
Source: Bright MLS,MLS#: MDSM2034416
Facts & features
Interior
Bedrooms & bathrooms
- Bedrooms: 3
- Bathrooms: 4
- Full bathrooms: 3
- 1/2 bathrooms: 1
- Main level bathrooms: 1
Basement
- Area: 0
Heating
- Forced Air, Natural Gas
Cooling
- Central Air, Electric
Appliances
- Included: Microwave, Dishwasher, Disposal, Dryer, Energy Efficient Appliances, Exhaust Fan, Double Oven, Washer, Tankless Water Heater, Humidifier, Refrigerator, Ice Maker, Oven, Stainless Steel Appliance(s), Gas Water Heater
- Laundry: Upper Level
Features
- Soaking Tub, Bathroom - Tub Shower, Bathroom - Walk-In Shower, Ceiling Fan(s), Combination Kitchen/Dining, Open Floorplan, Kitchen Island, Kitchen - Table Space, Pantry, Upgraded Countertops, Walk-In Closet(s)
- Flooring: Carpet
- Doors: Six Panel
- Windows: Double Hung, Window Treatments
- Has basement: No
- Has fireplace: No
Interior area
- Total structure area: 2,436
- Total interior livable area: 2,436 sqft
- Finished area above ground: 2,436
- Finished area below ground: 0
Property
Parking
- Total spaces: 4
- Parking features: Garage Faces Front, Attached, Driveway
- Attached garage spaces: 2
- Uncovered spaces: 2
Accessibility
- Accessibility features: None
Features
- Levels: Three
- Stories: 3
- Patio & porch: Deck
- Exterior features: Lighting, Rain Gutters, Play Area, Sidewalks, Street Lights
- Pool features: Community
- Fencing: Vinyl
- Frontage length: Road Frontage: 25
Lot
- Size: 3,330 Square Feet
Details
- Additional structures: Above Grade, Below Grade
- Parcel number: 1908181477
- Zoning: RL
- Special conditions: Standard
Construction
Type & style
- Home type: Townhouse
- Architectural style: Traditional
- Property subtype: Townhouse
Materials
- Vinyl Siding
- Foundation: Concrete Perimeter
- Roof: Asphalt,Shingle
Condition
- Excellent
- New construction: No
- Year built: 2023
Details
- Builder model: Ellicott FL 2 Car
- Builder name: Lennar
Utilities & green energy
- Electric: 120/240V
- Sewer: Public Sewer
- Water: Filter, Public
- Utilities for property: Electricity Available, Cable Available, Natural Gas Available, Underground Utilities, Water Available
Community & HOA
Community
- Security: Main Entrance Lock
- Condo and coop fee: $250 annually
- Subdivision: None Available
HOA
- Has HOA: Yes
- Amenities included: Clubhouse, Pool
- Services included: Common Area Maintenance, Pool(s), Snow Removal, Other
- HOA fee: $100 monthly
- HOA name: CBAY MANAGEMENT, LLC
Location
- Region: California
Financial & listing details
- Price per square foot: $191/sqft
- Tax assessed value: $406,600
- Annual tax amount: $3,903
- Date on market: 11/3/2026
- Listing agreement: Exclusive Right To Sell
- Listing terms: Conventional,FHA,VA Loan
- Ownership: Fee Simple
- Road surface type: Paved
Estimated market value
Not available
Estimated sales range
Not available
Not available
Price history
| Date | Event | Price |
|---|---|---|
| 11/4/2026 | Listed for sale | $465,000+3.7%$191/sqft |
Source:  Bright MLS #MDSM2034416 Report a problem | ||
| 11/30/2023 | Sold | $448,340+3.1%$184/sqft |
Source: Bright MLS #MDSM2014486 Report a problem | ||
| 8/9/2023 | Pending sale | $434,990$179/sqft |
Source: Bright MLS #MDSM2014486 Report a problem | ||
| 7/27/2023 | Listed for sale | $434,990$179/sqft |
Source: Bright MLS #MDSM2014486 Report a problem | ||
Public tax history
| Year | Property taxes | Tax assessment |
|---|---|---|
| 2025 | $4,341 +16.1% | $398,033 +2.2% |
| 2024 | $3,738 +338.6% | $389,467 +338.6% |
| 2023 | $852 | $88,800 |
Find assessor info on the county website
Monthly payment
Est. payment
Payment breakdown
Explore the cost of this home by adjusting the details. Changes won't be saved.Climate risks
Neighborhood: 20619
Nearby schools
Schools provided by the listing agent
- District: St. Mary's County Public Schools
Source: Bright MLS. This data may not be complete. We recommend contacting the local school district to confirm school assignments for this home.

Similar homes
- $425,0004 bd4 ba2.1k sqft23111 Azalea Ln, California, MD 20619For Sale

 MLS ID #MDSM2034272, Kathy Dean, RE/MAX One. Bright MLS
- $427,0003 bd4 ba2.1k sqft23462 Sugar Pine Ln, California, MD 20619For Sale
 MLS ID #MDSM2033526, Diana Washabaugh, CENTURY 21 New Millennium. Bright MLS
- $415,0003 bd4 ba2.1k sqft44593 Nolani Way, California, MD 20619For Sale
 MLS ID #MDSM2032634, Delaney Clarke, RE/MAX United Real Estate. Bright MLS
- $425,0003 bd3 ba2.1k sqft23324 Sugar Pine Ln, California, MD 20619For Sale
 MLS ID #MDSM2034052, Laura Forbes, CENTURY 21 New Millennium. Bright MLS
- $399,7003 bd4 ba2k sqft23295 Sugar Pine Ln, California, MD 20619For SaleMLS ID #MDSM2033966, Mike Benton, Home Towne Real Estate. Bright MLS
- $419,9004 bd4 ba2.2k sqft23080 Vanda Way, California, MD 20619For SaleMLS ID #MDSM2032848, Heather Hooper, Berkshire Hathaway HomeServices PenFed Realty. Bright MLS
- $375,0003 bd4 ba2.1k sqft23383 Thuja Ln, California, MD 20619For SaleMLS ID #MDSM2034334, CHARLENE WILSON, RE/MAX One. Bright MLS
- $469,9004 bd3 ba1.8k sqft23195 Esperanza Dr, Lexington Park, MD 20653For SaleMLS ID #MDSM2034520, homecoin.com Minerick, Homecoin.com. Bright MLS
- $430,0004 bd2 ba1.9k sqft22040 Clipper Dr, Great Mills, MD 20634For SaleMLS ID #MDSM2034496, Billy Rabbitt, The Southside Group Real Estate. Bright MLS
- $467,0003 bd3 ba1.5k sqft22630 Quiet Ln, Leonardtown, MD 20650For SaleMLS ID #MDSM2034126, Karen Simmons, RE/MAX Realty Group. Bright MLS
- $514,9004 bd4 ba2.2k sqft23100 Poppy Way, California, MD 20619For SaleMLS ID #MDSM2032456, Matt Burgan, Infinitas Realty Group. Bright MLS
- $375,0004 bd4 ba2.1k sqft23192 Mountain Laurel Ln, California, MD 20619For SaleMLS ID #MDSM2033686, Cheryl Bare, CENTURY 21 New Millennium. Bright MLS
- $424,5554 bd2 ba1.8k sqft24072 Hollywood Rd, Hollywood, MD 20636For SaleMLS ID #MDSM2034434, Brij Mohan, Taylor Properties. Bright MLS
- $439,0003 bd3 ba1.7k sqft11966 Hemlock Rd, Lusby, MD 20657For SaleMLS ID #MDCA2031384, Frank Mcknew, RE/MAX Realty Group. Bright MLS
- $450,0004 bd4 ba3.1k sqft47158 Powhatan Ct, Lexington Park, MD 20653For SaleMLS ID #MDSM2034586, Phyllis Elsner, Redfin Corp. Bright MLS
- $490,0003 bd3 ba2.3k sqft14276 Foxhall Rd #21, Solomons, MD 20688For SaleMLS ID #MDCA2029516, Joe Kowalczyk, CENTURY 21 New Millennium. Bright MLS
- $430,0003 bd4 ba2.3k sqft41608 Briarwood Cir, Leonardtown, MD 20650For SaleMLS ID #MDSM2034160, Billy Rabbitt, The Southside Group Real Estate. Bright MLS
- $495,0005 bd3 ba2.6k sqft40751 Merlin Way, Leonardtown, MD 20650For SaleMLS ID #MDSM2034420, Tracy Trammel, Metro City Realty. Bright MLS
- $424,9004 bd3 ba2.4k sqft20893 Dry Mill St, Great Mills, MD 20634For SaleMLS ID #MDSM2033472, Danny Morris, O'Brien Realty ERA Powered. Bright MLS
- $434,9904 bd3 ba2k sqft20846 Autumn Mill Ct, Great Mills, MD 20634For SaleMLS ID #MDSM2033378, James Archie, Own Real Estate. Bright MLS
