Skip main navigation
Sold for $464,000
  • $464,000

    45419 Concord Way, California, MD 20619

    3beds
    2,412sqft
    Townhouse
    Built in 2023
    1,742.4 Square Feet Lot
    $466,000 Zestimate®
    $192/sqft
    $2,776 Estimated rent

    Home value

    $466,000

    $419,000 - $517,000

    $2,776/mo

    Zestimate® history
    Loading
    Loading...

    Owner options

    List your home for rent

    $2,776/mo

    Rent Zestimate®

    Find your next renter with Zillow Rental Manager. Plus, with online applications, you can quickly screen prospective tenants – for free.

    Learn more

    $2,776/mo

    Rent Zestimate®

    Refinance and save

    $2,878/mo

    Est. payment

    Refinancing to a lower rate could help reduce your monthly payments and save thousands over the life of the loan.

    See today's rates

    $2,878/mo

    Est. payment

    Explore your selling options

    Work with a Zillow partner agent

    Leverage their expertise and Zillow's premium Showcase listings to get your home seen by more buyers.

    Get started

    List with your own agent

    Get your home in front of millions of buyers by listing it on Zillow.

    Learn how to do it

    Sell it yourself

    Take full control of how buyers see your home on Zillow by listing For Sale by Owner (FSBO).

    List your home

    What's special

    Statement hoodFully fenced yardDouble sinkNewly added paver patioThoughtfully designed layoutBacking to treesSerene tree-lined backdrop
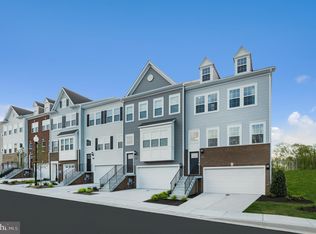
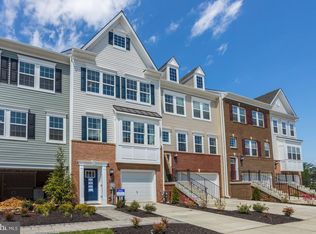
    Upgraded finishes, move-in ready, and backing to trees—this beautifully designed townhome offers the perfect blend of style, privacy, and everyday ease, just minutes from PAX River, waterfront access, and a vibrant, family-friendly community. Built just 2.5 years ago, this 3-bedroom, 3.5-bath home feels like new construction and features a thoughtfully designed layout with elevated finishes, including crown molding throughout the home. The main (2nd) level showcases a bright, spacious open family room filled with natural light, flowing seamlessly into the dining area and kitchen—ideal for both everyday living and entertaining. The kitchen is a true centerpiece, featuring quartz countertops, a statement hood, double wall ovens, a 5-burner gas cooktop, and an expansive six-seat island with farmhouse sink. A custom wet bar and oversized pantry just off the dining area add both function and a refined touch. Along with half bath on this level. The 3rd level offers a well-appointed layout with a spacious primary suite featuring a spa-like bath with upgraded tile, double sink and quartz countertops. Two additional bedrooms and an additional full bath with granite countertops and ceramic tile provide comfort and style, along with the convenience of laundry on this level. The entry level includes a full bath and flexible bonus space off the garage—perfect for a guest suite, home office/den, or potential 4th bedroom. Enjoy outdoor living with a newly added paver patio, fully fenced yard, and upper deck with low-maintenance boards and solar lighting—all overlooking a serene, tree-lined backdrop. Ideally located near shopping, dining, and commuter routes, and just a short drive to local parks, beaches, and boat launches—this home offers easy access to the best of Southern Maryland living. Community amenities include a pool, playgrounds, and onsite daycare, making this a truly connected and convenient place to call home.

    Zillow last checked:

    Listing updated:

    Listed by:

    Tracy Showalter 267-266-4944,

    RE/MAX One

    Bought with:

    Terri McClain, 584923

    RE/MAX One

    Source: Bright MLS,MLS#: MDSM2030028MLS Logo

    Facts & features

    Interior

    Bedrooms & bathrooms
    • Bedrooms: 3
    • Bathrooms: 4
    • Full bathrooms: 3
    • 1/2 bathrooms: 1
    • Main level bathrooms: 1
    Heating
    • Heat Pump, Natural Gas
    Cooling
    • Central Air, Ceiling Fan(s), Electric
    Appliances
    • Included: Microwave, Cooktop, Dishwasher, Dryer, Exhaust Fan, Freezer, Ice Maker, Double Oven, Oven, Refrigerator, Stainless Steel Appliance(s), Washer, Tankless Water Heater, Gas Water Heater
    • Laundry: Upper Level
    Features
    • Bathroom - Tub Shower, Bathroom - Walk-In Shower, Ceiling Fan(s), Combination Kitchen/Dining, Combination Kitchen/Living, Crown Molding, Dining Area, Open Floorplan, Kitchen Island, Pantry, Primary Bath(s), Upgraded Countertops, Walk-In Closet(s), Bar
    • Flooring: Luxury Vinyl, Carpet
    • Has basement: No
    • Has fireplace: No
    Interior area
    • Total structure area: 2,412
    • Total interior livable area: 2,412 sqft
    • Finished area above ground: 2,412

    Property

    Parking
    • Total spaces: 2
    • Parking features: Garage Faces Front, Garage Door Opener, Driveway, Paved, Attached
    • Attached garage spaces: 2
    • Has uncovered spaces: Yes
    Accessibility
    • Accessibility features: Accessible Entrance
    Features
    • Levels: Three
    • Stories: 3
    • Patio & porch: Patio, Deck, Enclosed
    • Exterior features: Lighting
    • Pool features: Community
    • Fencing: Full,Privacy
    • Has view: Yes
    • View description: Garden, Trees/Woods, Street
    Lot
    • Size: 1,742 sqft
    • Features: Premium, Rear Yard, Wooded
    Details
    • Additional structures: Above Grade
    • Parcel number: 1908181476
    • Zoning: RL
    • Special conditions: Standard

    Construction

    Type & style
    • Home type: Townhouse
    • Architectural style: Other
    • Property subtype: Townhouse
    Materials
    • Brick Front, Vinyl Siding, Aluminum Siding
    • Foundation: Block
    • Roof: Composition
    Condition
    • Excellent
    • New construction: No
    • Year built: 2023

    Utilities & green energy

    • Sewer: Public Sewer
    • Water: Public
    • Utilities for property: Natural Gas Available, Electricity Available, Sewer Available, Water Available

    Community & neighborhood

    Security
    • Security features: Exterior Cameras, Carbon Monoxide Detector(s), Fire Sprinkler System
    Community
    • Community features: Pool
    Location
    • Region: California
    • Subdivision: The Woods At Myrtle Point

    HOA & financial

    HOA
    • Has HOA: Yes
    • HOA fee: $100 monthly
    • Amenities included: Common Grounds, Pool, Tot Lots/Playground, Day Care
    • Services included: Recreation Facility, Pool(s), Snow Removal, Road Maintenance, Common Area Maintenance
    • Association name: CBAY MANAGEMENT / JEFF GOINS

    Other

    Other facts
    • Listing agreement: Exclusive Right To Sell
    • Ownership: Fee Simple

    Price history

    DateEventPrice
    5/15/2026Sold$464,000+1.1%$192/sqft
    Source: Bright MLS #MDSM2030028 Report a problem
    4/14/2026Pending sale$459,000$190/sqft
    Source: Bright MLS #MDSM2030028 Report a problem
    3/25/2026Contingent$459,000$190/sqft
    Source: Bright MLS #MDSM2030028 Report a problem
    3/20/2026Listed for sale$459,000+6.3%$190/sqft
    Source: Bright MLS #MDSM2030028 Report a problem
    1/5/2024Sold$431,740$179/sqft
    Source: Public Record Report a problem

    Public tax history

    YearProperty taxesTax assessment
    2025$4,279 +17.1%$392,633 +3.1%
    2024$3,655 +345.9%$380,767 +345.9%
    2023$820 $85,400

    Find assessor info on the county website

    Neighborhood: 20619

    Nearby schools

    GreatSchools rating
    Schools provided by the listing agent
    • District: St. Mary's County Public Schools

    Source: Bright MLS. This data may not be complete. We recommend contacting the local school district to confirm school assignments for this home.

    Get a cash offer in 3 minutes
    Find out how much your home could sell for in as little as 3 minutes with a no-obligation cash offer.
    Estimated market value
    $466,000
    Get a cash offer in 3 minutes
    Find out how much your home could sell for in as little as 3 minutes with a no-obligation cash offer.
    Estimated market value
    $466,000