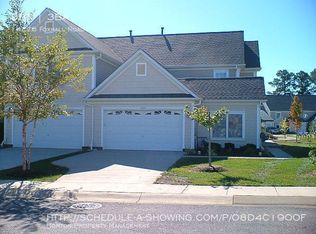
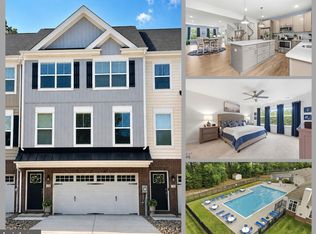
This could be your chance to have that low maintenance townhouse in a waterfront/access and boaters' community. This townhouse boasts a primary bedroom on the main floor, with a large ensuite and walk-in closet. The tastefully appointed kitchen features granite counter tops, some updated appliances, and its central location on the main floor ensures you can fully engage with your family and guests in the living room and dining area. The dining area and living room are separated by a double-sided gas fireplace to keep you warm on those cold winter nights. The main floor also has a den that can be used as flex space for an office, or a bedroom. On the upper level you'll find a loft that overlooks the front entry, and may be perfect for game night, reading, or other activity. The second level also has two decent-sized bedrooms separated by a full bath, and if you're concern about storage, there is an abundant amount of storage space just off the loft. You will also appreciate the 2-car garage and entry into the mud/laundry room from the garage. For those not familiar with the Solomons area you'll find a variety of activities to including hiking, biking, boating, fishing/crabbing, among others. AnnMarie Sculpture, the Calvert Marine Museum, and multiple restaurants await your dining pleasure.
For sale
$490,000
14276 Foxhall Rd #21, Solomons, MD 20688
3beds
2,388sqft
Townhouse
Built in 2005
0 Square Feet Lot
$-- Zestimate®
$205/sqft
$310/mo HOA
What's special
Double-sided gas fireplaceWalk-in closetGranite counter topsUpdated appliancesTastefully appointed kitchenLarge ensuite
- 52 days
- 317
- 13
Zillow last checked:
Listing updated:
Listed by:
Joe Kowalczyk 301-758-5570,
CENTURY 21 New Millennium 4439689595
Source: Bright MLS,MLS#: MDCA2029516
Facts & features
Interior
Bedrooms & bathrooms
- Bedrooms: 3
- Bathrooms: 3
- Full bathrooms: 2
- 1/2 bathrooms: 1
- Main level bathrooms: 2
- Main level bedrooms: 1
Basement
- Area: 0
Heating
- Central, Natural Gas
Cooling
- Central Air, Electric
Appliances
- Included: Dishwasher, Disposal, Dryer, Microwave, Oven/Range - Gas, Cooktop, Washer, Water Heater, Gas Water Heater
- Laundry: Main Level, Washer In Unit
Features
- Bathroom - Tub Shower, Bathroom - Stall Shower, Breakfast Area, Ceiling Fan(s), Chair Railings, Combination Kitchen/Living, Crown Molding, Dining Area, Entry Level Bedroom, Open Floorplan, Kitchen - Efficiency, Primary Bath(s), Walk-In Closet(s), Dry Wall
- Flooring: Carpet, Hardwood, Tile/Brick, Engineered Wood, Wood
- Doors: Insulated, Six Panel, Sliding Glass
- Windows: Screens, Sliding
- Has basement: No
- Number of fireplaces: 1
- Fireplace features: Double Sided, Glass Doors, Gas/Propane, Mantel(s)
Interior area
- Total structure area: 2,388
- Total interior livable area: 2,388 sqft
- Finished area above ground: 2,388
- Finished area below ground: 0
Property
Parking
- Total spaces: 4
- Parking features: Garage Faces Front, Inside Entrance, Concrete, Attached, Driveway
- Attached garage spaces: 2
- Uncovered spaces: 2
- Details: Garage Sqft: 400
Accessibility
- Accessibility features: Accessible Doors, >84" Garage Door, Doors - Lever Handle(s)
Features
- Levels: Two
- Stories: 2
- Exterior features: Lighting, Rain Gutters, Lawn Sprinkler, Play Area, Sidewalks, Street Lights
- Pool features: Community
- Has view: Yes
- View description: Garden, Park/Greenbelt
- Waterfront features: Canoe/Kayak, Fishing Allowed, Private Access
- Body of water: Mill Creek
- Frontage length: Road Frontage: 30
Lot
- Size: 0 Square Feet
- Dimensions: .08 SQ FT
- Features: Backs - Open Common Area, Level
Details
- Additional structures: Above Grade, Below Grade
- Parcel number: 0501207202
- Zoning: R
- Special conditions: Standard
Construction
Type & style
- Home type: Townhouse
- Architectural style: Colonial
- Property subtype: Townhouse
Materials
- Stick Built, Vinyl Siding
- Foundation: Slab
- Roof: Asphalt,Shingle
Condition
- Good
- New construction: No
- Year built: 2005
Details
- Builder name: LENNAR
Utilities & green energy
- Electric: 120/240V
- Sewer: Public Sewer
- Water: Public
- Utilities for property: Natural Gas Available, Phone Available, Sewer Available, Water Available
Community & HOA
Community
- Features: Pool
- Security: Carbon Monoxide Detector(s), Main Entrance Lock, Smoke Detector(s), Fire Sprinkler System
- Subdivision: Windward Harbour At Solomons
HOA
- Has HOA: Yes
- Amenities included: Common Grounds, Jogging Path, Pier/Dock, Pool, Tot Lots/Playground
- Services included: All Ground Fee, Common Area Maintenance, Maintenance Grounds, Management, Pest Control, Pier/Dock Maintenance, Trash
- HOA fee: $310 monthly
- HOA name: WINDWARD HARBOUR AT SOLOMONS CONDO ASSOCIATION
Location
- Region: Solomons
Financial & listing details
- Price per square foot: $205/sqft
- Tax assessed value: $409,400
- Annual tax amount: $4,525
- Date on market: 7/27/2026
- Listing agreement: Exclusive Right To Sell
- Listing terms: Cash,FHA,VA Loan,USDA Loan
- Inclusions: Washer, Dryer, Microwave, Refigerator, Stove, Window Blinds / Shades
- Exclusions: None
- Ownership: Condominium
- Road surface type: Black Top
Estimated market value
Not available
Estimated sales range
Not available
Not available
Price history
| Date | Event | Price |
|---|---|---|
| 7/27/2026 | Listed for sale | $490,000+25.7%$205/sqft |
Source:  Bright MLS #MDCA2029516 Report a problem Bright MLS #MDCA2029516 Report a problem | ||
| 12/25/2019 | Listing removed | $1,900$1/sqft |
Source: RE/MAX One #MDCA173384 Report a problem | ||
| 11/19/2019 | Listed for rent | $1,900$1/sqft |
Source: RE/MAX One #MDCA173384 Report a problem | ||
| 11/1/2018 | Listing removed | $1,900$1/sqft |
Source: RE/MAX One #1000486186 Report a problem | ||
| 5/1/2018 | Listed for rent | $1,900$1/sqft |
Source: Horton Realty, Inc. Report a problem | ||
| 1/24/2006 | Sold | $389,747$163/sqft |
Source: Agent Provided Report a problem | ||
| 1/24/2005 | Sold | $389,747$163/sqft |
Source: Agent Provided Report a problem | ||
Public tax history
| Year | Property taxes | Tax assessment |
|---|---|---|
| 2025 | $4,277 +12.2% | $381,367 +7.9% |
| 2024 | $3,812 +12.8% | $353,333 +8.6% |
| 2023 | $3,380 +1.9% | $325,300 |
| 2022 | $3,316 +2% | $325,300 +3.9% |
| 2021 | $3,252 +1.5% | $312,967 +2% |
| 2020 | $3,203 +2.3% | $306,800 |
| 2019 | $3,132 +2.8% | $306,800 +5.7% |
| 2018 | $3,046 +1.5% | $290,333 +2.9% |
| 2017 | $3,002 -24.4% | $282,100 |
| 2016 | $3,972 | $282,100 |
| 2015 | $3,972 | $282,100 -2.1% |
| 2014 | $3,972 | $288,100 |
| 2013 | -- | $288,100 |
| 2012 | -- | $288,100 -24.4% |
| 2011 | -- | $381,330 |
| 2010 | -- | $381,330 |
| 2009 | -- | $381,330 -8% |
| 2008 | -- | $414,420 +19.2% |
| 2007 | -- | $347,630 +23.8% |
| 2006 | -- | $280,840 +1278.7% |
| 2005 | -- | $20,370 |
| 2004 | -- | $20,370 |
| 2003 | -- | $20,370 |
| 2002 | -- | $20,370 |
| 2001 | -- | $20,370 |
Find assessor info on the county website
Monthly payment
Est. payment
Payment breakdown
Explore the cost of this home by adjusting the details. Changes won't be saved.Climate risks
Neighborhood: 20688
Nearby schools
Schools provided by the listing agent
- Elementary: Dowell
- Middle: Mill Creek
- High: Patuxent
- District: Calvert County Public Schools
Source: Bright MLS. This data may not be complete. We recommend contacting the local school district to confirm school assignments for this home.
Similar homes
- $494,9004 bd4 ba2.4k sqft629 Ruxton Rd #74, Solomons, MD 20688For Sale

 MLS ID #MDCA2026946, Chris Carr, HomeZu. Bright MLS
 - $539,0003 bd2 ba1.7k sqft1334 Schooner Loop #1334, Solomons, MD 20688For Sale
 MLS ID #MDCA2030040, Michael Stanton, Berkshire Hathaway HomeServices PenFed Realty. Bright MLS
 - $439,0003 bd2 ba1.6k sqftSolomons Landing, Solomons, MD 20688For Sale
 MLS ID #MDCA2029154, Greg Beckman, Coldwell Banker Realty. Bright MLS
 - $549,9004 bd4 ba2.4k sqftOyster Bay Condo, Solomons, MD 20688For Sale
 MLS ID #MDCA2029984, Barbara Higdon, RE/MAX One. Bright MLS
 - $636,0003 bd3 ba1.8k sqft13904 Ensign Rd, Solomons, MD 20688For SaleMLS ID #MDCA2027460, Gail Nyman, RE/MAX United Real Estate. Bright MLS
- $569,5003 bd2 ba1.8k sqft732 Runabout Loop #732, Solomons, MD 20688For SaleMLS ID #MDCA2029174, Susan Thompson, Monument Sotheby's International Realty. Bright MLS
- $655,0003 bd3 ba2.5k sqft13908 Victory Ln, Solomons, MD 20688For SaleMLS ID #MDCA2026794, Wayne Floyd, RE/MAX Realty Group. Bright MLS
- $489,9004 bd2 ba1.7k sqft12641 Calvert Ct, Lusby, MD 20657For SaleMLS ID #MDCA2030260, Ryan Hutchins, Hutchins Properties. Bright MLS
- $459,9003 bd4 ba3.2k sqft12976 Mariners Cir, Lusby, MD 20657For SaleMLS ID #MDCA2027100, Randy Utz, EXP Realty, LLC. Bright MLS
- $487,9954 bd3 ba2.3k sqft1206 Cordova Dr, Lusby, MD 20657For SaleMLS ID #MDCA2026394, Tina Marie Biggs, EXP Realty, LLC. Bright MLS
- $359,9003 bd2 ba1.6k sqft302 Driftwood Ln #302, Solomons, MD 20688For SaleMLS ID #MDCA2029852, Randy Utz, EXP Realty, LLC. Bright MLS
- $440,0004 bd4 ba2.7k sqft701 Hickok Trl, Lusby, MD 20657For SaleMLS ID #MDCA2030500, Jessica Shipman, CENTURY 21 New Millennium. Bright MLS
- $450,0003 bd3 ba1.7k sqft494 Dogwood Dr, Lusby, MD 20657For SaleMLS ID #MDCA2030208, Becky King, Home Towne Real Estate. Bright MLS
- $535,0003 bd2 ba1.4k sqft262 Elkins Ln, Lusby, MD 20657For SaleMLS ID #MDCA2028970, Meighan Sweeney, Cummings & Co. Realtors. Bright MLS
- $490,0004 bd4 ba3.2k sqft22393 Deerpath Ct, Great Mills, MD 20634For SaleMLS ID #MDSM2032672, Patrick Deighan, CENTURY 21 New Millennium. Bright MLS
- $455,0004 bd3 ba2.4k sqft20893 Dry Mill St, Great Mills, MD 20634For SaleMLS ID #MDSM2033472, Danny Morris, O'Brien Realty ERA Powered. Bright MLS
- $464,0003 bd3 ba1.8k sqft11624 Deadwood Dr, Lusby, MD 20657For SaleMLS ID #MDCA2025190, Ricardo Vasquez, RLAH @properties. Bright MLS
- $465,0004 bd2 ba2k sqft22712 Parkview Dr, California, MD 20619For SaleMLS ID #MDSM2033328, Lesa Clark, Redfin Corp. Bright MLS
- $525,0004 bd3 ba2.6k sqft278 Valerie Ln, Lusby, MD 20657For SaleMLS ID #MDCA2026996, Ari Musliu, Redfin Corp. Bright MLS
- $499,9904 bd3 ba2k sqft20846 Autumn Mill Ct, Great Mills, MD 20634For SaleMLS ID #MDSM2033378, James Archie, Own Real Estate. Bright MLS
