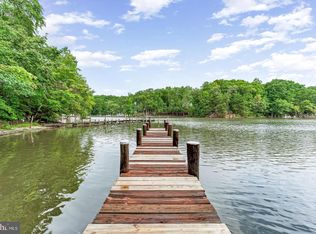
READY FOR IMMEDIATE OCCUPANCY! This completely updated 3-bedroom, 2.5 bath townhome in waterfront community is available now and will likely appeal to the most discerning buyers. The bright and airy townhouse offers open concept living throughout the home; it features a new roof, new LVP flooring or new carpet in all the major rooms, and a dual-zone HVAV with separate thermostats on each level that enables you to control the temperature air/heat; It also has freshly installed granite countertops in the kitchen with updated stainless steel appliances; main level primary owner's suite with a two-sided gas fireplace, en suite, large walk-in closet, and sliders to your back deck. The inviting, well-sized, living room also features a gas fireplace that will keep you warm on those cold winter nights, and a triple-pane slider grants access to your back deck. The front entry/room of the townhouse can be used as a sitting area or dining room, and a private office or den is immediately adjacent to the front entry. The upper level of the townhouse boasts a large loft overlooking the front entry. It is perfect for use as a flex space, game room, or reading area. The two bedrooms on the upper level share a jack and jill full bath. There is also a large, unfinished bonus room on the upper level for storage. Come take a stroll on the walking path along the Mill Creek waterfront and enjoy the view. The HOA provides access to 3 community docks enabling you to go fishing, crabbing, or kayaking. The HOA also allows you access to the community pool during the summer months. The Solomons location allows easy access to hiking, biking, multiple restaurants, Ann Marie Sculpture Gardens, The Calvert Marine Museum, and much more. Schedule a showing now.
For sale
$456,500
534 Summerset Ct Unit 37, Solomons, MD 20688
3beds
2,590sqft
Townhouse
Built in 2005
3,049 Square Feet Lot
$-- Zestimate®
$176/sqft
$310/mo HOA
What's special
Large walk-in closetBright and airy townhouseNew roofUpdated stainless steel appliances
- 6 days
- 227
- 6
Zillow last checked:
Listing updated:
Listed by:
Joe Kowalczyk 301-758-5570,
CENTURY 21 New Millennium 4439689595
Source: Bright MLS,MLS#: MDCA2030928
Facts & features
Interior
Bedrooms & bathrooms
- Bedrooms: 3
- Bathrooms: 3
- Full bathrooms: 2
- 1/2 bathrooms: 1
- Main level bathrooms: 2
- Main level bedrooms: 1
Rooms
- Room types: Living Room, Dining Room, Primary Bedroom, Kitchen, Den, Loft, Utility Room, Bonus Room
Primary bedroom
- Level: Main
Bonus room
- Level: Upper
Den
- Level: Main
Dining room
- Level: Main
Kitchen
- Level: Main
Living room
- Level: Main
Loft
- Level: Upper
Utility room
- Level: Upper
Heating
- Forced Air, Natural Gas, Electric
Cooling
- Central Air, Electric
Appliances
- Included: Microwave, Dishwasher, Dryer, Exhaust Fan, Ice Maker, Oven/Range - Gas, Refrigerator, Six Burner Stove, Stainless Steel Appliance(s), Washer, Water Heater, Gas Water Heater
- Laundry: Has Laundry, Main Level
Features
- Bar, Combination Kitchen/Living, Dining Area, Entry Level Bedroom, Open Floorplan, Formal/Separate Dining Room, Eat-in Kitchen, Pantry, Recessed Lighting, Bathroom - Stall Shower, Store/Office, Upgraded Countertops, Walk-In Closet(s), 9'+ Ceilings, 2 Story Ceilings, Dry Wall, High Ceilings
- Flooring: Carpet, Luxury Vinyl
- Doors: Six Panel, Sliding Glass
- Windows: Double Pane Windows, Screens, Window Treatments
- Has basement: No
- Number of fireplaces: 1
- Fireplace features: Double Sided, Glass Doors, Gas/Propane, Mantel(s)
Interior area
- Total structure area: 2,790
- Total interior livable area: 2,590 sqft
- Finished area above ground: 2,590
- Finished area below ground: 0
Property
Parking
- Total spaces: 1
- Parking features: Garage Faces Front, Inside Entrance, Concrete, Attached, Driveway, Parking Lot
- Attached garage spaces: 1
- Has uncovered spaces: Yes
Accessibility
- Accessibility features: 2+ Access Exits, Accessible Entrance
Features
- Levels: Two
- Stories: 2
- Patio & porch: Deck
- Exterior features: Lighting, Lawn Sprinkler, Sidewalks, Street Lights, Underground Lawn Sprinkler
- Pool features: Community
- Has view: Yes
- View description: Garden
- Waterfront features: Creek/Stream, Canoe/Kayak, Fishing Allowed, Private Access
- Body of water: Mill Creek
Lot
- Size: 3,049 Square Feet
- Features: Backs - Open Common Area
Details
- Additional structures: Above Grade, Below Grade
- Parcel number: 0501207385
- Zoning: R
- Special conditions: Standard
Construction
Type & style
- Home type: Townhouse
- Architectural style: Colonial
- Property subtype: Townhouse
Materials
- Stick Built, Vinyl Siding
- Foundation: Slab
- Roof: Shingle
Condition
- Very Good
- New construction: No
- Year built: 2005
Utilities & green energy
- Sewer: Public Sewer
- Water: Public
- Utilities for property: Cable Available, Electricity Available, Phone Available, Sewer Available, Water Available
Community & HOA
Community
- Security: Main Entrance Lock, Security System, Fire Sprinkler System
- Subdivision: Windward Harbour At Solomons
HOA
- Has HOA: Yes
- Amenities included: Common Grounds, Jogging Path, Tot Lots/Playground, Water/Lake Privileges
- Services included: Insurance, Lawn Care Front, Lawn Care Rear, Maintenance Grounds, Management, Pool(s), Reserve Funds, Snow Removal, Trash
- HOA fee: $310 monthly
- HOA name: WINDWARD HARBOR @SOLOMONS CONDO
Location
- Region: Solomons
Financial & listing details
- Price per square foot: $176/sqft
- Tax assessed value: $338,100
- Annual tax amount: $4,058
- Date on market: 10/4/2026
- Listing agreement: Exclusive Right To Sell
- Listing terms: Conventional,FHA,VA Loan,Cash
- Inclusions: Ceiling Fans (6), Updated Kitchen Appliances, Washer & Dryer
- Ownership: Fee Simple
Estimated market value
Not available
Estimated sales range
Not available
Not available
Price history
| Date | Event | Price |
|---|---|---|
| 10/4/2026 | Listed for sale | $456,500+17.4%$176/sqft |
Source:  Bright MLS #MDCA2030928 Report a problem Bright MLS #MDCA2030928 Report a problem | ||
| 10/18/2023 | Sold | $389,000+5%$150/sqft |
Source: Public Record Report a problem | ||
| 9/28/2005 | Sold | $370,432$143/sqft |
Source: Public Record Report a problem | ||
Public tax history
| Year | Property taxes | Tax assessment |
|---|---|---|
| 2026 | $3,814 +6% | $338,100 +6.2% |
| 2025 | $3,598 +11.6% | $318,433 +6.6% |
| 2024 | $3,224 +11.2% | $298,767 +7% |
| 2023 | $2,900 +2.2% | $279,100 |
| 2022 | $2,839 +2.2% | $279,100 +4.4% |
| 2021 | $2,777 +1.8% | $267,300 +2.3% |
| 2020 | $2,729 +0.3% | $261,400 |
| 2019 | $2,720 +0.8% | $261,400 +1.6% |
| 2018 | $2,698 -0.6% | $257,200 +0.8% |
| 2017 | $2,714 -21.9% | $255,100 |
| 2016 | $3,477 | $255,100 |
| 2015 | $3,477 | $255,100 -2% |
| 2014 | $3,477 | $260,200 |
| 2013 | -- | $260,200 |
| 2012 | -- | $260,200 -22.3% |
| 2011 | -- | $335,030 |
| 2010 | -- | $335,030 |
| 2009 | -- | $335,030 -8.7% |
| 2008 | -- | $367,000 +17.8% |
| 2007 | -- | $311,512 +21.7% |
| 2006 | -- | $256,026 +27.7% |
| 2005 | -- | $200,540 +884.5% |
| 2004 | -- | $20,370 |
| 2003 | -- | $20,370 |
| 2002 | -- | $20,370 |
| 2001 | -- | $20,370 |
Find assessor info on the county website
Monthly payment
Est. payment
Payment breakdown
Explore the cost of this home by adjusting the details. Changes won't be saved.Climate risks
Neighborhood: 20688
Nearby schools
Schools provided by the listing agent
- District: Calvert County Public Schools
Source: Bright MLS. This data may not be complete. We recommend contacting the local school district to confirm school assignments for this home.


Similar homes
- $490,0003 bd3 ba2.3k sqft14276 Foxhall Rd #21, Solomons, MD 20688For Sale

 MLS ID #MDCA2029516, Joe Kowalczyk, CENTURY 21 New Millennium. Bright MLS
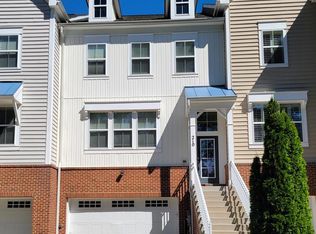
 - $465,0004 bd2 ba1.7k sqft12641 Calvert Ct, Lusby, MD 20657For Sale
 MLS ID #MDCA2030976, Ryan Hutchins, Hutchins Properties. Bright MLS
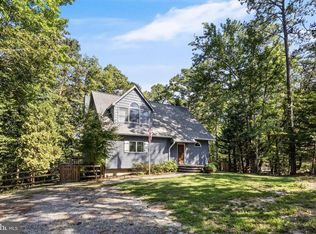
 - $548,0004 bd4 ba2.5k sqftOyster Bay Condo, Solomons, MD 20688For Sale
 MLS ID #MDCA2027884, Lewie Aldridge III, Berkshire Hathaway HomeServices PenFed Realty. Bright MLS
 - $439,4983 bd3 ba2.5k sqft12954 Soundings Rd, Lusby, MD 20657For Sale
 MLS ID #MDCA2030400, Amber Verdadero, Samson Properties. Bright MLS
 - $480,0004 bd4 ba2.7k sqft1770 Rudolph Ln, Lusby, MD 20657For SaleMLS ID #MDCA2030608, Jen Anderson, Samson Properties. Bright MLS
- $379,9003 bd3 ba1.8k sqft11516 Deadwood Dr, Lusby, MD 20657For SaleMLS ID #MDCA2030998, Mark Frisco Jr., CENTURY 21 New Millennium. Bright MLS
- $444,9503 bd3 ba1.4k sqft976 Johnswoods Rd, Lusby, MD 20657For SaleMLS ID #MDCA2030416, Michael Stanton, Berkshire Hathaway HomeServices PenFed Realty. Bright MLS
- $374,9003 bd2 ba2k sqft426 Seagull Ln, Lusby, MD 20657For SaleMLS ID #MDCA2031040, Dezi Collins, O'Brien Realty ERA Powered. Bright MLS
- $655,0003 bd3 ba2.5k sqft13908 Victory Ln, Solomons, MD 20688For SaleMLS ID #MDCA2026794, Wayne Floyd, RE/MAX One. Bright MLS
- $636,0003 bd3 ba1.8k sqft13904 Ensign Rd, Solomons, MD 20688For SaleMLS ID #MDCA2027460, Gail Nyman, RE/MAX United Real Estate. Bright MLS
- $369,9004 bd3 ba1.9k sqft949 San Joaquin Ln, Lusby, MD 20657For SaleMLS ID #MDCA2030906, Conor Stueckler, Keller Williams Flagship. Bright MLS
- $425,0003 bd3 ba1.7k sqft494 Dogwood Dr, Lusby, MD 20657For SaleMLS ID #MDCA2030208, Becky King, Home Towne Real Estate. Bright MLS
- $399,9004 bd3 ba2.3k sqft11333 Tomahawk Trl, Lusby, MD 20657For SaleMLS ID #MDCA2030956, Janet Weaver, RE/MAX One. Bright MLS
- $359,9003 bd2 ba1.6k sqft302 Driftwood Ln #302, Solomons, MD 20688For SaleMLS ID #MDCA2029852, Randy Utz, EXP Realty, LLC. Bright MLS
- $399,9903 bd3 ba1.6k sqft980 Silverton Ct, Lusby, MD 20657For SaleMLS ID #MDCA2030850, Kalee Kelly, Infinitas Realty Group. Bright MLS
- $437,0004 bd4 ba2.7k sqft701 Hickok Trl, Lusby, MD 20657For SaleMLS ID #MDCA2030500, Jessica Shipman, CENTURY 21 New Millennium. Bright MLS
- $449,0003 bd3 ba1.8k sqft11624 Deadwood Dr, Lusby, MD 20657For SaleMLS ID #MDCA2025190, Ricardo Vasquez, RLAH @properties. Bright MLS
- $499,9004 bd3 ba3k sqft1805 Rudolph Ln, Lusby, MD 20657For SaleMLS ID #MDCA2030688, Mrs. Pamela Scrivener, O'Brien Realty ERA Powered. Bright MLS
- $474,9994 bd3 ba2.3k sqft1206 Cordova Dr, Lusby, MD 20657For SaleMLS ID #MDCA2026394, Tina Marie Biggs, EXP Realty, LLC. Bright MLS
- $455,0004 bd3 ba2.4k sqft20893 Dry Mill St, Great Mills, MD 20634For SaleMLS ID #MDSM2033472, Danny Morris, O'Brien Realty ERA Powered. Bright MLS
