Price Reduction. Luxury 3-to-4-bedroom townhouse with over 2,500 sq. ft of finished living space, 3 levels, deeded boat slip, 3 and a half bathrooms, open floor plan, hardwood floors, massive kitchen island, granite countertops, large deck off the living area, primary bedroom with private bath-walk in closet-tray ceiling, finished ground-level basement with full bath which could be 4th bedroom or family room, 2-car garage with large storage area, ample driveway parking, and more. Don't miss your chance to live in the waterfront community of Oyster Bay, Solomons, Maryland. Community amenities include a beautiful marina with kayak launch, swimming pool, club house for small events with fitness room, newly resurfaced pickle-ball courts, and a tennis court.
For sale
Price cut: $5K (7/7)
$564,900
210 Oyster Bay Pl #C2, Solomons, MD 20688
4beds
2,547sqft
Townhouse
Built in 2017
-- sqft lot
$-- Zestimate®
$222/sqft
$520/mo HOA
What's special
- 38 days |
- 233 |
- 5 |
Zillow last checked:
Listing updated:
Listed by:
Lewie Aldridge III 301-481-5289,
Berkshire Hathaway HomeServices PenFed Realty 4103940990
Source: Bright MLS,MLS#: MDCA2027884
Facts & features
Interior
Bedrooms & bathrooms
- Bedrooms: 4
- Bathrooms: 4
- Full bathrooms: 3
- 1/2 bathrooms: 1
- Main level bathrooms: 1
Basement
- Area: 1056
Heating
- Heat Pump, Electric
Cooling
- Central Air, Electric
Appliances
- Included: Oven/Range - Electric, Range Hood, Microwave, Dishwasher, Refrigerator, Ice Maker, Washer, Dryer, Water Heater, Disposal, Electric Water Heater
- Laundry: Upper Level
Features
- Open Floorplan, Kitchen - Gourmet, Kitchen Island, Combination Kitchen/Living, Combination Kitchen/Dining, Dining Area, Pantry, Recessed Lighting, Ceiling Fan(s), Walk-In Closet(s), Bathroom - Walk-In Shower, Bathroom - Tub Shower, Bathroom - Stall Shower, Attic, Other, 9'+ Ceilings, Tray Ceiling(s), Dry Wall
- Flooring: Hardwood, Carpet, Ceramic Tile
- Doors: Insulated, Sliding Glass
- Windows: Double Pane Windows, Energy Efficient, Low Emissivity Windows, Insulated Windows, Screens
- Basement: Combination,Partial,Finished,Garage Access,Interior Entry,Exterior Entry,Rear Entrance,Windows,Walk-Out Access
- Has fireplace: No
Interior area
- Total structure area: 3,168
- Total interior livable area: 2,547 sqft
- Finished area above ground: 2,112
- Finished area below ground: 435
Property
Parking
- Total spaces: 4
- Parking features: Garage Faces Front, Garage Door Opener, Inside Entrance, Storage, Concrete, Free, Attached, Driveway
- Attached garage spaces: 2
- Uncovered spaces: 2
Accessibility
- Accessibility features: None
Features
- Levels: Three
- Stories: 3
- Patio & porch: Deck, Patio, Porch
- Exterior features: Sidewalks, Street Lights, Lighting, Sport Court, Tennis Court(s), Other
- Pool features: Community
- Has view: Yes
- View description: Garden, Pond
- Has water view: Yes
- Water view: Pond
Details
- Additional structures: Above Grade, Below Grade
- Parcel number: 0501213059
- Zoning: TC
- Special conditions: Standard
Construction
Type & style
- Home type: Townhouse
- Architectural style: Other
- Property subtype: Townhouse
Materials
- Brick, Concrete
- Foundation: Slab
Condition
- Very Good
- New construction: No
- Year built: 2017
Utilities & green energy
- Electric: Underground
- Sewer: Public Septic
- Water: Public
Community & HOA
Community
- Security: Fire Sprinkler System
- Condo and coop fee: $520 monthly
- Subdivision: Oyster Bay Condominiums
HOA
- Has HOA: No
- Amenities included: Boat Dock/Slip, Pier/Dock, Pool, Tennis Court(s), Fitness Center, Clubhouse, Other
- Services included: Common Area Maintenance, Maintenance Grounds, Pier/Dock Maintenance, Pool(s), Recreation Facility, Reserve Funds, Snow Removal, Trash
Location
- Region: Solomons
Financial & listing details
- Price per square foot: $222/sqft
- Tax assessed value: $505,500
- Annual tax amount: $5,469
- Date on market: 6/14/2026
- Listing agreement: Exclusive Right To Sell
- Listing terms: Negotiable
- Ownership: Fee Simple
Estimated market value
Not available
Estimated sales range
Not available
Not available
Price history
| Date | Event | Price |
|---|---|---|
| 7/7/2026 | Price change | $564,900-0.9%$222/sqft |
Source:  Bright MLS #MDCA2027884 Report a problem Bright MLS #MDCA2027884 Report a problem | ||
| 6/15/2026 | Listed for sale | $569,900+10.7%$224/sqft |
Source: Bright MLS #MDCA2027884 Report a problem | ||
| 6/27/2023 | Sold | $515,000+35.1%$202/sqft |
Source: Public Record Report a problem | ||
| 6/30/2018 | Sold | $381,140$150/sqft |
Source: Agent Provided Report a problem | ||
Public tax history
| Year | Property taxes | Tax assessment |
|---|---|---|
| 2025 | $5,059 +8.5% | $468,900 +8.5% |
| 2024 | $4,665 +13.5% | $432,300 +9.2% |
| 2023 | $4,111 +1.1% | $395,700 |
| 2022 | $4,065 +8% | $395,700 +9.3% |
| 2021 | $3,763 +0.8% | $362,133 +1.2% |
| 2020 | $3,734 -0.5% | $357,700 |
| 2019 | $3,752 | $357,700 |
| 2018 | $3,752 +245.7% | $357,700 +250.7% |
| 2017 | $1,085 +69.6% | $102,000 +7.5% |
| 2016 | $640 | $94,900 +63.6% |
| 2015 | $640 | $58,000 +13.9% |
| 2014 | $640 | $50,900 |
| 2013 | -- | $50,900 |
| 2012 | -- | $50,900 -20.2% |
| 2011 | -- | $63,750 |
| 2010 | -- | $63,750 -25% |
| 2009 | -- | $85,000 |
| 2008 | -- | $85,000 +44.9% |
| 2007 | -- | $58,666 +81.4% |
| 2006 | -- | $32,333 +438.9% |
| 2005 | -- | $6,000 |
| 2004 | -- | $6,000 |
| 2003 | -- | $6,000 |
| 2002 | -- | $6,000 |
| 2001 | -- | $6,000 |
Find assessor info on the county website
Monthly payment
Est. payment
Payment breakdown
Explore the cost of this home by adjusting the details. Changes won't be saved.Climate risks
Neighborhood: 20688
Nearby schools
GreatSchools rating
- 7/10Dowell Elementary SchoolGrades: PK-5Distance: 1.3 mi
- 6/10Mill Creek Middle SchoolGrades: 6-8Distance: 1.8 mi
- 7/10Patuxent High SchoolGrades: 9-12Distance: 1.4 mi
Schools provided by the listing agent
- District: Calvert County Public Schools
Source: Bright MLS. This data may not be complete. We recommend contacting the local school district to confirm school assignments for this home.
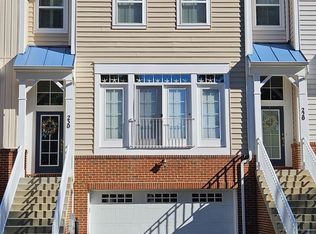
- $505,0003 bd3 ba2.1k sqft230 Oyster Bay Pl #C4, Solomons, MD 20688Sold
- $606,7003 bd4 ba3.2k sqft200 Oyster Bay Pl UNIT C-1, Solomons, MD 20688Off Market
- $540,800-- bd2 ba2.1k sqft220 Oyster Bay Pl #C3, Solomons, MD 20688Off Market
- $603,9003 bd4 ba2.4k sqft240 Oyster Bay Pl #C5, Solomons, MD 20688Off Market
- $576,3204 bd4 ba2.4k sqft140 Oyster Bay Pl #B5, Solomons, MD 20688Sold
- $439,500-- bd-- ba-- sqft50 Oyster Bay Pl, Solomons, MD 20688Off Market
- $709,100-- bd2 ba2k sqft444 Creek View Dr, Solomons, MD 20688Off Market
- $719,600-- bd3 ba2k sqft448 Creek View Dr, Solomons, MD 20688Off Market
A local agent can set up tours, give advice and negotiate with sellers.
Similar homes
- $507,0004 bd4 ba2.4k sqft629 Ruxton Rd #74, Solomons, MD 20688For Sale

 MLS ID #MDCA2026946, Chris Carr, HomeZu. Bright MLS
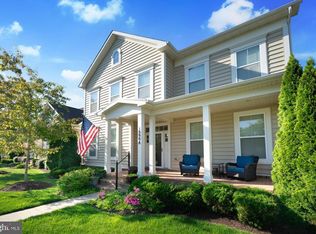
 - $655,0003 bd3 ba2.5k sqft13908 Victory Ln, Solomons, MD 20688For Sale
 MLS ID #MDCA2026794, Wayne Floyd, RE/MAX Realty Group. Bright MLS
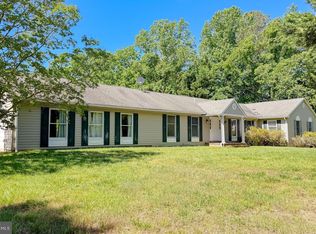
 - $565,0004 bd3 ba2.8k sqft811 Cove Point Rd, Lusby, MD 20657For Sale
 MLS ID #MDCA2026456, Edward Tully, RE/MAX One. Bright MLS
 - $550,0003 bd2 ba1.4k sqft262 Elkins Ln, Lusby, MD 20657For Sale
 MLS ID #MDCA2028970, Meighan Sweeney, Cummings & Co. Realtors. Bright MLS
 - $445,0004 bd3 ba2.3k sqft22835 Chestnut Rd, Lexington Park, MD 20653For SaleMLS ID #MDSM2032356, Gabriela Montgomery, RE/MAX Realty Group. Bright MLS
- $599,9004 bd4 ba3.4k sqft19335 Greens Crossing Ct, Great Mills, MD 20634For SaleMLS ID #MDSM2032076, Jennifer Mullennix, CENTURY 21 New Millennium. Bright MLS
- $637,0004 bd3 ba2.5k sqft2440 Abigail Ct, Prince Frederick, MD 20678For SaleMLS ID #MDCA2029048, Janet Jacobs, CENTURY 21 New Millennium. Bright MLS
- $574,9005 bd4 ba3.4k sqft23118 Silverberry Way, California, MD 20619For SaleMLS ID #MDSM2032116, Erika Yowell, EXP Realty, LLC. Bright MLS
- $670,0004 bd4 ba3.7k sqft23627 Deerfoot Way, California, MD 20619For SaleMLS ID #MDSM2031582, Michelle Camaioni, RE/MAX One. Bright MLS
- $524,9005 bd4 ba3.3k sqft1810 Rudolph Ln, Lusby, MD 20657For SaleMLS ID #MDCA2026812, Judy Szynborski, Berkshire Hathaway HomeServices PenFed Realty. Bright MLS
- $534,9004 bd4 ba3.4k sqft24439 Broad Creek Dr, Hollywood, MD 20636For SaleMLS ID #MDSM2031616, Erika Yowell, EXP Realty, LLC. Bright MLS
- $515,0004 bd4 ba2.6k sqft44015 Bellflower Way, California, MD 20619For SaleMLS ID #MDSM2032380, Jesieryl Hartzer, CENTURY 21 New Millennium. Bright MLS
- $599,9004 bd3 ba2.3k sqft19163 Porto Bello, Drayden, MD 20630New ConstructionMLS ID #MDSM2028060, Lisa Riggleman, RE/MAX One. Bright MLS
- $449,0004 bd4 ba2.7k sqft12439 San Jose Ln, Lusby, MD 20657For SaleMLS ID #MDCA2027990, David Wilson, CENTURY 21 New Millennium. Bright MLS
- $350,0005 bd3 ba2.6k sqft23146 Esperanza Dr, Lexington Park, MD 20653For SaleMLS ID #MDSM2032432, Chris Craddock, EXP Realty, LLC. Bright MLS
- $469,0004 bd4 ba3.1k sqft20894 Governors Mill Ct, Great Mills, MD 20634For SaleMLS ID #MDSM2031846, Janet Weaver, RE/MAX One. Bright MLS
- $509,9005 bd4 ba3.1k sqft5817 Magnolia Cir, Saint Leonard, MD 20685For SaleMLS ID #MDCA2027172, Juan Aranda, CENTURY 21 New Millennium. Bright MLS
- $495,0004 bd3 ba2.7k sqft40659 Klear Ct, Leonardtown, MD 20650For SaleMLS ID #MDSM2032108, Christopher Blondin, Baldus Real Estate, Inc.. Bright MLS
- $539,9004 bd3 ba2.3k sqft40777 Center 40 Cir, Leonardtown, MD 20650For SaleMLS ID #MDSM2032004, Bill Oosterink, CENTURY 21 New Millennium. Bright MLS
- $649,9004 bd2 ba2.6k sqft3005 Blackberry Ln, Prince Frederick, MD 20678For SaleMLS ID #MDCA2026970, Chris Carr, HomeZu. Bright MLS
