Located in Oyster Bay. Luxury townhouse with 2112 finished sq.ft, 3 bedroom, 2.5 bath, 3 levels, 9 ft ceilings throughout, open main floor, hardwood floors, granite countertops, large screen porch off the living area, patio under porch, 10 ft tray ceiling in master bedroom, 2-car garage with large storage area clear of parking, unfinished ground-level basement (basement is behind the garage and is insulated, heated, and has rough-in plumbing for another full bath), deeded deep-water slip with water and metered electric included. The Oyster Bay community amenities include a beautiful marina with kayak launch, swimming pool, club house with fitness room, newly resurfaced pickle-ball courts (also tennis), all landscaping and exterior maintenance, snow & trash removal.
Sold for $505,000
$505,000
230 Oyster Bay Pl #C4, Solomons, MD 20688
3beds
2,112sqft
Townhouse
Built in 2017
-- sqft lot
$517,500 Zestimate®
$239/sqft
$2,909 Estimated rent
Home value
$517,500
$471,000 - $569,000
$2,909/mo
Zestimate® history
Owner options
List your home for rent
$2,909/mo
Rent Zestimate®
Find your next renter with Zillow Rental Manager. Plus, with online applications, you can quickly screen prospective tenants – for free.
$2,909/mo
Rent Zestimate®
Refinance and save
$2,463/mo
Est. payment
Refinancing to a lower rate could help reduce your monthly payments and save thousands over the life of the loan.
$2,463/mo
Est. payment
Explore your selling options
Work with a Zillow partner agent
Leverage their expertise and Zillow's premium Showcase listings to get your home seen by more buyers.
Get startedList with your own agent
Get your home in front of millions of buyers by listing it on Zillow.
Learn how to do itSell it yourself
Take full control of how buyers see your home on Zillow by listing For Sale by Owner (FSBO).
List your homeWhat's special
Open main floorHardwood floorsPatio under porchGranite countertops
Zillow last checked:
Listing updated:
Listed by:
Daniel Demers 888-219-3009,
Sell Your Home Services
Bought with:
NON MEMBER, 0225194075
Non Subscribing Office
Source: Bright MLS,MLS#: MDCA2016918
Facts & features
Interior
Bedrooms & bathrooms
- Bedrooms: 3
- Bathrooms: 3
- Full bathrooms: 2
- 1/2 bathrooms: 1
- Main level bathrooms: 1
Basement
- Area: 1056
Heating
- Heat Pump, Electric
Cooling
- Programmable Thermostat, Heat Pump, Electric
Appliances
- Included: Dishwasher, Microwave, Refrigerator, Disposal, Oven/Range - Electric, Water Heater, Washer, Dryer, Self Cleaning Oven, Range Hood, Electric Water Heater
- Laundry: Hookup, Upper Level
Features
- Attic, Built-in Features, Ceiling Fan(s), Dining Area, Recessed Lighting, Upgraded Countertops, Combination Kitchen/Living, Open Floorplan, Eat-in Kitchen, Kitchen Island, Bathroom - Stall Shower, Efficiency, Formal/Separate Dining Room, Primary Bath(s), Dry Wall, 9'+ Ceilings, Tray Ceiling(s), Unfinished Walls
- Flooring: Ceramic Tile, Carpet, Hardwood, Wood
- Doors: Sliding Glass, Insulated
- Windows: Insulated Windows, Energy Efficient, Screens, Double Pane Windows, Low Emissivity Windows
- Basement: Partial,Garage Access,Exterior Entry,Shelving,Workshop,Heated,Rear Entrance,Unfinished,Interior Entry,Rough Bath Plumb,Walk-Out Access,Windows,Other
- Has fireplace: No
Interior area
- Total structure area: 3,168
- Total interior livable area: 2,112 sqft
- Finished area above ground: 2,112
- Finished area below ground: 0
Property
Parking
- Total spaces: 4
- Parking features: Storage, Garage Faces Front, Garage Door Opener, Inside Entrance, Limited Common Elements, Concrete, Free, General Common Elements, Attached, Driveway, Parking Lot
- Attached garage spaces: 2
- Uncovered spaces: 2
Accessibility
- Accessibility features: None
Features
- Levels: Three
- Stories: 3
- Patio & porch: Porch, Screened
- Exterior features: Lighting, Sidewalks, Tennis Court(s), Sport Court, Street Lights
- Pool features: Community
- Has view: Yes
- View description: Garden, Pond
- Has water view: Yes
- Water view: Pond
- Waterfront features: Pond
Lot
- Features: Cleared, Landscaped, Level, Pond
Details
- Additional structures: Above Grade, Below Grade
- Parcel number: 0501213075
- Zoning: TC
- Special conditions: Standard
Construction
Type & style
- Home type: Townhouse
- Architectural style: Other
- Property subtype: Townhouse
Materials
- Brick, Concrete
- Foundation: Concrete Perimeter, Passive Radon Mitigation, Slab
- Roof: Fiberglass,Pitched
Condition
- Average
- New construction: No
- Year built: 2017
Utilities & green energy
- Electric: Underground
- Sewer: Public Sewer
- Water: Public
- Utilities for property: Electricity Available, Water Available, Phone Available, Cable Available, Sewer Available
Community & HOA
Community
- Security: Smoke Detector(s), Fire Sprinkler System
- Condo and coop fee: $516 monthly
- Subdivision: Oyster Bay Condominiums
HOA
- Has HOA: No
- Amenities included: Pool, Boat Dock/Slip, Tennis Court(s), Fitness Center, Meeting Room, Mooring Area, Other, Clubhouse, Pier/Dock
- Services included: Lawn Care Front, Maintenance Structure, Lawn Care Side, Lawn Care Rear, Maintenance Grounds, Management, Pier/Dock Maintenance, Pool(s), Reserve Funds, Road Maintenance, Snow Removal, Trash, Common Area Maintenance
Location
- Region: Solomons
Financial & listing details
- Price per square foot: $239/sqft
- Tax assessed value: $405,300
- Annual tax amount: $4,783
- Date on market: 7/19/2024
- Listing agreement: Exclusive Agency
- Listing terms: Conventional,Cash,FHA,VA Loan
- Ownership: Condominium
- Road surface type: Black Top, Paved
Price history
| Date | Event | Price |
|---|---|---|
| 1/15/2025 | Sold | $505,000-1.9%$239/sqft |
Source:  Bright MLS #MDCA2016918 Report a problem Bright MLS #MDCA2016918 Report a problem | ||
| 11/12/2024 | Pending sale | $515,000$244/sqft |
Source: Bright MLS #MDCA2016918 Report a problem | ||
| 7/19/2024 | Listed for sale | $515,000+31.8%$244/sqft |
Source: Bright MLS #MDCA2016918 Report a problem | ||
| 5/12/2017 | Sold | $390,870$185/sqft |
Source: Public Record Report a problem | ||
Public tax history
| Year | Property taxes | Tax assessment |
|---|---|---|
| 2025 | $4,736 +8.3% | $438,900 +8.3% |
| 2024 | $4,373 +13.2% | $405,300 +9% |
| 2023 | $3,862 +1.2% | $371,700 |
| 2022 | $3,816 +1.2% | $371,700 +2.5% |
| 2021 | $3,769 +0.8% | $362,767 +1.2% |
| 2020 | $3,741 -0.5% | $358,300 |
| 2019 | $3,759 | $358,300 |
| 2018 | $3,759 +246.3% | $358,300 +251.3% |
| 2017 | $1,085 +69.6% | $102,000 +7.5% |
| 2016 | $640 | $94,900 +63.6% |
| 2015 | $640 | $58,000 +13.9% |
| 2014 | $640 | $50,900 |
| 2013 | -- | $50,900 |
| 2012 | -- | $50,900 -20.2% |
| 2011 | -- | $63,750 |
| 2010 | -- | $63,750 -25% |
| 2009 | -- | $85,000 |
| 2008 | -- | $85,000 +44.9% |
| 2007 | -- | $58,666 +81.4% |
| 2006 | -- | $32,333 +438.9% |
| 2005 | -- | $6,000 |
| 2004 | -- | $6,000 |
| 2003 | -- | $6,000 |
| 2002 | -- | $6,000 |
| 2001 | -- | $6,000 |
Find assessor info on the county website
Neighborhood: 20688
Nearby homes
- $595,2003 bd4 ba2.4k sqft240 Oyster Bay Pl #C5, Solomons, MD 20688Off Market
- $559,9004 bd4 ba2.5k sqft210 Oyster Bay Pl #C2, Solomons, MD 20688For Sale
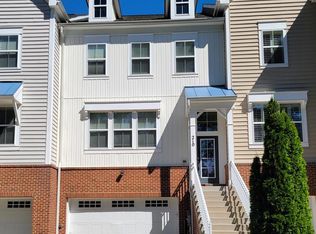
- $529,300-- bd2 ba2.1k sqft220 Oyster Bay Pl #C3, Solomons, MD 20688Off Market
- $598,4003 bd4 ba3.2k sqft200 Oyster Bay Pl UNIT C-1, Solomons, MD 20688Off Market
- $433,400-- bd-- ba-- sqft50 Oyster Bay Pl, Solomons, MD 20688Off Market
- $---- bd-- ba-- sqft332 Oyster Bay Pl, Dowell, MD 20629Off Market
- $575,0003 bd3 ba2k sqft332 Oyster Bay Pl #403, Solomons, MD 20688Sold
- $450,0003 bd2 ba1.6k sqft321 Oyster Bay Pl #304, Solomons, MD 20688Sold
Nearby schools
GreatSchools rating
- 7/10Dowell Elementary SchoolGrades: PK-5Distance: 1.3 mi
- 6/10Mill Creek Middle SchoolGrades: 6-8Distance: 1.8 mi
- 7/10Patuxent High SchoolGrades: 9-12Distance: 1.5 mi
Schools provided by the listing agent
- District: Calvert County Public Schools
Source: Bright MLS. This data may not be complete. We recommend contacting the local school district to confirm school assignments for this home.
Get a cash offer in 3 minutes
Find out how much your home could sell for in as little as 3 minutes with a no-obligation cash offer.
Estimated market value
$517,500
Get a cash offer in 3 minutes
Find out how much your home could sell for in as little as 3 minutes with a no-obligation cash offer.
Estimated market value
$517,500
- Maryland
- Calvert County
- Dowell
- 20688
- 230 Oyster Bay Pl Unit C4
Nearby cities
Nearby zip codes
Other Dowell Topics
