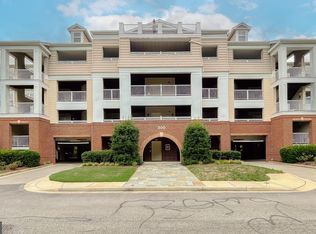
Your Waterfront Retreat Awaits in Solomons, MD! Whether you're a boating enthusiast or simply enjoy the serenity of waterfront living, this condo offers the perfect opportunity to own a piece of paradise in the highly desirable Oyster Bay community. Meticulously maintained, featuring lovely fixtures and finishes. Offering both convenience and a touch of luxury for your daily routines. Featuring a modern, open floor plan that provides flexibility in arranging furniture and decor, ensuring a seamless living experience. Boasting 3-bedroom, 2 full bathrooms, this condo also offers picturesque views of a serene and beautiful pond, creating a tranquil atmosphere for you to enjoy daily. The stunning Primary Suite promotes comfort and relaxation. A coveted deeded boat slip (F-3) on Back Creek is also included in the sale, allowing you to indulge in boating and water activities effortlessly. Oyster Bay Condominiums provide residents with access to a range of amenities. Be prepared to enjoy the many benefits that this amazing community has to offer with kayaking, boating, fishing, community pool, hot tub, a fitness center, brand-new pickle ball & tennis courts, walking trails, and many get-togethers for those who enjoy them, contributing to an active and enjoyable lifestyle. The end unit location, large windows and open layout allow natural light to flood the living spaces, creating an uplifting and airy ambiance throughout. The well-appointed kitchen boasts sleek granite countertops, contemporary stainless-steel appliances, and ample cabinet space, making it a delight for both aspiring chefs and daily meal preparation. Set in a tranquil neighborhood, this condo is an oasis of peace, yet conveniently located to nearby shopping, dining, and entertainment options. Gated designated outdoor storage space, a covered parking space, and multiple guest parking spaces right in front of the building! A short boat ride or a quick drive to Solomons Island to enjoy waterfront dining, shops and more! Hurry…Don't miss out on the chance to make this delightful condo your new home before it is gone!
Sold for $450,000
$450,000
321 Oyster Bay Pl #304, Solomons, MD 20688
3beds
1,680sqft
Condominium
Built in 2006
-- sqft lot
$471,400 Zestimate®
$268/sqft
$2,790 Estimated rent
Home value
$471,400
$448,000 - $495,000
$2,790/mo
Zestimate® history
Owner options
List your home for rent
$2,790/mo
Rent Zestimate®
Find your next renter with Zillow Rental Manager. Plus, with online applications, you can quickly screen prospective tenants – for free.
$2,790/mo
Rent Zestimate®
Refinance and save
$2,195/mo
Est. payment
Refinancing to a lower rate could help reduce your monthly payments and save thousands over the life of the loan.
$2,195/mo
Est. payment
Explore your selling options
Work with a Zillow partner agent
Leverage their expertise and Zillow's premium Showcase listings to get your home seen by more buyers.
Get startedList with your own agent
Get your home in front of millions of buyers by listing it on Zillow.
Learn how to do itSell it yourself
Take full control of how buyers see your home on Zillow by listing For Sale by Owner (FSBO).
List your homeWhat's special
Waterfront diningWaterfront livingContemporary stainless-steel appliancesShort boat rideCommunity poolPicturesque viewsWell-appointed kitchen
Zillow last checked:
Listing updated:
Listed by:
Mary Chambers 301-659-2440,
JPAR Real Estate Professionals
Bought with:
Susan Thompson, 622777
Monument Sotheby's International Realty
Source: Bright MLS,MLS#: MDCA2012412
Facts & features
Interior
Bedrooms & bathrooms
- Bedrooms: 3
- Bathrooms: 2
- Full bathrooms: 2
- Main level bathrooms: 2
- Main level bedrooms: 3
Rooms
- Room types: Living Room, Dining Room, Primary Bedroom, Bedroom 2, Bedroom 3, Kitchen, Primary Bathroom, Full Bath
Primary bedroom
- Level: Main
Bedroom 2
- Level: Main
Bedroom 3
- Level: Main
Primary bathroom
- Level: Main
Dining room
- Level: Main
Other
- Level: Main
Kitchen
- Level: Main
Living room
- Level: Main
Heating
- Heat Pump, Electric, Natural Gas
Cooling
- Ceiling Fan(s), Heat Pump, Electric
Appliances
- Included: Microwave, Dishwasher, Dryer, Ice Maker, Refrigerator, Cooktop, Washer, Water Heater, Electric Water Heater
- Laundry: Dryer In Unit, Washer In Unit, In Unit
Features
- Breakfast Area, Combination Dining/Living, Combination Kitchen/Dining, Entry Level Bedroom, Eat-in Kitchen, Kitchen - Table Space, 9'+ Ceilings, Dry Wall
- Flooring: Carpet, Ceramic Tile
- Windows: Double Pane Windows, Double Hung, Sliding, Transom
- Has basement: No
- Number of fireplaces: 1
- Fireplace features: Gas/Propane
- Common walls with other units/homes: 1 Common Wall
Interior area
- Total structure area: 1,680
- Total interior livable area: 1,680 sqft
- Finished area above ground: 1,680
- Finished area below ground: 0
Property
Parking
- Parking features: Paved, Assigned, Parking Lot
- Details: Assigned Parking
Accessibility
- Accessibility features: Accessible Elevator Installed
Features
- Levels: Four
- Stories: 4
- Exterior features: Sport Court, Tennis Court(s), Storage, Water Fountains
- Pool features: Community
- Has view: Yes
- View description: Garden, Pond
- Has water view: Yes
- Water view: Pond
- Waterfront features: Canoe/Kayak, Private Access, Sail, Boat - Powered
- Body of water: Back Creek
Lot
- Features: Backs - Open Common Area, No Thru Street, Private
Details
- Additional structures: Above Grade, Below Grade
- Parcel number: 0501213385
- Zoning: TC
- Special conditions: Standard
Construction
Type & style
- Home type: Condo
- Architectural style: Contemporary,Coastal
- Property subtype: Condominium
- Attached to another structure: Yes
Materials
- Brick, Vinyl Siding
- Foundation: Pilings
- Roof: Architectural Shingle
Condition
- Excellent
- New construction: No
- Year built: 2006
Utilities & green energy
- Sewer: Public Sewer
- Water: Public
- Utilities for property: Electricity Available, Water Available, Sewer Available, Cable
Community & HOA
Community
- Features: Pool
- Security: Fire Sprinkler System
- Condo and coop fee: $615 monthly
- Subdivision: Oyster Bay Condominiums
HOA
- Has HOA: No
- Amenities included: Boat Dock/Slip, Common Grounds, Community Center, Elevator(s), Fitness Center, Jogging Path, Picnic Area, Pier/Dock, Pool, Tennis Court(s), Water/Lake Privileges
- Services included: Common Area Maintenance, Maintenance Structure, Maintenance Grounds, Management, Pier/Dock Maintenance, Pool(s), Reserve Funds, Road Maintenance, Snow Removal, Trash
Location
- Region: Solomons
Financial & listing details
- Price per square foot: $268/sqft
- Tax assessed value: $267,000
- Annual tax amount: $3,184
- Date on market: 8/17/2023
- Listing agreement: Exclusive Right To Sell
- Inclusions: One Covered Parking Space. Covered, Secure, Storage Space Next To Parking Space.
- Ownership: Fee Simple
Price history
| Date | Event | Price |
|---|---|---|
| 9/25/2023 | Sold | $450,000$268/sqft |
Source:  Bright MLS #MDCA2012412 Report a problem Bright MLS #MDCA2012412 Report a problem | ||
| 8/22/2023 | Pending sale | $450,000$268/sqft |
Source: Bright MLS #MDCA2012412 Report a problem | ||
| 8/17/2023 | Listed for sale | $450,000+50.5%$268/sqft |
Source: Bright MLS #MDCA2012412 Report a problem | ||
| 2/12/2021 | Sold | $299,000-5.1%$178/sqft |
Source: Public Record Report a problem | ||
| 11/18/2020 | Pending sale | $315,000$188/sqft |
Source: Berkshire Hathaway HomeServices McNelis Group Properties #MDCA179008 Report a problem | ||
| 10/10/2020 | Listed for sale | $315,000$188/sqft |
Source: Berkshire Hathaway HomeServices McNelis Group Properties #MDCA179008 Report a problem | ||
Public tax history
| Year | Property taxes | Tax assessment |
|---|---|---|
| 2025 | $3,204 +5.3% | $296,933 +5.3% |
| 2024 | $3,042 +9.7% | $281,967 +5.6% |
| 2023 | $2,774 | $267,000 |
| 2022 | $2,774 | $267,000 |
| 2021 | $2,774 -0.5% | $267,000 |
| 2020 | $2,787 -0.5% | $267,000 |
| 2019 | $2,801 | $267,000 |
| 2018 | $2,801 -1.4% | $267,000 |
| 2017 | $2,841 -24.4% | $267,000 |
| 2016 | $3,757 | $267,000 |
| 2015 | $3,757 | $267,000 |
| 2014 | $3,757 | $267,000 |
| 2013 | -- | $267,000 |
| 2012 | -- | $267,000 -25.8% |
| 2011 | -- | $360,000 |
| 2010 | -- | $360,000 |
| 2009 | -- | $360,000 -5% |
| 2008 | -- | $379,000 +9.1% |
| 2007 | -- | $347,532 +974.9% |
| 2006 | -- | $32,333 +438.9% |
| 2005 | -- | $6,000 |
| 2004 | -- | $6,000 |
| 2003 | -- | $6,000 |
| 2002 | -- | $6,000 |
| 2001 | -- | $6,000 |
Find assessor info on the county website
Neighborhood: 20688
Nearby homes
- $---- bd-- ba-- sqft332 Oyster Bay Pl, Dowell, MD 20629Off Market
- $575,0003 bd3 ba2k sqft332 Oyster Bay Pl #403, Solomons, MD 20688Sold
- $420,5002 bd2 ba-- sqft324 Oyster Bay Pl, Dowell, MD 20629Off Market
- $595,2003 bd4 ba2.4k sqft240 Oyster Bay Pl #C5, Solomons, MD 20688Off Market
- $505,0003 bd3 ba2.1k sqft230 Oyster Bay Pl #C4, Solomons, MD 20688Sold
- $484,8003 bd2 ba1.6k sqft13814 Reef Way #201, Solomons, MD 20688Off Market
- $440,200-- bd-- ba-- sqft50 Oyster Bay Pl, Solomons, MD 20688Off Market
- $435,0002 bd2 ba1.6k sqft13812 Reef Way #203, Solomons, MD 20688Sold
Nearby schools
GreatSchools rating
- 7/10Dowell Elementary SchoolGrades: PK-5Distance: 1.3 mi
- 6/10Mill Creek Middle SchoolGrades: 6-8Distance: 1.8 mi
- 7/10Patuxent High SchoolGrades: 9-12Distance: 1.5 mi
Schools provided by the listing agent
- Elementary: Dowell
- Middle: Mill Creek
- High: Patuxent
- District: Calvert County Public Schools
Source: Bright MLS. This data may not be complete. We recommend contacting the local school district to confirm school assignments for this home.
Get a cash offer in 3 minutes
Find out how much your home could sell for in as little as 3 minutes with a no-obligation cash offer.
Estimated market value
$471,400
Get a cash offer in 3 minutes
Find out how much your home could sell for in as little as 3 minutes with a no-obligation cash offer.
Estimated market value
$471,400
- Maryland
- Calvert County
- Dowell
- 20688
- 321 Oyster Bay Pl Unit 304
Nearby cities
Nearby zip codes
Other Dowell Topics
