Luxury Coastal Living in Solomons! Welcome to 13229 Clipper Circle, where sophisticated design meets the relaxed charm of living near the water. This beautifully transformed residence showcases a high-end renovation with exceptional attention to detail, stylish finishes, and modern upgrades throughout. Step inside to discover a stunning, completely renovated kitchen featuring elegant cabinetry, gorgeous quartz countertops, and brand-new stainless steel appliances. Luxury vinyl plank flooring, fresh designer-inspired paint, and thoughtfully selected gold fixtures and hardware create a cohesive, upscale atmosphere throughout the home. Offering 3 bedrooms, 2.5 bathrooms, and a versatile third-floor loft that could serve as an additional sleeping area, home office, guest retreat, or personal lounge, this home provides flexible living spaces to suit your lifestyle. The spacious primary suite features its own private balcony, perfect for enjoying morning coffee or unwinding and watching the sun set in the evening. Enjoy peace of mind with major improvements, including a brand-new HVAC system, humidifier, and hot water heater. Outside, an expansive patio and fence provides the perfect setting for entertaining, outdoor dining, or simply relaxing, while fresh landscaping enhances the home's appeal. Nestled in the charming waterfront community of Solomons, this exceptional property offers convenient access to marinas, boating, waterfront dining, boutique shopping, and the scenic beauty of Southern Maryland. Enjoy the coastal lifestyle, explore nearby attractions, and experience everything this sought-after destination has to offer. Beautifully renovated, thoughtfully designed, and move-in ready—this is coastal living with a touch of luxury!
For sale
$434,900
13229 Clipper Cir, Solomons, MD 20688
3beds
1,656sqft
Townhouse
Built in 1989
871 Square Feet Lot
$430,200 Zestimate®
$263/sqft
$328/mo HOA
What's special
Modern upgrades throughoutThoughtfully designedExceptional attention to detailBeautifully renovatedVersatile third-floor loftStunning completely renovated kitchenHigh-end renovation
- --
- on Zillow
- 255
- views
- 11
- saves
Likely to sell faster than
Zillow last checked:
Listing updated:
Listed by:
Kimberly Fennoy 410-977-5489,
Elite Realty Services, LLC 410-521-6683
Source: Bright MLS,MLS#: MDCA2031264
Facts & features
Interior
Bedrooms & bathrooms
- Bedrooms: 3
- Bathrooms: 3
- Full bathrooms: 2
- 1/2 bathrooms: 1
- Main level bathrooms: 1
Basement
- Area: 0
Heating
- Heat Pump, Electric
Cooling
- Ceiling Fan(s), Central Air, Electric
Appliances
- Included: Microwave, Dishwasher, Disposal, Exhaust Fan, Ice Maker, Oven/Range - Electric, Refrigerator, Stainless Steel Appliance(s), Water Heater, Electric Water Heater
- Laundry: Washer/Dryer Hookups Only
Features
- Attic, Bathroom - Tub Shower, Bathroom - Stall Shower, Ceiling Fan(s), Dining Area, Recessed Lighting, Upgraded Countertops, Walk-In Closet(s)
- Flooring: Carpet, Luxury Vinyl, Ceramic Tile
- Has basement: No
- Number of fireplaces: 1
- Fireplace features: Wood Burning, Glass Doors
Interior area
- Total structure area: 1,656
- Total interior livable area: 1,656 sqft
- Finished area above ground: 1,656
- Finished area below ground: 0
Property
Parking
- Parking features: Parking Lot
Accessibility
- Accessibility features: None
Features
- Levels: Three
- Stories: 3
- Pool features: Community
- Fencing: Vinyl
- Waterfront features: River
- Body of water: Patuxent River
Lot
- Size: 871 Square Feet
Details
- Additional structures: Above Grade, Below Grade
- Parcel number: 0501203924
- Zoning: R
- Special conditions: Standard
Construction
Type & style
- Home type: Townhouse
- Architectural style: Colonial
- Property subtype: Townhouse
Materials
- Frame
- Foundation: Slab
Condition
- Excellent
- New construction: No
- Year built: 1989
- Major remodel year: 2026
Utilities & green energy
- Sewer: Public Sewer
- Water: Public
Community & HOA
Community
- Features: Pool
- Security: Carbon Monoxide Detector(s), Security System, Smoke Detector(s)
- Subdivision: Patuxent Point
HOA
- Has HOA: Yes
- Amenities included: Common Grounds, Pool, Tot Lots/Playground, Pier/Dock, Clubhouse, Tennis Court(s)
- Services included: Common Area Maintenance, Pool(s), Recreation Facility, Trash, Lawn Care Front, Snow Removal
- HOA fee: $984 quarterly
- HOA name: PATUXENT POINT COMMUNITY ASSOCIATION INC.
Location
- Region: Solomons
Financial & listing details
- Price per square foot: $263/sqft
- Tax assessed value: $271,300
- Annual tax amount: $3,337
- Date on market: 10/23/2026
- Listing agreement: Exclusive Right To Sell
- Ownership: Fee Simple
Estimated market value
$430,200
$409,000 - $452,000
$2,451/mo
Price history
| Date | Event | Price |
|---|---|---|
| 7/28/2026 | Sold | $220,000-45%$133/sqft |
Source:  Bright MLS #MDCA2024972 Report a problem | ||
| 2/28/2025 | Sold | $400,009+181.7%$242/sqft |
Source: Public Record Report a problem | ||
| 11/15/1995 | Sold | $142,000$86/sqft |
Source: Public Record Report a problem | ||
Public tax history
| Year | Property taxes | Tax assessment |
|---|---|---|
| 2026 | $3,093 +8.1% | $271,300 +8.5% |
| 2025 | $2,861 +15.8% | $250,100 +9.3% |
| 2024 | $2,470 +14.4% | $228,900 +10.2% |
| 2023 | $2,158 +1.9% | $207,700 |
| 2022 | $2,118 +1.9% | $207,700 +3.8% |
| 2021 | $2,078 +1.5% | $200,033 +2% |
| 2020 | $2,048 0% | $196,200 |
| 2019 | $2,048 +0.5% | $196,200 +1% |
| 2018 | $2,039 -0.9% | $194,333 +0.5% |
| 2017 | $2,058 -14.3% | $193,400 |
| 2016 | $2,401 | $193,400 |
| 2015 | $2,401 | $193,400 -1.2% |
| 2014 | $2,401 | $195,700 |
| 2013 | -- | $195,700 |
| 2012 | -- | $195,700 -22.4% |
| 2011 | -- | $252,070 |
| 2010 | -- | $252,070 |
| 2009 | -- | $252,070 -1.6% |
| 2008 | -- | $256,100 +19.9% |
| 2007 | -- | $213,616 +24.8% |
| 2006 | -- | $171,133 +33% |
| 2005 | -- | $128,650 +1.5% |
| 2004 | -- | $126,690 +1.6% |
| 2003 | -- | $124,730 +1.6% |
| 2002 | -- | $122,770 +0.7% |
| 2001 | -- | $121,972 |
Find assessor info on the county website
Monthly payment
Est. payment
Payment breakdown
Explore the cost of this home by adjusting the details. Changes won't be saved.Climate risks
Neighborhood: 20688
Nearby schools
Schools provided by the listing agent
- District: Calvert County Public Schools
Source: Bright MLS. This data may not be complete. We recommend contacting the local school district to confirm school assignments for this home.

Similar homes
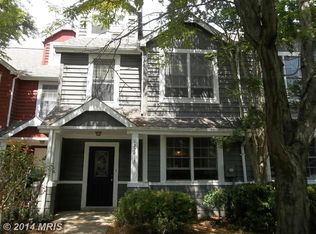
- $444,9503 bd3 ba1.4k sqft976 Johnswoods Rd, Lusby, MD 20657For Sale
 MLS ID #MDCA2030416, Michael Stanton, Berkshire Hathaway HomeServices PenFed Realty. Bright MLS
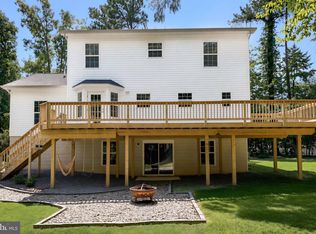
- $289,9003 bd2 ba1k sqft325 Geronimo Rd, Lusby, MD 20657For Sale
 MLS ID #MDCA2030822, Markeyda Dunston, Top Choice Realty LLC. Bright MLS
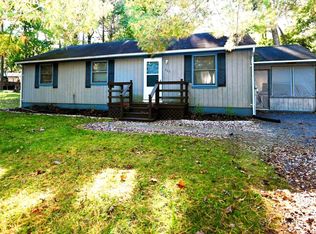
- $314,5004 bd2 ba1.6k sqft12423 San Jose Ln, Lusby, MD 20657For Sale
 MLS ID #MDCA2031312, Patti Stinnett, Top Choice Realty LLC. Bright MLS
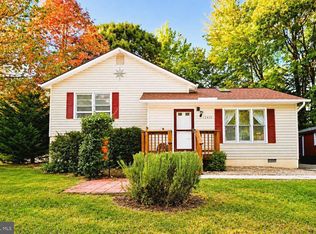
- $438,0003 bd2 ba2.1k sqft12451 El Dorado Ln, Lusby, MD 20657For Sale
 MLS ID #MDCA2029874, Dhyana Smith, O'Brien Realty ERA Powered. Bright MLS
- $465,0004 bd2 ba1.7k sqft12641 Calvert Ct, Lusby, MD 20657For SaleMLS ID #MDCA2030976, Ryan Hutchins, Hutchins Properties. Bright MLS
- $450,0003 bd3 ba1.6k sqft13316 Trenton Ave, Lusby, MD 20657For SaleMLS ID #MDCA2030814, Lesa Clark, Redfin Corp. Bright MLS
- $405,0002 bd2 ba1.6k sqft44372 Clarkes Landing Rd, Hollywood, MD 20636For SaleMLS ID #MDSM2034016, Michael Sweeney, Taylor Properties. Bright MLS
- $459,9003 bd2 ba2.3k sqft24301 Old Hollywood Rd, Hollywood, MD 20636For SaleMLS ID #MDSM2031880, Jimmy Hayden, RE/MAX One. Bright MLS
- $375,0003 bd3 ba1.5k sqftDrum Point, Lusby, MD 20657For SaleMLS ID #MDCA2030536, Jan Kleponis, O'Brien Realty ERA Powered. Bright MLS
- $425,0004 bd2 ba2k sqft22712 Parkview Dr, California, MD 20619For SaleMLS ID #MDSM2034178, Patrick Deighan, CENTURY 21 New Millennium. Bright MLS
- $350,0003 bd2 ba1.5k sqft12968 Soundings Rd, Lusby, MD 20657For SaleMLS ID #MDCA2030606, Clint Auman, EXP Realty, LLC. Bright MLS
- $399,0004 bd3 ba1.6k sqft348 Little Bear Ln, Lusby, MD 20657For SaleMLS ID #MDCA2029182, Jesieryl Hartzer, CENTURY 21 New Millennium. Bright MLS
- $434,9003 bd2 ba1.4k sqft25397 Allston Ln, Hollywood, MD 20636For SaleMLS ID #MDSM2032158, Gloria Abell, Coldwell Banker Premier. Bright MLS
- $475,0003 bd3 ba1.6k sqft22435 Indian Bridge Rd, California, MD 20619For SaleMLS ID #MDSM2033506, Edward Tully, RE/MAX One. Bright MLS
- $434,9904 bd3 ba2k sqft20846 Autumn Mill Ct, Great Mills, MD 20634For SaleMLS ID #MDSM2033378, James Archie, Own Real Estate. Bright MLS
- $360,0004 bd3 ba2k sqft12601 Sagebrush Dr, Lusby, MD 20657For SaleMLS ID #MDCA2030748, Bob Gauger, EXP Realty, LLC. Bright MLS
- $359,9004 bd2 ba1.6k sqft464 Tumbleweed Trl, Lusby, MD 20657For SaleMLS ID #MDCA2030610, Dawn Wood, O'Brien Realty ERA Powered. Bright MLS
- $535,0003 bd2 ba1.4k sqft262 Elkins Ln, Lusby, MD 20657For SaleMLS ID #MDCA2028970, Meighan Sweeney, Cummings & Co. Realtors. Bright MLS
- $412,0003 bd4 ba2k sqft44569 Nolani Way, California, MD 20619For SaleMLS ID #MDSM2033260, Dominic Curry, Residential Plus Real Estate Services. Bright MLS
- $375,0003 bd3 ba1.8k sqft46853 Bryan Rd, Lexington Park, MD 20653For SaleMLS ID #MDSM2034088, Dwight Taylor, EbonAries Realty Group, LLC.. Bright MLS
