Bright, Spacious & Convenient: Modern Condo with Private Garage Love where you live in this beautifully maintained second-floor condo designed for effortless, low-maintenance living. Flooded with an abundance of natural light, the open-concept layout features a functional flow and generous room sizes throughout. The thoughtfully designed floor plan highlights a split-bedroom setup—offering two spacious bedrooms on opposite sides of the home. Everyday convenience is built right in: enjoy an ideal in-unit laundry area with extra storage space, a secure controlled-access building entrance, and quick elevator access. As a major bonus, this unit conveys with its own deeded one-car garage! Community amenities include a club house, fitness room and tot lot. Unbeatable location just minutes from local grocery stores, dining, shopping, gyms, and Patuxent River Naval Air Station—making daily errands and your commute a breeze.
For sale
$299,000
23530 F D R Blvd Unit 207, California, MD 20619
2beds
1,236sqft
Condominium
Built in 2015
-- sqft lot
$-- Zestimate®
$242/sqft
$528/mo HOA
What's special
- 7 days
- 6
- 1
Zillow last checked:
Listing updated:
Listed by:
Stephanie Glaubitz 240-832-0688,
Home Towne Real Estate 8882252736
Source: Bright MLS,MLS#: MDSM2034460
Facts & features
Interior
Bedrooms & bathrooms
- Bedrooms: 2
- Bathrooms: 2
- Full bathrooms: 2
- Main level bathrooms: 2
- Main level bedrooms: 2
Basement
- Area: 0
Heating
- Heat Pump, Electric
Cooling
- Central Air, Ceiling Fan(s), Electric
Appliances
- Included: Microwave, Dishwasher, Disposal, Exhaust Fan, Oven/Range - Electric, Refrigerator, Stainless Steel Appliance(s), Ice Maker, Washer, Dryer, Electric Water Heater
- Laundry: Hookup, In Unit
Features
- Breakfast Area, Ceiling Fan(s), Combination Dining/Living, Crown Molding, Dining Area, Entry Level Bedroom, Family Room Off Kitchen, Open Floorplan, Kitchen - Table Space, Eat-in Kitchen, Kitchen - Galley, Pantry, Primary Bath(s), Upgraded Countertops, Walk-In Closet(s)
- Flooring: Luxury Vinyl
- Has basement: No
- Has fireplace: No
Interior area
- Total structure area: 1,236
- Total interior livable area: 1,236 sqft
- Finished area above ground: 1,236
- Finished area below ground: 0
Property
Parking
- Total spaces: 1
- Parking features: Garage Faces Front, Attached
- Attached garage spaces: 1
- Details: Garage Sqft: 210
Accessibility
- Accessibility features: None
Features
- Levels: One
- Stories: 1
- Pool features: None
Details
- Additional structures: Above Grade, Below Grade
- Parcel number: 1908179667
- Zoning: PUD
- Special conditions: Standard
Construction
Type & style
- Home type: Condo
- Architectural style: Contemporary
- Property subtype: Condominium
- Attached to another structure: Yes
Materials
- Vinyl Siding
Condition
- Excellent
- New construction: No
- Year built: 2015
Utilities & green energy
- Sewer: Public Sewer
- Water: Public
Community & HOA
Community
- Security: Main Entrance Lock
- Condo and coop fee: $528 monthly
- Subdivision: Residences At Wildewood
HOA
- Has HOA: No
- Amenities included: Clubhouse, Common Grounds, Dog Park, Elevator(s), Fitness Center, Tot Lots/Playground
- Services included: Trash, Water, Snow Removal, Maintenance Structure, Health Club, Maintenance Grounds, Sewer, Road Maintenance, Common Area Maintenance, Management
- HOA name: Advanced Residential Management
Location
- Region: California
Financial & listing details
- Price per square foot: $242/sqft
- Tax assessed value: $235,000
- Annual tax amount: $2,256
- Date on market: 11/2/2026
- Listing agreement: Exclusive Right To Sell
- Ownership: Condominium
Estimated market value
Not available
Estimated sales range
Not available
Not available
Price history
| Date | Event | Price |
|---|---|---|
| 11/2/2026 | Listed for sale | $299,000$242/sqft |
Source:  Bright MLS #MDSM2034460 Report a problem | ||
Public tax history
Tax history is unavailable.
Monthly payment
Est. payment
Payment breakdown
Explore the cost of this home by adjusting the details. Changes won't be saved.Climate risks
Neighborhood: 20619
Nearby schools
Schools provided by the listing agent
- District: St. Mary's County Public Schools
Source: Bright MLS. This data may not be complete. We recommend contacting the local school district to confirm school assignments for this home.
- $305,0002 bd2 ba1.2k sqft23530 Franklin D Roosevelt, California, MD 20619Off Market
- $317,2002 bd2 ba1.4k sqft23530 Franklin D Roosevelt, California, MD 20619Off Market
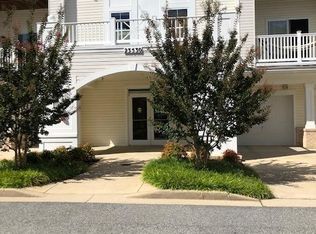
- $281,4002 bd2 ba1.2k sqft23530 F D R Blvd UNIT 406, California, MD 20619Off Market
- $118,800-- bd-- ba210 sqft23530 Franklin D Roosevelt, California, MD 20619Off Market
Similar homes
- $279,0002 bd2 ba1.2k sqftThe Residences Of Wildewood, California, MD 20619For Sale
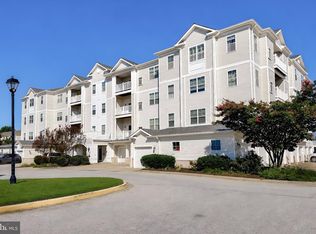
 MLS ID #MDSM2033558, Robin Poe Errington, CENTURY 21 New Millennium. Bright MLS
- $279,9002 bd2 ba1.2k sqft23520 F D R Blvd Unit 204, California, MD 20619For Sale
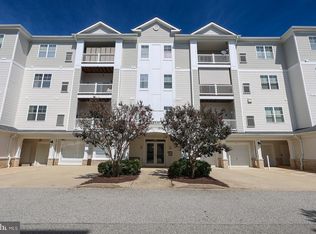 MLS ID #MDSM2033498, Jesieryl Hartzer, CENTURY 21 New Millennium. Bright MLS
- $269,9003 bd3 ba1.1k sqft45289 W Othello Way, California, MD 20619For Sale
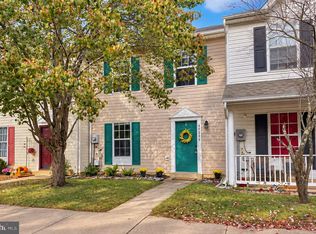 MLS ID #MDSM2034144, Kimberly St. Laurent, RE/MAX One. Bright MLS
- $289,9003 bd2 ba1.3k sqft23380 Black Oak Ct #13-A, California, MD 20619For Sale
 MLS ID #MDSM2033964, Charlotte Long, EXP Realty, LLC. Bright MLS
- $335,0003 bd3 ba1.6k sqft43541 Marguerite Way, California, MD 20619For SaleMLS ID #MDSM2034458, Judi Limerick, CENTURY 21 New Millennium. Bright MLS
- $190,0001 bd1 ba759 sqft44693 White Oak Ct #8B, California, MD 20619For SaleMLS ID #MDSM2034410, Lindsey Burch, Samson Properties. Bright MLS
- $375,0003 bd3 ba1.2k sqft45249 Andy Way, California, MD 20619For SaleMLS ID #MDSM2033726, Mr. Tom S Hennerty, NetRealtyNow.com, LLC. Bright MLS
- $369,0003 bd2 ba1.4k sqft22337 Sandra Ln, California, MD 20619For SaleMLS ID #MDSM2033724, Carl Franzen, Franzen Realtors, Inc.. Bright MLS
- $294,5003 bd2 ba1k sqft22065 Mojave Dr, Great Mills, MD 20634For SaleMLS ID #MDSM2033614, Mr. Tom S Hennerty, NetRealtyNow.com, LLC. Bright MLS
- $309,9003 bd2 ba1.1k sqft45754 Oliver Ct, Great Mills, MD 20634For SaleMLS ID #MDSM2033522, Mike Benton, Home Towne Real Estate. Bright MLS
- $389,0003 bd2 ba1.5k sqft44099 Sandy Bottom Rd, Hollywood, MD 20636For SaleMLS ID #MDSM2034488, THOMAS PILKERTON, Real Broker, LLC. Bright MLS
- $325,0003 bd2 ba1k sqft673 Grenada Ln, Lusby, MD 20657For SaleMLS ID #MDCA2031518, Jennifer Dickerson, Home Sweet Home Real Estate LLC. Bright MLS
- $289,9003 bd2 ba1k sqft325 Geronimo Rd, Lusby, MD 20657For SaleMLS ID #MDCA2030822, Markeyda Dunston, Top Choice Realty LLC. Bright MLS
- $329,9003 bd1 ba976 sqft25851 Friendship School Rd, Mechanicsville, MD 20659For SaleMLS ID #MDSM2034392, Shawn Riley, Topside Realty. Bright MLS
- $279,9003 bd2 ba1.4k sqft24625 Hollywood Rd, Hollywood, MD 20636For SaleMLS ID #MDSM2033372, Susan Sokoloff, Leonard Realty, Inc.. Bright MLS
- $299,9004 bd2 ba1.1k sqft47233 Lincoln Ave, Lexington Park, MD 20653For SaleMLS ID #MDSM2033798, Kelly Padgett, Century 21 Redwood Realty. Bright MLS
- $284,9003 bd2 ba1.2k sqft46325 Creeping Primrose Ln Unit D, Lexington Park, MD 20653For SaleMLS ID #MDSM2034148, Bill Oosterink, CENTURY 21 New Millennium. Bright MLS
- $299,9953 bd2 ba960 sqft21514 Forest Run Dr, Lexington Park, MD 20653For SaleMLS ID #MDSM2034086, Trina Speight, Compass. Bright MLS
