Welcome to your new home! This charming traditional townhouse offers a great opportunity for first-time homebuyers, a perfect place to downsize, share with roommates, or as an investment. Conveniently located with easy access to many amenities and a short drive to NAS Patuxent River. Tucked back within the Laurel Glen community, away from the hustle and bustle of through-traffic. Convenient parking in front, with no steps to enter the home. The bright interior offers great flow, plenty of storage, a spacious living area, and a main-floor powder room. The upper level features three bedrooms and two full baths. A fenced backyard is ideal for pets, gardening, and privacy. Ready for new owners!
For sale
$269,900
45289 W Othello Way, California, MD 20619
3beds
1,160sqft
Townhouse
Built in 1997
1,600 Square Feet Lot
$269,800 Zestimate®
$233/sqft
$35/mo HOA
What's special
Plenty of storageGreat flowBright interiorFenced backyardConvenient parking in frontThree bedroomsMain-floor powder room
- 14 days
- 350
- 27
Likely to sell faster than
Zillow last checked:
Listing updated:
Listed by:
Kimberly St. Laurent 937-613-1005,
RE/MAX One 4437718009,
Listing Team: Brooke Matthews Group
Source: Bright MLS,MLS#: MDSM2034144
Facts & features
Interior
Bedrooms & bathrooms
- Bedrooms: 3
- Bathrooms: 3
- Full bathrooms: 2
- 1/2 bathrooms: 1
- Main level bathrooms: 1
Rooms
- Room types: Living Room, Primary Bedroom, Bedroom 2, Bedroom 3, Kitchen, Primary Bathroom, Full Bath, Half Bath
Primary bedroom
- Features: Attached Bathroom, Ceiling Fan(s), Flooring - Carpet
- Level: Upper
Bedroom 2
- Features: Flooring - Carpet
- Level: Upper
Bedroom 3
- Features: Flooring - Carpet
- Level: Upper
Primary bathroom
- Features: Bathroom - Walk-In Shower, Flooring - Luxury Vinyl Plank
- Level: Upper
Other
- Features: Flooring - Luxury Vinyl Plank, Bathroom - Tub Shower
- Level: Upper
Half bath
- Features: Flooring - Luxury Vinyl Plank
- Level: Main
Kitchen
- Features: Flooring - Luxury Vinyl Plank, Eat-in Kitchen, Kitchen - Electric Cooking, Dining Area, Recessed Lighting
- Level: Main
Living room
- Features: Flooring - Carpet, Recessed Lighting
- Level: Main
Heating
- Heat Pump, Electric
Cooling
- Central Air, Electric
Appliances
- Included: Dishwasher, Exhaust Fan, Microwave, Oven/Range - Electric, Refrigerator, Washer, Dryer, Electric Water Heater
- Laundry: Main Level
Features
- Recessed Lighting, Bathroom - Tub Shower, Bathroom - Walk-In Shower, Ceiling Fan(s), Combination Kitchen/Dining, Dining Area, Family Room Off Kitchen, Eat-in Kitchen, Primary Bath(s)
- Flooring: Luxury Vinyl, Carpet
- Doors: Sliding Glass
- Has basement: No
- Has fireplace: No
Interior area
- Total structure area: 1,160
- Total interior livable area: 1,160 sqft
- Finished area above ground: 1,160
- Finished area below ground: 0
Property
Parking
- Parking features: Assigned, Parking Lot
- Details: Assigned Parking
Accessibility
- Accessibility features: None
Features
- Levels: Two
- Stories: 2
- Pool features: None
- Fencing: Back Yard,Wood
Lot
- Size: 1,600 Square Feet
- Features: Level
Details
- Additional structures: Above Grade, Below Grade
- Parcel number: 1908116016
- Zoning: RL
- Special conditions: Standard
Construction
Type & style
- Home type: Townhouse
- Architectural style: Traditional
- Property subtype: Townhouse
Materials
- Vinyl Siding
- Foundation: Slab
- Roof: Shingle
Condition
- New construction: No
- Year built: 1997
Utilities & green energy
- Sewer: Public Sewer
- Water: Public
Community & HOA
Community
- Security: Main Entrance Lock, Smoke Detector(s)
- Subdivision: Laurel Glen
HOA
- Has HOA: Yes
- Amenities included: Common Grounds, Tot Lots/Playground
- Services included: Common Area Maintenance, Management, Snow Removal, Road Maintenance
- HOA fee: $425 annually
- HOA name: LAUREL GLEN HOA
Location
- Region: California
- Municipality: Unincorporated
Financial & listing details
- Price per square foot: $233/sqft
- Tax assessed value: $229,600
- Annual tax amount: $2,204
- Date on market: 11/4/2026
- Listing agreement: Exclusive Right To Sell
- Listing terms: Cash,Conventional,FHA,USDA Loan,VA Loan
- Ownership: Fee Simple
Estimated market value
$269,800
$256,000 - $283,000
$2,123/mo
Price history
| Date | Event | Price |
|---|---|---|
| 11/4/2026 | Listed for sale | $269,900+7%$233/sqft |
Source:  Bright MLS #MDSM2034144 Report a problem | ||
| 3/28/2025 | Sold | $252,255+0.5%$217/sqft |
Source: Bright MLS #MDSM2020594 Report a problem | ||
| 1/16/2025 | Contingent | $251,000$216/sqft |
Source: Bright MLS #MDSM2020594 Report a problem | ||
| 12/26/2024 | Price change | $251,000-1.6%$216/sqft |
Source: Bright MLS #MDSM2020594 Report a problem | ||
| 11/14/2024 | Pending sale | $255,000$220/sqft |
Source: Bright MLS #MDSM2020594 Report a problem | ||
| 10/31/2024 | Price change | $255,000+2%$220/sqft |
Source: Bright MLS #MDSM2020594 Report a problem | ||
| 10/2/2024 | Pending sale | $250,000$216/sqft |
Source: Bright MLS #MDSM2020594 Report a problem | ||
| 9/6/2024 | Listed for sale | $250,000+6.4%$216/sqft |
Source: Bright MLS #MDSM2020594 Report a problem | ||
| 7/5/2023 | Sold | $235,000-14.5%$203/sqft |
Source: Bright MLS #MDSM2013184 Report a problem | ||
| 6/26/2023 | Pending sale | $275,000$237/sqft |
Source: Bright MLS #MDSM2013184 Report a problem | ||
| 5/31/2023 | Contingent | $275,000$237/sqft |
Source: Bright MLS #MDSM2013184 Report a problem | ||
| 5/25/2023 | Listed for sale | $275,000+37.6%$237/sqft |
Source: Bright MLS #MDSM2013184 Report a problem | ||
| 9/25/2019 | Listing removed | $1,350$1/sqft |
Source: Horton Property Management Report a problem | ||
| 8/5/2019 | Listed for rent | $1,350+10.2%$1/sqft |
Source: Zillow Rental Network Report a problem | ||
| 8/11/2018 | Listing removed | $1,225$1/sqft |
Source: Zillow Rental Network Report a problem | ||
| 7/3/2018 | Listed for rent | $1,225$1/sqft |
Source: Zillow Rental Network Report a problem | ||
| 9/1/2017 | Listing removed | $1,225$1/sqft |
Source: Zillow Rental Network Report a problem | ||
| 5/12/2017 | Listed for rent | $1,225$1/sqft |
Source: Horton Realty, Inc. Report a problem | ||
| 11/11/2016 | Listing removed | $1,225+2.1%$1/sqft |
Source: Zillow Rental Network Report a problem | ||
| 10/26/2015 | Listing removed | $1,200$1/sqft |
Source: Horton Realty, Inc. Report a problem | ||
| 8/24/2015 | Listed for rent | $1,200$1/sqft |
Source: Horton Realty, Inc. Report a problem | ||
| 4/10/2014 | Listing removed | $1,200$1/sqft |
Source: Zillow Rental Network Report a problem | ||
| 4/5/2014 | Listed for rent | $1,200$1/sqft |
Source: Horton Realty, Inc. Report a problem | ||
| 10/5/2007 | Sold | $199,900+19%$172/sqft |
Source: Public Record Report a problem | ||
| 1/19/2006 | Sold | $168,000+13.5%$145/sqft |
Source: Public Record Report a problem | ||
| 12/30/2004 | Sold | $148,000+59.1%$128/sqft |
Source: Public Record Report a problem | ||
| 12/12/1997 | Sold | $93,000$80/sqft |
Source: Public Record Report a problem | ||
Public tax history
| Year | Property taxes | Tax assessment |
|---|---|---|
| 2025 | $2,274 +33.1% | $203,833 +14.5% |
| 2024 | $1,709 +16.9% | $178,067 +16.9% |
| 2023 | $1,462 +3.3% | $152,300 |
| 2022 | $1,414 +3.5% | $152,300 +6.9% |
| 2021 | $1,367 +3.6% | $142,433 +3.6% |
| 2020 | $1,320 +0.4% | $137,500 |
| 2019 | $1,315 +0.4% | $137,500 +0.8% |
| 2018 | $1,309 -0.6% | $136,433 +0.4% |
| 2017 | $1,317 -24.7% | $135,900 |
| 2016 | $1,750 | $135,900 |
| 2015 | $1,750 | $135,900 -0.9% |
| 2014 | $1,750 | $137,100 |
| 2013 | -- | $137,100 |
| 2012 | -- | $137,100 -14.6% |
| 2011 | -- | $160,600 +3.4% |
| 2010 | -- | $155,302 +3.5% |
| 2009 | -- | $150,006 +3.7% |
| 2008 | -- | $144,710 +13.7% |
| 2007 | -- | $127,326 +15.8% |
| 2006 | -- | $109,943 +18.8% |
| 2005 | -- | $92,560 +1.9% |
| 2004 | -- | $90,816 +2% |
| 2003 | -- | $89,073 +2% |
| 2002 | -- | $87,330 +2.5% |
| 2001 | -- | $85,160 |
Find assessor info on the county website
Monthly payment
Est. payment
Payment breakdown
Explore the cost of this home by adjusting the details. Changes won't be saved.Climate risks
Neighborhood: 20619
Nearby schools
Schools provided by the listing agent
- District: St. Mary's County Public Schools
Source: Bright MLS. This data may not be complete. We recommend contacting the local school district to confirm school assignments for this home.
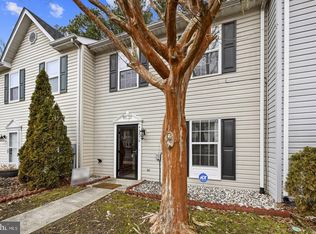
- $252,4003 bd2 ba1.1k sqft45291 W Othello Way, California, MD 20619Off Market
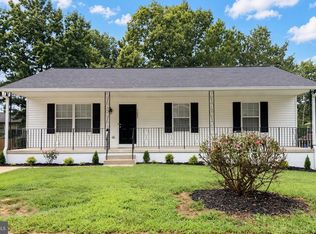
- $253,5003 bd2 ba1.1k sqft45287 W Othello Way, California, MD 20619Off Market
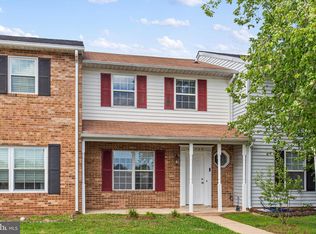
- $263,8003 bd1 ba1.2k sqft45285 W Othello Way, California, MD 20619Off Market
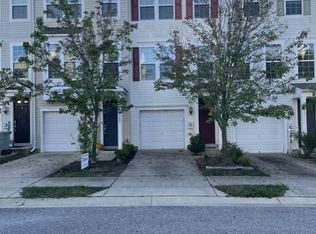
- $241,8002 bd1 ba1.1k sqft45295 W Othello Way, California, MD 20619Off Market
Similar homes
- $280,0003 bd3 ba1.1k sqft45270 Woodstown Way, California, MD 20619For Sale
 MLS ID #MDSM2033902, Juanita Winkey Kennedy, AMR Elite Realtors, LLC. Bright MLS
- $375,0003 bd3 ba1.2k sqft45249 Andy Way, California, MD 20619For Sale
 MLS ID #MDSM2033726, Mr. Tom S Hennerty, NetRealtyNow.com, LLC. Bright MLS
- $254,9003 bd3 ba1.2k sqft45730 Military Ln, Great Mills, MD 20634For Sale
 MLS ID #MDSM2033126, Shelly Alonso, Samson Properties. Bright MLS
- $335,0003 bd3 ba1.6k sqft43541 Marguerite Way, California, MD 20619For Sale
 MLS ID #MDSM2034458, Judi Limerick, CENTURY 21 New Millennium. Bright MLS
- $255,9003 bd4 ba1.3k sqft22424 Greenview Ct, Great Mills, MD 20634For SaleMLS ID #MDSM2029958, Marizel Brewington, JPAR Real Estate Professionals. Bright MLS
- $299,0002 bd2 ba1.2k sqftResidences At Wildewood, California, MD 20619For SaleMLS ID #MDSM2034460, Stephanie Glaubitz, Home Towne Real Estate. Bright MLS
- $299,9003 bd3 ba1.1k sqft45611 Longfields Village Dr, Great Mills, MD 20634For SaleMLS ID #MDSM2031926, Marizel Brewington, JPAR Real Estate Professionals. Bright MLS
- $279,9002 bd2 ba1.2k sqft23520 F D R Blvd Unit 204, California, MD 20619For SaleMLS ID #MDSM2033498, Jesieryl Hartzer, CENTURY 21 New Millennium. Bright MLS
- $210,0002 bd2 ba1.1k sqftWestmeath Condos, Great Mills, MD 20634For SaleMLS ID #MDSM2034466, Ross Simone, RE/MAX One. Bright MLS
- $225,0003 bd2 ba1.2k sqft45824 Wolftrap Way, Lexington Park, MD 20653For SaleMLS ID #MDSM2034278, Cindy Ballard, Century 21 Redwood Realty. Bright MLS
- $230,0003 bd2 ba1.2k sqft46857 Rogers Dr, Lexington Park, MD 20653For SaleMLS ID #MDSM2034544, Gabriela Montgomery, RE/MAX Realty Group. Bright MLS
- $250,0002 bd2 ba1.1k sqft21447 Rodine Way, Lexington Park, MD 20653For SaleMLS ID #MDSM2032770, Connie Fitzgerald, RE/MAX One. Bright MLS
- $309,9003 bd2 ba1.1k sqft45754 Oliver Ct, Great Mills, MD 20634For SaleMLS ID #MDSM2033522, Mike Benton, Home Towne Real Estate. Bright MLS
- $219,9003 bd3 ba1.6k sqft46349 Columbus Dr Unit 306, Lexington Park, MD 20653For SaleMLS ID #MDSM2034020, Anissa Hutchins-Stanton, CENTURY 21 New Millennium. Bright MLS
- $299,9953 bd2 ba960 sqft21514 Forest Run Dr, Lexington Park, MD 20653For SaleMLS ID #MDSM2034086, Trina Speight, Compass. Bright MLS
- $229,9003 bd2 ba1.3k sqft46097 Lucca Way, Lexington Park, MD 20653For SaleMLS ID #MDSM2031800, Aleayah Dyson, Home Towne Real Estate. Bright MLS
- $295,0003 bd2 ba960 sqft21508 Forest Run Dr, Lexington Park, MD 20653For SaleMLS ID #MDSM2032858, Marizel Brewington, JPAR Real Estate Professionals. Bright MLS
- $260,0003 bd2 ba1k sqft325 Geronimo Rd, Lusby, MD 20657For SaleMLS ID #MDCA2030822, Markeyda Dunston, Top Choice Realty LLC. Bright MLS
- $255,0002 bd3 ba1.3k sqft21076 Jenna Ct, Lexington Park, MD 20653For SaleMLS ID #MDSM2032148, Karen Gaddy Willis, Keller Williams Preferred Properties. Bright MLS
- $249,0003 bd2 ba1.3k sqft21703 Enterprise Rd, Lexington Park, MD 20653For SaleMLS ID #MDSM2034156, Charlotte Long, EXP Realty, LLC. Bright MLS
