Skip main navigation
For sale
  • $269,000

    23520 F D R Blvd Unit 205, California, MD 20619

    2beds
    1,260sqft
    : 
    Loading
    Get pre-qualified
    Condominium
    Built in 2013
    -- sqft lot
    $257,300 Zestimate®
    $213/sqft
    $516/mo HOA

    What's special

    Two spacious bedroomsBright open-concept layout
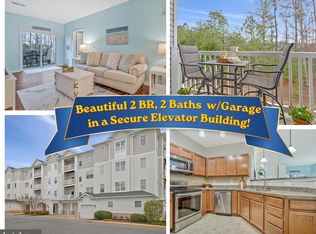
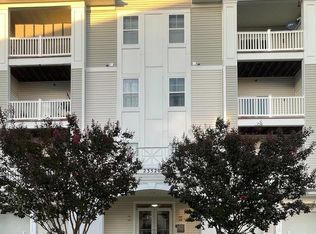
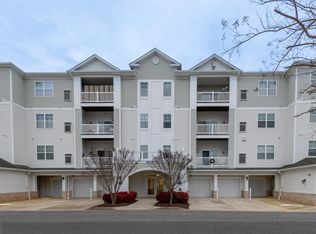
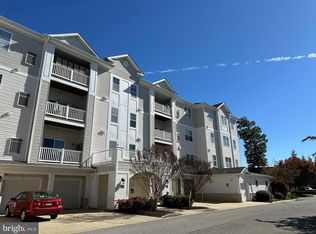
    Love where you live in this well-maintained second-floor condo featuring a bright, open-concept layout. The thoughtfully designed floor plan offers two spacious bedrooms, each with its own full bath and positioned on opposite sides of the home for added privacy. Enjoy the convenience of a full-size washer and dryer in the unit, an elevator, and a controlled-access building entrance. Community amenities include a fitness room and tot lot. Conveniently located near grocery stores, restaurants, gyms, shopping, and Patuxent River Naval Air Station, making everyday errands and commuting a breeze.
    5 days
    |
    130
    |
    2
    |

    Zillow last checked:

    Listing updated:

    Listed by:

    Robin Poe Errington 301-904-9365,

    CENTURY 21 New Millennium 3018622169

    Source: Bright MLS,MLS#: MDSM2032052MLS Logo

    Loading...

      Facts & features

      Interior

      Bedrooms & bathrooms
      • Bedrooms: 2
      • Bathrooms: 2
      • Full bathrooms: 2
      • Main level bathrooms: 2
      • Main level bedrooms: 2
      Basement
      • Area: 0
      Heating
      • Heat Pump, Electric
      Cooling
      • Heat Pump, Electric
      Appliances
      • Included: Microwave, Built-In Range, Dishwasher, Disposal, Dryer, Exhaust Fan, Oven/Range - Electric, Refrigerator, Washer, Water Heater, Electric Water Heater
      • Laundry: Washer In Unit, Dryer In Unit, In Unit
      Features
      • Bar, Breakfast Area, Combination Dining/Living, Dining Area, Elevator, Entry Level Bedroom, Open Floorplan, Eat-in Kitchen, Kitchen - Table Space, Bathroom - Tub Shower, Walk-In Closet(s)
      • Flooring: Vinyl, Carpet
      • Has basement: No
      • Has fireplace: No
      Interior area
      • Total structure area: 1,260
      • Total interior livable area: 1,260 sqft
      • Finished area above ground: 1,260
      • Finished area below ground: 0

      Property

      Parking
      • Parking features: On Street
      • Has uncovered spaces: Yes
      Accessibility
      • Accessibility features: Accessible Doors, Accessible Electrical and Environmental Controls, Doors - Lever Handle(s), Doors - Swing In, Accessible Elevator Installed, Entry Slope <1', Accessible Entrance, Accessible Approach with Ramp
      Features
      • Levels: One
      • Stories: 1
      • Pool features: None
      Details
      • Additional structures: Above Grade, Below Grade
      • Parcel number: 1908178539
      • Zoning: RESIDENTIAL
      • Special conditions: Standard

      Construction

      Type & style
      • Home type: Condo
      • Architectural style: Colonial
      • Property subtype: Condominium
      • Attached to another structure: Yes
      Materials
      • Brick, Vinyl Siding
      • Foundation: Brick/Mortar, Slab
      Condition
      • New construction: No
      • Year built: 2013
      Details
      • Builder model: Ensign
      • Builder name: Sturbridge Wildewood

      Utilities & green energy

      • Sewer: Public Septic
      • Water: Public
      • Utilities for property: Cable Connected, Electricity Available

      Community & HOA

      Community
      • Security: Carbon Monoxide Detector(s), Fire Alarm, Main Entrance Lock, Smoke Detector(s), Fire Sprinkler System
      • Condo and coop fee: $516 monthly
      • Subdivision: Residences At Wildewood
      HOA
      • Has HOA: No
      • Amenities included: Clubhouse, Community Center, Elevator(s), Fitness Center, Jogging Path
      • Services included: Common Area Maintenance, Maintenance Structure, Health Club, Lawn Care Front, Lawn Care Rear, Lawn Care Side, Maintenance Grounds, Recreation Facility, Reserve Funds, Sewer, Snow Removal, Trash, Water
      • HOA name: Community Association Professionals
      Location
      • Region: California

      Financial & listing details

      • Price per square foot: $213/sqft
      • Tax assessed value: $220,000
      • Annual tax amount: $1,968
      • Date on market: 7/2/2026
      • Listing agreement: Exclusive Right To Sell
      • Listing terms: Cash,Conventional,FHA,Rural Development,VA Loan,USDA Loan
      • Ownership: Condominium

        Estimated market value

        $257,300

        $244,000 - $273,000

        $1,968/mo

        Price history

        DateEventPrice
        7/2/2026Listed for sale$269,000$213/sqft
        Source: Bright MLS #MDSM2032052 Report a problem

        Public tax history

        Tax history is unavailable.

        Monthly payment

        Est. payment

        Payment breakdown

        Explore the cost of this home by adjusting the details. Changes won't be saved.
        All calculations are estimates and provided by Zillow, Inc. for informational purposes only. Actual amounts may vary.
        HOA fees may include property taxes on listings classified as Co-Ops. Contact the listing agent and/or owner for fee details.
        Mortgage interest rates are dependent on a number of factors, including credit score, down payment, and repayment length. Interest rate data provided by Zillow Group Marketplace, Inc. as of 1/1/1970 from various mortgage lenders with which we have lead or other similar arrangements; the Estimated Payment is an average of those rates.
        See how much you could borrow to make a competitive offer.

        Climate risks

        Neighborhood: 20619

        Getting around

        51 / 100
        Somewhat Walkable
        43 / 100
        Somewhat Bikeable

        Nearby schools

        GreatSchools rating
        Schools provided by the listing agent
        • District: St. Mary's County Public Schools

        Source: Bright MLS. This data may not be complete. We recommend contacting the local school district to confirm school assignments for this home.

        A local agent can set up tours, give advice and negotiate with sellers.

        Browse local experts

        Similar homes

        Skip to the end of the carouselSkip to the beginning of the carousel