Welcome to 46118 Thoroughbred Way, Lexington Park, MD—a beautifully maintained end town-home unit offering the perfect combination of comfort, thoughtful updates, and move-in-ready convenience. Pride of ownership is evident throughout this well-cared-for home. Recent improvements include a brand-new roof, new microwave, new vinyl privacy fence, washer purchased in 2025, creating an inviting outdoor space for entertaining, pets, or simply relaxing. The kitchen has also been enhanced with a water filtration system installed at the sink, adding everyday convenience. As an end unit, this home offers additional privacy, extra natural light, and an enhanced outdoor living experience. Whether you're a first-time homebuyer, looking to downsize, or searching for an excellent investment opportunity, you'll appreciate the exceptional care and maintenance this property has received. Ideally located near NAS Patuxent River, shopping, dining, schools, parks, and commuter routes, this move-in-ready home is ready for its next owner. Schedule your private showing today!
Pending
$350,000
46118 Thoroughbred Way #46118, Lexington Park, MD 20653
4beds
1,978sqft
Townhouse
Built in 2008
-- sqft lot
$351,800 Zestimate®
$177/sqft
$145/mo HOA
What's special
End town-home unitEnhanced outdoor living experienceExtra natural lightNew vinyl privacy fenceBrand-new roof
- 35 days |
- 376 |
- 19 |
Likely to sell faster than
Zillow last checked:
Listing updated:
Listed by:
Connie Fitzgerald 301-672-1634,
RE/MAX One 4105356291,
Listing Team: The Connie Fitzgerald Team, Co-Listing Team: The Connie Fitzgerald Team,Co-Listing Agent: Michael Fitzgerald, Ii 301-672-0765,
RE/MAX One
Source: Bright MLS,MLS#: MDSM2032502
Facts & features
Interior
Bedrooms & bathrooms
- Bedrooms: 4
- Bathrooms: 4
- Full bathrooms: 3
- 1/2 bathrooms: 1
- Main level bathrooms: 1
Basement
- Area: 578
Heating
- Heat Pump, Electric, Natural Gas
Cooling
- Central Air, Heat Pump, Electric
Appliances
- Included: Dishwasher, Disposal, Dryer, Exhaust Fan, Ice Maker, Microwave, Self Cleaning Oven, Oven/Range - Gas, Refrigerator, Washer, Water Heater, Gas Water Heater
- Laundry: Lower Level
Features
- Attic, Kitchen - Country, Combination Kitchen/Dining, Primary Bath(s), Open Floorplan, Dry Wall, 9'+ Ceilings
- Flooring: Hardwood, Vinyl, Carpet, Wood
- Windows: Window Treatments
- Basement: Rear Entrance,Finished,Full,Improved,Exterior Entry,Walk-Out Access
- Has fireplace: No
Interior area
- Total structure area: 1,978
- Total interior livable area: 1,978 sqft
- Finished area above ground: 1,400
- Finished area below ground: 578
Property
Parking
- Parking features: Assigned, On Street
- Has uncovered spaces: Yes
- Details: Assigned Parking
Accessibility
- Accessibility features: None
Features
- Levels: Two
- Stories: 2
- Patio & porch: Deck
- Pool features: None
Details
- Additional structures: Above Grade, Below Grade
- Parcel number: 1908173443
- Zoning: RMX
- Special conditions: Standard
Construction
Type & style
- Home type: Townhouse
- Architectural style: Colonial
- Property subtype: Townhouse
Materials
- Vinyl Siding, Stone
- Foundation: Concrete Perimeter
- Roof: Architectural Shingle
Condition
- New construction: No
- Year built: 2008
Utilities & green energy
- Sewer: Public Sewer
- Water: Public
- Utilities for property: Cable Available, Natural Gas Available, Electricity Available, Sewer Available
Community & HOA
Community
- Condo and coop fee: $145 monthly
- Subdivision: Clements Woods
HOA
- Has HOA: No
- Amenities included: Satellite TV
- Services included: None
Location
- Region: Lexington Park
Financial & listing details
- Price per square foot: $177/sqft
- Tax assessed value: $226,100
- Annual tax amount: $2,329
- Date on market: 7/22/2026
- Listing agreement: Exclusive Right To Sell
- Ownership: Condominium
Estimated market value
$351,800
$334,000 - $369,000
$2,516/mo
Price history
| Date | Event | Price |
|---|---|---|
| 8/10/2026 | Pending sale | $350,000$177/sqft |
Source:  Bright MLS #MDSM2032502 Report a problem Bright MLS #MDSM2032502 Report a problem | ||
| 7/22/2026 | Listed for sale | $350,000+50.9%$177/sqft |
Source: Bright MLS #MDSM2032502 Report a problem | ||
| 8/19/2015 | Listing removed | $232,000$117/sqft |
Source: RE/MAX 100-Commercial Division #SM8686605 Report a problem | ||
| 7/8/2015 | Listed for sale | $232,000$117/sqft |
Source: RE/MAX 100-Commercial Division #SM8686605 Report a problem | ||
Public tax history
Tax history is unavailable.
Monthly payment
Est. payment
Payment breakdown
Explore the cost of this home by adjusting the details. Changes won't be saved.Climate risks
Neighborhood: 20653
Nearby schools
GreatSchools rating
- 5/10Green Holly Elementary SchoolGrades: PK-5Distance: 0.7 mi
- 7/10Esperanza Middle SchoolGrades: 6-8Distance: 0.8 mi
- 4/10Great Mills High SchoolGrades: 9-12Distance: 2.5 mi
Schools provided by the listing agent
- Middle: Esperanza
- High: Great Mills
- District: St. Mary's County Public Schools
Source: Bright MLS. This data may not be complete. We recommend contacting the local school district to confirm school assignments for this home.
- $315,0004 bd4 ba1.9k sqft46118 Thoroughbred Way, Lexington Park, MD 20653Sold
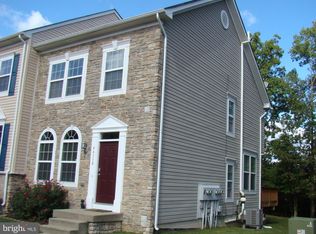
- $347,200-- bd3 ba1.7k sqft46116 Thoroughbred Way, Lexington Park, MD 20653Off Market
- $343,8003 bd3 ba2.6k sqft46114 Thoroughbred Way, Lexington Park, MD 20653Off Market
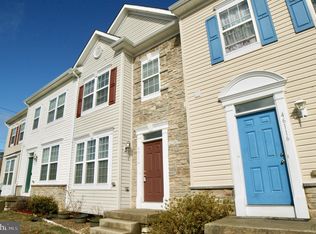
- $343,9004 bd4 ba1.7k sqft46120 Thoroughbred Way, Lexington Park, MD 20653Off Market
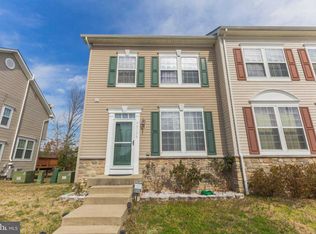
- $310,200-- bd3 ba1.3k sqft46112 Thoroughbred Way, Lexington Park, MD 20653Off Market
- $298,3003 bd4 ba1.4k sqft46122 Thoroughbred Way, Lexington Park, MD 20653Off Market
- $354,8003 bd4 ba2.5k sqft46110 Thoroughbred Way, Lexington Park, MD 20653Off Market
- $325,0003 bd4 ba2.5k sqft46124 Thoroughbred Way, Lexington Park, MD 20653Sold
A local agent can set up tours, give advice and negotiate with sellers.
Similar homes
- $339,9003 bd4 ba1.9k sqft22416 Dark Star Way, Lexington Park, MD 20653For Sale

 MLS ID #MDSM2032820, Renee Thomas, Topside Realty. Bright MLS
 - $295,0004 bd4 ba1.9k sqft46433 Munley Ln, Lexington Park, MD 20653For Sale
 MLS ID #MDSM2031658, Alexis casiano, Pearson Smith Realty, LLC. Bright MLS
 - $309,0004 bd4 ba1.7k sqft21760D Winter Bloom Ln, Lexington Park, MD 20653For Sale
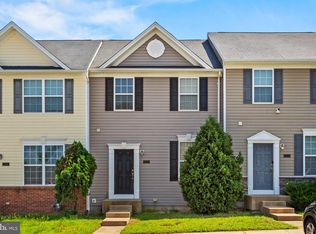 MLS ID #MDSM2032832, Alvin Frazier, Home Towne Real Estate. Bright MLS
 - $480,0004 bd3 ba2.4k sqft46702 Sandalwood St, Lexington Park, MD 20653For Sale
 MLS ID #MDSM2033220, Hannah Cole, Real Broker, LLC. Bright MLS
 - $415,0003 bd3 ba2.1k sqft21268 Scarborough Dr, Lexington Park, MD 20653For SaleMLS ID #MDSM2033144, Charlotte Long, EXP Realty, LLC. Bright MLS
- $364,9004 bd4 ba2.1k sqft45674 Bethfield Way, California, MD 20619For SaleMLS ID #MDSM2031422, Stella Barbour, NOVA Brokers, LLC.. Bright MLS
- $399,0004 bd3 ba1.7k sqft21314 S Essex Dr, Lexington Park, MD 20653For SaleMLS ID #MDSM2030486, CHARLENE WILSON, RE/MAX One. Bright MLS
- $391,0003 bd3 ba1.8k sqft21364 Sundew Pl, Lexington Park, MD 20653For SaleMLS ID #MDSM2030448, Billy Rabbitt, The Southside Group Real Estate. Bright MLS
- $380,0004 bd4 ba2k sqft23159 Foxglove Way, California, MD 20619For SaleMLS ID #MDSM2032572, Laura Hefley, RE/MAX One. Bright MLS
- $349,9003 bd3 ba1.6k sqft23116 Foxglove Way, California, MD 20619For SaleMLS ID #MDSM2031462, Matt Burgan, Infinitas Realty Group. Bright MLS
- $--4 bd4 ba2k sqft44313 Ocelot Way, California, MD 20619AuctionAuction.com 2
- $354,9003 bd2 ba1.2k sqft48695 Saint James Church Rd, Lexington Park, MD 20653For SaleMLS ID #MDSM2031850, Jonathan Benya, EXP Realty, LLC. Bright MLS
- $285,0003 bd4 ba1.3k sqft22424 Greenview Ct, Great Mills, MD 20634For SaleMLS ID #MDSM2029958, Marizel Brewington, JPAR Real Estate Professionals. Bright MLS
- $260,0002 bd2 ba1.1k sqft21447 Rodine Way, Lexington Park, MD 20653For SaleMLS ID #MDSM2032770, Connie Fitzgerald, RE/MAX One. Bright MLS
- $339,0003 bd3 ba1.4k sqft22060 Caravel Ct, Great Mills, MD 20634For SaleMLS ID #MDSM2032012, Lindsey Burch, Samson Properties. Bright MLS
- $324,9003 bd2 ba1.6k sqft19745 Three Notch Rd, Lexington Park, MD 20653For SaleMLS ID #MDSM2030974, Matt Burgan, Infinitas Realty Group. Bright MLS
- $499,9904 bd3 ba2k sqft20846 Autumn Mill Ct, Great Mills, MD 20634For SaleMLS ID #MDSM2033378, James Archie, Own Real Estate. Bright MLS
- $244,9003 bd3 ba1.1k sqft21412 Manon Way, Lexington Park, MD 20653For SaleMLS ID #MDSM2031830, Cathy Stottlemyer, CENTURY 21 New Millennium. Bright MLS
- $447,0005 bd3 ba2.1k sqft48274 Choptank Pl, Lexington Park, MD 20653For SaleMLS ID #MDSM2032696, Diana Washabaugh, CENTURY 21 New Millennium. Bright MLS
- $369,9003 bd3 ba2k sqft43569 Marguerite Way, California, MD 20619For SaleMLS ID #MDSM2031862, Trish Brow, O'Brien Realty ERA Powered. Bright MLS
