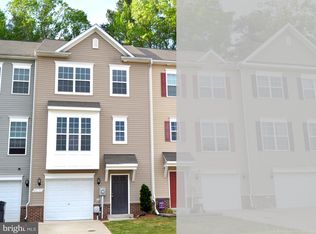
Beautifully finished three-level townhome in Elizabeth Hills, featuring a spacious and thoughtfully designed layout with upgrades throughout.
The main level, when you first walk in, has hardwood floors and a room with a large window that can be used as a formal living or dining area, along with an easily accessible half bath. Featuring a spacious mid-kitchen layout with granite countertops, upgraded cabinetry, stainless steel appliances, and updated lighting fixtures. The open living area includes a family room and dining area with a beautiful large window and walk-out sliding doors to your deck. Curtains and curtain rods are included.
The upper level features three bedrooms, including a spacious primary suite with cathedral ceilings, a walk-in closet, a large soaking tub, a separate standing shower, and a double vanity. A conveniently located laundry room and additional full bathroom complete the upper level.
The finished walkout basement offers a large recreation room, full bathroom, den, utility room, and convenient under-stair storage. An additional finished room provides flexible space that can be used as a potential fourth bedroom, home office, hobby room, or hobby space. The walkout leads to a 10' x 10' concrete patio.
Outdoor living is enhanced by a 10' x 12' composite deck with landing and stairs, along with the lower-level concrete patio, providing plenty of space for relaxing and entertaining.
The townhome has been very well maintained, lightly used, and has experienced minimal traffic and wear. It has had no known issues, and regular maintenance and upkeep have been consistently performed. The property has been carefully maintained and kept in excellent overall condition.
The location offers convenient access to Patuxent River Naval Air Station (NAVAIR), shopping, the local library, parks, basketball and recreational facilities, and nearby community services, making it convenient for both everyday living and recreation.
With three finished levels, flexible living spaces, upgraded finishes, multiple outdoor living areas, and a well-maintained interior, this townhome offers a comfortable and versatile living space in a convenient Elizabeth Hills location. Pets are allowed with a monthly flat fee being added to your rent.
First month's rent and security deposit are due at lease signing. No application fee. Tenant is responsible for assigned utilities and must follow all property, parking, HOA/community, pet, and smoking/vaping rules. Pets require prior approval and applicable pet fees. Renters' insurance is negotiable but highly recommended.
Townhouse for rent
Townhouse
Available now
Cats, dogs OK
Air conditioner, central air
In unit laundry
Off street parking
Forced air
What's special
Finished walkout basementWalk-in closetDouble vanitySeparate standing showerWell-maintained interiorCathedral ceilingsHalf bath
- 4 days |
- -- |
- -- |
Zillow last checked:
Listing updated:
Travel times
Facts & features
Interior
Bedrooms & bathrooms
- Bedrooms: 4
- Bathrooms: 4
- Full bathrooms: 3
- 1/2 bathrooms: 1
Heating
- Forced Air
Cooling
- Air Conditioner, Central Air
Appliances
- Included: Dishwasher, Dryer, Freezer, Microwave Oven, Oven, Refrigerator, Washer
- Laundry: In Unit
Features
- Walk In Closet
- Flooring: Carpet, Hardwood
Interior area
- Total interior livable area: 2,218 sqft
Property
Parking
- Parking features: Off Street
- Details: Contact manager
Features
- Patio & porch: Patio
- Exterior features: Granite Countertops, New Paint, Newer Appliances, Plenty OF Cabinet Space
Lot
- Features: Level
Details
- Parcel number: 08180079
Construction
Type & style
- Home type: Townhouse
- Property subtype: Townhouse
Building
Management
- Pets allowed: Yes
Community & HOA
Location
- Region: California
Financial & listing details
- Lease term: 1 Year
Nearby apartments for rent



Price history
| Date | Event | Price |
|---|---|---|
| 10/6/2026 | Listed for rent | $2,650$1/sqft |
Source: Zillow Rentals Report a problem | ||
| 8/27/2026 | Listing removed | $364,900$165/sqft |
Source:  Bright MLS #MDSM2031422 Report a problem Bright MLS #MDSM2031422 Report a problem | ||
| 7/8/2026 | Price change | $364,900-1.1%$165/sqft |
Source: Bright MLS #MDSM2031422 Report a problem | ||
| 6/6/2026 | Listed for sale | $369,000+44.7%$166/sqft |
Source: Bright MLS #MDSM2031422 Report a problem | ||
| 11/4/2019 | Sold | $255,000-1.1%$115/sqft |
Source: Public Record Report a problem | ||
| 8/3/2019 | Price change | $257,900-1.1%$116/sqft |
Source: CENTURY 21 New Millennium #MDSM158110 Report a problem | ||
| 3/16/2019 | Listed for sale | $260,900$118/sqft |
Source: CENTURY 21 New Millennium #MDSM158110 Report a problem | ||