Skip main navigation
For sale
  • $380,000

    23159 Foxglove Way, California, MD 20619

    4beds
    2,080sqft
    : 
    $2,527/mo
    Get pre-qualified
    Townhouse
    Built in 2013
    1,626 Square Feet Lot
    $-- Zestimate®
    $183/sqft
    $127/mo HOA

    What's special

    Finished walk-out lower levelWalk-in closetBeautifully maintained green spacesUpper-level laundry roomOpen main levelPeaceful tree-lined settingAbundant cabinetry
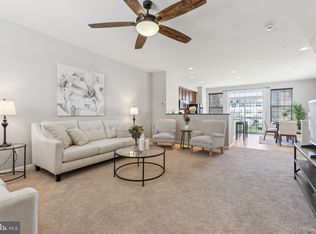
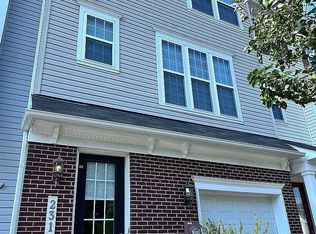
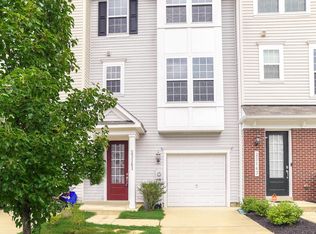
    Welcome to 23159 Foxglove Way, located in the highly sought-after Magnolia Park section of Wildewood in California, Maryland. This beautifully maintained 4-bedroom, 3.5-bath townhome offers three finished levels, a flexible floor plan, and a peaceful tree-lined setting with additional guest parking and no home directly across the street. The open main level features a spacious living room, dining area, and an upgraded kitchen with granite countertops, abundant cabinetry, and a brand-new gas range. Step outside to the private deck—perfect for morning coffee or relaxing after a long day. Upstairs, the spacious primary suite offers a walk-in closet and a beautifully appointed en-suite bath. Two additional bedrooms, a full bath, and the convenience of an upper-level laundry room complete the second floor. The finished walk-out lower level includes a fourth bedroom or home office, a full bath, and direct access to the backyard, making it an ideal space for guests, remote work, a playroom, or a home gym. Recent updates include a new gas range and new water heater, providing added peace of mind for the next owner. Life in Wildewood is all about convenience and community. Residents enjoy neighborhood pools, playgrounds, tennis courts, miles of walking and biking trails, and beautifully maintained green spaces. Ideally located just minutes from shopping, restaurants, grocery stores, entertainment, Leonardtown, waterfront recreation, and NAS Patuxent River, this home offers the perfect blend of comfort, convenience, and location.
    11 days
    |
    365
    |
    12
    |

    Likely to sell faster than

    Zillow last checked:

    Listing updated:

    Listed by:

    Laura Hefley 410-934-8884,

    RE/MAX One 4437718009

    Source: Bright MLS,MLS#: MDSM2032572MLS Logo

      Facts & features

      Interior

      Bedrooms & bathrooms
      • Bedrooms: 4
      • Bathrooms: 4
      • Full bathrooms: 3
      • 1/2 bathrooms: 1
      • Main level bathrooms: 1
      • Main level bedrooms: 1
      Basement
      • Area: 0
      Heating
      • Heat Pump, Natural Gas
      Cooling
      • Central Air, Electric
      Appliances
      • Included: Dryer, Oven/Range - Gas, Washer, Dishwasher, Disposal, Exhaust Fan, Microwave, Ice Maker, Refrigerator, Electric Water Heater
      Features
      • Combination Kitchen/Dining, Entry Level Bedroom, Kitchen Island, Kitchen - Table Space, Primary Bath(s), Recessed Lighting, Upgraded Countertops, Walk-In Closet(s)
      • Flooring: Carpet
      • Windows: Screens
      • Has basement: No
      • Has fireplace: No
      Interior area
      • Total structure area: 2,080
      • Total interior livable area: 2,080 sqft
      • Finished area above ground: 2,080
      • Finished area below ground: 0
      Video & virtual tour

      Property

      Parking
      • Total spaces: 1
      • Parking features: Garage Faces Front, Inside Entrance, Garage Door Opener, Attached, Driveway
      • Attached garage spaces: 1
      • Has uncovered spaces: Yes
      Accessibility
      • Accessibility features: None
      Features
      • Levels: Three
      • Stories: 3
      • Patio & porch: Deck
      • Exterior features: Sidewalks
      • Pool features: Community
      Lot
      • Size: 1,626 Square Feet
      Details
      • Additional structures: Above Grade, Below Grade
      • Parcel number: 1903178401
      • Zoning: RESIDENTIAL
      • Special conditions: Standard

      Construction

      Type & style
      • Home type: Townhouse
      • Architectural style: Colonial
      • Property subtype: Townhouse
      Materials
      • Vinyl Siding, Brick
      • Foundation: Slab
      Condition
      • New construction: No
      • Year built: 2013

      Utilities & green energy

      • Sewer: Public Sewer
      • Water: Public

      Community & HOA

      Community
      • Subdivision: Magnolia Park At Wildewood
      HOA
      • Has HOA: Yes
      • Amenities included: Basketball Court, Clubhouse, Common Grounds, Jogging Path, Pool, Soccer Field
      • Services included: Common Area Maintenance, Pool(s), Recreation Facility, Road Maintenance, Snow Removal, Trash, Management
      • HOA fee: $1,526 annually
      Location
      • Region: California

      Financial & listing details

      • Price per square foot: $183/sqft
      • Tax assessed value: $321,567
      • Annual tax amount: $2,913
      • Date on market: 8/14/2026
      • Listing agreement: Exclusive Right To Sell
      • Ownership: Fee Simple

        Estimated market value

        Not available

        Estimated sales range

        Not available

        Not available

        Price history

        DateEventPrice
        8/14/2026Listed for sale$380,000+51.1%$183/sqft
        Source: Bright MLS #MDSM2032572 Report a problem
        8/26/2013Sold$251,505$121/sqft
        Source: Public Record Report a problem

        Public tax history

        YearProperty taxesTax assessment
        2025$3,053 +10.7%$303,500 +5.7%
        2024$2,757 +6%$287,200 +6%
        2023$2,600 +6.4%$270,900 +6.4%
        2022$2,444 +3.9%$254,600 +3.9%
        2021$2,353 +4%$245,133 +4%
        2020$2,262 +4.2%$235,667 +4.2%
        2019$2,171 +0.5%$226,200 +0.5%
        2018$2,160 -0.4%$225,033 +0.5%
        2017$2,169 $223,867 +0.5%
        2016-- $222,700
        2015-- $222,700
        2014-- $222,700 +190%
        2013-- $76,800
        Find assessor info on the county website

        Monthly payment

        Est. payment

        Payment breakdown

        Explore the cost of this home by adjusting the details. Changes won't be saved.
        All calculations are estimates and provided by Zillow, Inc. for informational purposes only. Actual amounts may vary.
        HOA fees may include property taxes on listings classified as Co-Ops. Contact the listing agent and/or owner for fee details.
        See how much you could borrow to make a competitive offer.

        Climate risks

        Neighborhood: 20619

        Getting around

        4 / 100
        Car-Dependent
        27 / 100
        Somewhat Bikeable

        Nearby schools

        GreatSchools rating
        Schools provided by the listing agent
        • District: St. Marys County Public Schools

        Source: Bright MLS. This data may not be complete. We recommend contacting the local school district to confirm school assignments for this home.

        A local agent can set up tours, give advice and negotiate with sellers.

        Browse local experts

        Similar homes