Skip main navigation
Sold for $394,600
  • $394,600

    23165 Foxglove Way, California, MD 20619

    3beds
    2,104sqft
    Townhouse
    Built in 2013
    2,352 Square Feet Lot
    $410,300 Zestimate®
    $188/sqft
    $2,565 Estimated rent

    Home value

    $410,300

    $373,000 - $451,000

    $2,565/mo

    Zestimate® history
    Loading
    Loading...

    Owner options

    List your home for rent

    $2,565/mo

    Rent Zestimate®

    Find your next renter with Zillow Rental Manager. Plus, with online applications, you can quickly screen prospective tenants – for free.

    Learn more

    $2,565/mo

    Rent Zestimate®

    Refinance and save

    $3,512/mo

    Est. payment

    Refinancing to a lower rate could help reduce your monthly payments and save thousands over the life of the loan.

    See today's rates

    $3,512/mo

    Est. payment

    Explore your selling options

    Work with a Zillow partner agent

    Leverage their expertise and Zillow's premium Showcase listings to get your home seen by more buyers.

    Get started

    List with your own agent

    Get your home in front of millions of buyers by listing it on Zillow.

    Learn how to do it

    Sell it yourself

    Take full control of how buyers see your home on Zillow by listing For Sale by Owner (FSBO).

    List your home

    What's special

    Versatile multipurpose roomGenerous closetEnd-unit townhomeOpen-concept designRecessed lightingAbundant natural lightNon-assigned parking
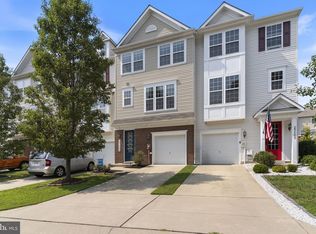
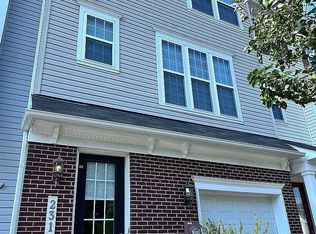
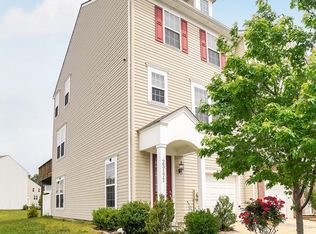
    Welcome to 23165 Foxglove Way, your new sanctuary in the highly sought-after Wildewood community. This beautifully designed end-unit townhome perfectly embodies a lifestyle of comfort and convenience, ideal for those who appreciate the benefits of a close-knit neighborhood and easy access to a myriad of amenities. The community features a clubhouse, swimming pools, tennis courts, well-equipped playgrounds, and walking and biking paths, all of which contribute to an active and engaging lifestyle. The community swimming pool membership is included with HOA fees. As you step inside, you'll be greeted by a lovely foyer that offers direct access to the garage. The first level introduces a versatile multipurpose room complete with a full bathroom, making it the perfect space for a home office or a fourth bedroom. Moving up to the second level, the open-concept design invites abundant natural light, creating a warm and airy atmosphere. Here, you will find a spacious kitchen, dining area, and spacious living room, along with a convenient half bathroom. The kitchen is truly a highlight, featuring a large island with stunning granite countertops, a pantry for all your storage needs, natural wood cabinets, and recessed lighting that adds a modern touch. The upper level has three inviting bedrooms, including the primary suite, which has a generous closet and an ensuite bathroom for added privacy and convenience. A full bathroom and a well-placed laundry area complete this level. This home is uniquely positioned to allow for a "greener" view from the front, side, and rear, with additional, non-assigned parking just across the street. Experience the perfect blend of modern living and community charm at 23165 Foxglove Way—your gateway to a lifestyle enriched with comfort and connection with plenty of shopping and a short commute to Patuxent River NAS, Dahlgren NSWC, Indian Head Naval Base, Joint Base Andrews, and other facilities. Be sure to view the walkthrough video, matterport, and room dimensions.

    Zillow last checked:

    Listing updated:

    Listed by:

    Shelia Kuhfahl 410-971-2041,

    CENTURY 21 New Millennium

    Bought with:

    Billy Rabbitt, 0226038771

    The Southside Group Real Estate

    Source: Bright MLS,MLS#: MDSM2023202MLS Logo

    Facts & features

    Interior

    Bedrooms & bathrooms
    • Bedrooms: 3
    • Bathrooms: 4
    • Full bathrooms: 3
    • 1/2 bathrooms: 1
    • Main level bathrooms: 1
    Basement
    • Area: 0
    Heating
    • Forced Air, Natural Gas
    Cooling
    • Heat Pump, Central Air, Electric
    Appliances
    • Included: Electric Water Heater
    • Laundry: Upper Level
    Features
    • Has basement: No
    • Has fireplace: No
    Interior area
    • Total structure area: 2,104
    • Total interior livable area: 2,104 sqft
    • Finished area above ground: 2,104
    • Finished area below ground: 0

    Property

    Parking
    • Total spaces: 1
    • Parking features: Garage Faces Front, Garage Door Opener, Inside Entrance, Lighted, Paved, Unassigned, Concrete, Parking Lot, Attached
    • Attached garage spaces: 1
    • Has uncovered spaces: Yes
    Accessibility
    • Accessibility features: None
    Features
    • Levels: Three
    • Stories: 3
    • Pool features: Community
    Lot
    • Size: 2,352 Square Feet
    Details
    • Additional structures: Above Grade, Below Grade
    • Parcel number: 1903178400
    • Zoning: R
    • Special conditions: Standard

    Construction

    Type & style
    • Home type: Townhouse
    • Architectural style: Colonial
    • Property subtype: Townhouse
    Materials
    • Combination
    • Foundation: Slab
    Condition
    • New construction: No
    • Year built: 2013

    Utilities & green energy

    • Sewer: Public Sewer
    • Water: Public

    Community & HOA

    Community
    • Subdivision: Magnolia Park At Wildewood
    HOA
    • Has HOA: Yes
    • HOA fee: $1,126 annually
    Location
    • Region: California

    Financial & listing details

    • Price per square foot: $188/sqft
    • Tax assessed value: $306,867
    • Annual tax amount: $2,945
    • Date on market: 4/2/2025
    • Listing agreement: Exclusive Right To Sell
    • Ownership: Fee Simple

    Price history

    DateEventPrice
    5/16/2025Sold$394,600$188/sqft
    Source: Bright MLS #MDSM2023202 Report a problem
    5/13/2025Pending sale$394,600$188/sqft
    Source: Bright MLS #MDSM2023202 Report a problem
    4/20/2025Contingent$394,600$188/sqft
    Source: Bright MLS #MDSM2023202 Report a problem
    4/20/2025Price change$394,600+2.5%$188/sqft
    Source: Bright MLS #MDSM2023202 Report a problem
    4/18/2025Price change$384,990-1.3%$183/sqft
    Source: Bright MLS #MDSM2023202 Report a problem
    4/2/2025Listed for sale$390,000+18.7%$185/sqft
    Source: Bright MLS #MDSM2023202 Report a problem
    10/24/2022Listing removed--
    Source: RE/MAX International Report a problem
    8/16/2022Pending sale$328,500$156/sqft
    Source: RE/MAX International #MDSM2008178 Report a problem
    8/15/2022Sold$328,500$156/sqft
    Source: Bright MLS #MDSM2008178 Report a problem
    7/16/2022Pending sale$328,500$156/sqft
    Source: Bright MLS #MDSM2008178 Report a problem
    7/14/2022Price change$328,500-1.9%$156/sqft
    Source: Bright MLS #MDSM2008178 Report a problem
    7/3/2022Listed for sale$334,900+36.7%$159/sqft
    Source: Bright MLS #MDSM2008178 Report a problem
    8/28/2013Sold$244,900$116/sqft
    Source: Public Record Report a problem

    Public tax history

    YearProperty taxesTax assessment
    2025$3,621 +22.9%$328,700 +7.1%
    2024$2,945 +7.7%$306,867 +7.7%
    2023$2,736 +8.3%$285,033 +8.3%
    2022$2,526 +3.8%$263,200 +3.8%
    2021$2,433 +4%$253,500 +4%
    2020$2,340 +4.1%$243,800 +4.1%
    2019$2,247 +0.5%$234,100 +0.5%
    2018$2,235 -0.4%$232,867 +0.5%
    2017$2,245 $231,633 +0.5%
    2016-- $230,400
    2015-- $230,400
    2014-- $230,400 +186.6%
    2013-- $80,400
    Find assessor info on the county website

    Neighborhood: 20619

    Nearby schools

    GreatSchools rating
    Schools provided by the listing agent
    • District: St. Marys County Public Schools

    Source: Bright MLS. This data may not be complete. We recommend contacting the local school district to confirm school assignments for this home.

    Get a cash offer in 3 minutes
    Find out how much your home could sell for in as little as 3 minutes with a no-obligation cash offer.
    Estimated market value
    $410,300
    Get a cash offer in 3 minutes
    Find out how much your home could sell for in as little as 3 minutes with a no-obligation cash offer.
    Estimated market value
    $410,300