Skip main navigation
Under contract
  • $374,900

    23189 Foxglove St, California, MD 20619

    4beds
    2,100sqft
    : 
    Loading
    Get pre-qualified
    Townhouse
    Built in 2012
    1,998 Square Feet Lot
    $-- Zestimate®
    $179/sqft
    $107/mo HOA

    What's special

    Community poolTree-lined streetsHost guestsWork from homeRoom to growFlexible floor plan
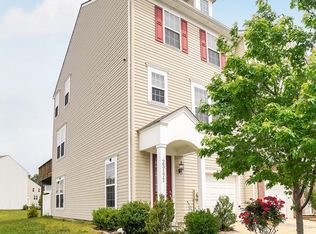
    Welcome to life in Wildwood, one of California, Maryland's most sought-after communities. Nestled in a neighborhood known for its tree-lined streets, walking trails, community pool, playgrounds, and vibrant sense of community, this beautifully maintained home offers the lifestyle today's buyers are looking for. Imagine morning walks through the neighborhood, afternoons spent at the pool, and evenings gathering with friends and neighbors just minutes from shopping, dining, schools, and NAS Patuxent River. Whether you're enjoying community events, exploring nearby parks, or simply relaxing in your own backyard, Wildwood provides the perfect balance of convenience and community living. This spacious home features 4 bedrooms, 3.5 bathrooms, and over 2,100 square feet of comfortable living space designed for both everyday life and entertaining. The flexible floor plan offers room to grow, work from home, host guests, and create lasting memories. If you've been searching for more than just a house—a place where neighbors become friends and every day feels connected to the best of Southern Maryland—23189 Foxglove Street is ready to welcome you home.
    21 days
    |
    171
    |
    10
    |

    Likely to sell faster than

    Zillow last checked:

    Listing updated:

    Listed by:

    Natalya Ford 240-298-0088,

    RE/MAX One 4437718009

    Source: Bright MLS,MLS#: MDSM2031856MLS Logo

      Facts & features

      Interior

      Bedrooms & bathrooms
      • Bedrooms: 4
      • Bathrooms: 4
      • Full bathrooms: 3
      • 1/2 bathrooms: 1
      • Main level bathrooms: 1
      • Main level bedrooms: 1
      Rooms
      • Room types: Living Room, Dining Room, Primary Bedroom, Bedroom 2, Bedroom 3, Bedroom 4, Kitchen, Laundry, Bathroom 2, Primary Bathroom
      Primary bedroom
      • Features: Flooring - Carpet, Attached Bathroom, Walk-In Closet(s), Ceiling Fan(s)
      • Level: Upper
      Bedroom 2
      • Features: Flooring - Carpet, Ceiling Fan(s)
      • Level: Upper
      Bedroom 3
      • Features: Flooring - Carpet, Ceiling Fan(s)
      • Level: Upper
      Bedroom 4
      • Features: Flooring - Carpet, Attached Bathroom
      • Level: Lower
      Primary bathroom
      • Features: Bathroom - Tub Shower, Flooring - Ceramic Tile
      • Level: Upper
      Bathroom 2
      • Features: Bathroom - Tub Shower, Flooring - Ceramic Tile
      • Level: Upper
      Dining room
      • Features: Flooring - Vinyl
      • Level: Main
      Kitchen
      • Features: Flooring - Vinyl, Eat-in Kitchen, Pantry, Kitchen Island
      • Level: Main
      Laundry
      • Level: Upper
      Living room
      • Features: Flooring - Laminated, Ceiling Fan(s)
      • Level: Main
      Heating
      • Heat Pump, Natural Gas
      Cooling
      • Central Air, Electric
      Appliances
      • Included: Microwave, Dishwasher, Disposal, Self Cleaning Oven, Oven/Range - Gas, Refrigerator, Washer, Dryer, Gas Water Heater
      • Laundry: Upper Level, Laundry Room
      Features
      • Ceiling Fan(s), Combination Kitchen/Dining, Entry Level Bedroom, Open Floorplan, Kitchen Island
      • Has basement: No
      • Has fireplace: No
      Interior area
      • Total structure area: 2,100
      • Total interior livable area: 2,100 sqft
      • Finished area above ground: 2,100
      • Finished area below ground: 0
      Video & virtual tour

      Property

      Parking
      • Total spaces: 1
      • Parking features: Garage Door Opener, Attached, Driveway, On Street
      • Attached garage spaces: 1
      • Has uncovered spaces: Yes
      Accessibility
      • Accessibility features: None
      Features
      • Levels: Three
      • Stories: 3
      • Patio & porch: Deck
      • Pool features: Community
      Lot
      • Size: 1,998 Square Feet
      Details
      • Additional structures: Above Grade, Below Grade
      • Parcel number: 1903177684
      • Zoning: RES
      • Special conditions: Standard

      Construction

      Type & style
      • Home type: Townhouse
      • Architectural style: Traditional
      • Property subtype: Townhouse
      Materials
      • Vinyl Siding
      • Foundation: Slab
      • Roof: Architectural Shingle
      Condition
      • Excellent
      • New construction: No
      • Year built: 2012

      Utilities & green energy

      • Sewer: Public Sewer
      • Water: Public

      Community & HOA

      Community
      • Features: Pool
      • Subdivision: Primrose Park At Wildewood
      HOA
      • Has HOA: Yes
      • Amenities included: Pool, Soccer Field, Tennis Court(s), Tot Lots/Playground, Basketball Court, Common Grounds
      • Services included: Common Area Maintenance, Pool(s), Recreation Facility, Snow Removal
      • HOA fee: $1,285 annually
      Location
      • Region: California

      Financial & listing details

      • Price per square foot: $179/sqft
      • Tax assessed value: $312,400
      • Annual tax amount: $2,501
      • Date on market: 6/26/2026
      • Listing agreement: Exclusive Right To Sell
      • Listing terms: Cash,Conventional,FHA,VA Loan,USDA Loan
      • Ownership: Fee Simple

        Estimated market value

        Not available

        Estimated sales range

        Not available

        Not available

        Price history

        DateEventPrice
        6/29/2026Contingent$374,900$179/sqft
        Source: Bright MLS #MDSM2031856 Report a problem
        6/26/2026Listed for sale$374,900+7.1%$179/sqft
        Source: Bright MLS #MDSM2031856 Report a problem
        1/26/2024Sold$350,000+1.4%$167/sqft
        Source: Bright MLS #MDSM2016584 Report a problem
        1/4/2024Contingent$345,000$164/sqft
        Source: Bright MLS #MDSM2016584 Report a problem
        12/28/2023Listed for sale$345,000+15%$164/sqft
        Source: Bright MLS #MDSM2016584 Report a problem
        7/30/2021Sold$300,000-1.6%$143/sqft
        Source: Bright MLS #MDSM176366 Report a problem
        5/30/2021Contingent$305,000$145/sqft
        Source: Bright MLS #MDSM176366 Report a problem
        5/16/2021Listed for sale$305,000+33.2%$145/sqft
        Source: Bright MLS #MDSM176366 Report a problem
        4/11/2012Sold$228,990$109/sqft
        Source: Public Record Report a problem

        Public tax history

        YearProperty taxesTax assessment
        2025$3,248 +22.5%$291,700 +5.6%
        2024$2,650 +6%$276,133 +6%
        2023$2,501 +6.4%$260,567 +6.4%
        2022$2,352 +0.8%$245,000 +0.8%
        2021$2,334 +0.8%$243,133 +0.8%
        2020$2,316 +0.8%$241,267 +0.8%
        2019$2,298 +3.9%$239,400 +3.9%
        2018$2,212 +3%$230,467 +4%
        2017$2,147 +168.3%$221,533 +4.2%
        2016$800 $212,600 +1.8%
        2015$800 $208,900 +1.8%
        2014$800 $205,200 +1.8%
        2013-- $201,500
        2012-- $201,500 +156.4%
        2011-- $78,600
        Find assessor info on the county website

        Monthly payment

        Est. payment

        Payment breakdown

        Explore the cost of this home by adjusting the details. Changes won't be saved.
        All calculations are estimates and provided by Zillow, Inc. for informational purposes only. Actual amounts may vary.
        HOA fees may include property taxes on listings classified as Co-Ops. Contact the listing agent and/or owner for fee details.
        Mortgage interest rates are dependent on a number of factors, including credit score, down payment, and repayment length. Interest rate data provided by Zillow Group Marketplace, Inc. as of 1/1/1970 from various mortgage lenders with which we have lead or other similar arrangements; the Estimated Payment is an average of those rates.
        See how much you could borrow to make a competitive offer.

        Climate risks

        Neighborhood: 20619

        Getting around

        4 / 100
        Car-Dependent
        27 / 100
        Somewhat Bikeable

        Nearby schools

        GreatSchools rating
        Schools provided by the listing agent
        • Elementary: Evergreen
        • Middle: Esperanza
        • High: Leonardtown
        • District: St. Mary's County Public Schools

        Source: Bright MLS. This data may not be complete. We recommend contacting the local school district to confirm school assignments for this home.

        A local agent can set up tours, give advice and negotiate with sellers.

        Browse local experts

        Similar homes