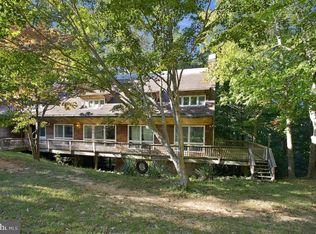
This property has been placed in an upcoming event. All bids should be submitted at www.xome.com/auctions (void where prohibited). Please submit any pre-auction offer received through the property details page on Xome.com. Any post-auction offers will need to be submitted directly to the listing agent. All offers will be reviewed and responded to within 3 business days. All properties are subject to a 5% buyer’s premium pursuant to the Auction Participation Agreement and Terms & Conditions (minimums will apply). INVESTOR OPPORTUNITY | 12470 DALTON TRL, LUSBY, MD 20657 Great upside potential in a prime Calvert County location near local amenities and commuter routes. Sold AS-IS. ⚠ DO NOT DISTURB OCCUPANTS: Property is strictly occupied. Prospective buyers, agents, and the public are prohibited from trespassing, approaching the home, walking the grounds, or contacting occupants under any circumstances. AS-IS Sale: Sold strictly AS-IS, WHERE-IS with all faults. Seller and Broker make no representations or warranties, express or implied, regarding physical condition, systems, structural integrity, or occupancy status. Occupancy & Possession: Buyer acquires property subject to existing occupant rights and assumes full responsibility for securing legal possession post-closing pursuant to Maryland and federal laws. Due Diligence & Verification: Buyer is solely responsible for verifying all information, title, tax, zoning, and municipal records. Information provided is deemed reliable but not guaranteed. This property has been placed in an upcoming event. All bids should be submitted at www.xome.com/auctions (void where prohibited). Please submit any pre-auction offer received through the property details page on Xome.com. Any post-auction offers will need to be submitted directly to the listing agent. All offers will be reviewed and responded to within 3 business days. All properties are subject to a 5% buyer’s premium pursuant to the Auction Participation Agreement and Terms & Conditions (minimums will apply). NO SHOWINGS ARE AUTHORIZED NO SHOWINGS. NO INTERIOR ACCESS-PROPERTY IS OCCUPIED— DO NOT DISTURB OCCUPANTS. No seller disclosures are available. Property is being sold strictly as is, seller will make no repairs or concessions. Buyer should perform their own due diligence.
Auction
Est. $494,900
12470 Dalton Trl, Lusby, MD 20657
4beds
2,844sqft
Single Family Residence
Built in 2007
0.75 Acres Lot
$482,000 Zestimate®
$174/sqft
$31/mo HOA
Overview
- --
- on Zillow
- 172
- views
- 4
- saves
Zillow last checked:
Listing updated:
Listed by:
Jeanette O'Neill Rodriguez 301-710-7586,
Vylla Home
Source: Bright MLS,MLS#: MDCA2031300
Facts & features
Interior
Bedrooms & bathrooms
- Bedrooms: 4
- Bathrooms: 3
- Full bathrooms: 2
- 1/2 bathrooms: 1
- Main level bathrooms: 3
- Main level bedrooms: 4
Basement
- Area: 1260
Heating
- Forced Air, Heat Pump, Zoned, Central, Electric
Cooling
- Ceiling Fan(s), Central Air, Heat Pump, Zoned, Electric
Appliances
- Included: Dishwasher, Exhaust Fan, Ice Maker, Microwave, Refrigerator, Cooktop, Electric Water Heater
- Laundry: Washer/Dryer Hookups Only
Features
- Attic, Breakfast Area, Dining Area, Primary Bath(s), Open Floorplan, 9'+ Ceilings, Dry Wall
- Flooring: Wood
- Doors: French Doors, Insulated, Six Panel
- Windows: Double Pane Windows, Screens
- Basement: Connecting Stairway,Full,Space For Rooms,Unfinished,Walk-Out Access
- Number of fireplaces: 1
- Fireplace features: Glass Doors, Mantel(s)
Interior area
- Total structure area: 4,104
- Total interior livable area: 2,844 sqft
- Finished area above ground: 2,844
- Finished area below ground: 0
Property
Parking
- Total spaces: 2
- Parking features: Garage Faces Front, Off Street, Attached
- Attached garage spaces: 2
Accessibility
- Accessibility features: None
Features
- Levels: Two
- Stories: 2
- Patio & porch: Deck, Porch
- Exterior features: Bump-outs, Sidewalks
- Pool features: None
- Has view: Yes
- View description: Water
- Has water view: Yes
- Water view: Water
Lot
- Size: 0.75 Acres
- Features: Backs to Trees, Premium, Rural
Details
- Additional structures: Above Grade, Below Grade
- Parcel number: 01089757
- Zoning: R-1
- Special conditions: Auction
Construction
Type & style
- Home type: SingleFamily
- Architectural style: Colonial
- Property subtype: Single Family Residence
Materials
- Stone, Vinyl Siding
- Foundation: Concrete Perimeter
- Roof: Shingle
Condition
- Very Good
- New construction: No
- Year built: 2007
Details
- Builder model: 2 STORY COLONIAL W/2CAR GARAGE
- Builder name: C & B CUSTOM HOME BUILDERS INC
Utilities & green energy
- Sewer: Septic Exists
- Water: Public
- Utilities for property: Cable Available
Community & HOA
Community
- Subdivision: Chesapeake Ranch Estates
HOA
- Has HOA: Yes
- HOA fee: $367 annually
- HOA name: CHESAPEAKE RANCH ESTATES
Location
- Region: Lusby
Financial & listing details
- Price per square foot: $174/sqft
- Tax assessed value: $494,600
- Annual tax amount: $5,747
- Date on market: 10/26/2026
- Listing agreement: Exclusive Right To Sell
- Listing terms: Cash
- Ownership: Fee Simple
Estimated market value
$482,000
$439,000 - $521,000
$1,836/mo
Public tax history
| Year | Property taxes | Tax assessment |
|---|---|---|
| 2026 | $5,778 +6.7% | $494,600 +7.2% |
| 2025 | $5,416 +17.2% | $461,467 +7.7% |
| 2024 | $4,622 +12.6% | $428,333 +8.4% |
| 2023 | $4,106 +4.2% | $395,200 |
| 2022 | $3,942 +4.3% | $395,200 +8.7% |
| 2021 | $3,779 +4% | $363,667 +4.5% |
| 2020 | $3,632 +3.1% | $347,900 |
| 2019 | $3,523 +3.7% | $347,900 +7.5% |
| 2018 | $3,396 +2.4% | $323,700 +3.9% |
| 2017 | $3,315 -22.9% | $311,600 +0.5% |
| 2016 | $4,302 | $309,967 +0.5% |
| 2015 | $4,302 | $308,333 +0.5% |
| 2014 | $4,302 | $306,700 |
| 2013 | -- | $306,700 |
| 2012 | -- | $306,700 -21.8% |
| 2011 | -- | $392,370 +1.9% |
| 2010 | -- | $384,866 +2% |
| 2009 | -- | $377,363 +2% |
| 2008 | -- | $369,860 +1462.8% |
| 2007 | -- | $23,666 +36.5% |
| 2006 | -- | $17,333 +57.6% |
| 2005 | -- | $11,000 +4.8% |
| 2004 | -- | $10,500 +5% |
| 2003 | -- | $10,000 +5.3% |
| 2002 | -- | $9,500 +5.2% |
| 2001 | -- | $9,032 |
Find assessor info on the county website
Climate risks
Neighborhood: 20657
Nearby schools
Schools provided by the listing agent
- Middle: Calvert
- High: Calvert
- District: Calvert County Public Schools
Source: Bright MLS. This data may not be complete. We recommend contacting the local school district to confirm school assignments for this home.