Welcome home to this spacious 4-bedroom, 2.5-bath home, situated on over an acre, offering a traditional floor plan designed for comfortable living and effortless entertaining. The main level features a formal living room, dining room, and a welcoming family room, providing plenty of space for gatherings both large and small. The kitchen flows seamlessly into the living areas, creating a functional layout for everyday living. Step outside to the deck, perfect for relaxing, grilling, or enjoying the private backyard setting. The unfinished basement offers a blank canvas with endless potential for additional living space, a home gym, workshop, or storage. Combining classic charm, generous living areas, and privacy, this home is ready for its next owner to make it their own.
For sale
Price cut: $24.9K (9/2)
$475,000
5335 Majesty Ln, Saint Leonard, MD 20685
4beds
2,588sqft
Single Family Residence
Built in 2000
1.07 Acres Lot
$-- Zestimate®
$184/sqft
$-- HOA
What's special
Private backyard settingWelcoming family roomDining room
- 2 days
- 189
- 22
Zillow last checked:
Listing updated:
Listed by:
Cheryl Bare 202-409-6161,
CENTURY 21 New Millennium 3016099000
Source: Bright MLS,MLS#: MDCA2030360
Facts & features
Interior
Bedrooms & bathrooms
- Bedrooms: 4
- Bathrooms: 3
- Full bathrooms: 2
- 1/2 bathrooms: 1
- Main level bathrooms: 1
Basement
- Area: 1232
Heating
- Heat Pump, Electric
Cooling
- Central Air, Heat Pump, Electric
Appliances
- Included: Microwave, Stainless Steel Appliance(s), Cooktop, Electric Water Heater
- Laundry: Upper Level
Features
- Breakfast Area, Ceiling Fan(s), Chair Railings, Dining Area, Family Room Off Kitchen, Formal/Separate Dining Room, Eat-in Kitchen, Kitchen - Table Space, Pantry, Soaking Tub, Bathroom - Stall Shower, Upgraded Countertops, Walk-In Closet(s)
- Flooring: Carpet
- Basement: Connecting Stairway,Unfinished
- Number of fireplaces: 1
- Fireplace features: Stone, Screen, Wood Burning
Interior area
- Total structure area: 3,820
- Total interior livable area: 2,588 sqft
- Finished area above ground: 2,588
- Finished area below ground: 0
Property
Parking
- Total spaces: 2
- Parking features: Garage Faces Side, Inside Entrance, Asphalt, Attached, Driveway
- Attached garage spaces: 2
- Has uncovered spaces: Yes
Accessibility
- Accessibility features: None
Features
- Levels: Two
- Stories: 2
- Patio & porch: Deck, Porch
- Pool features: None
Lot
- Size: 1.07 Acres
- Features: Backs to Trees, No Thru Street
Details
- Additional structures: Above Grade, Below Grade
- Parcel number: 0501233734
- Zoning: RUR
- Special conditions: Standard
Construction
Type & style
- Home type: SingleFamily
- Architectural style: Colonial
- Property subtype: Single Family Residence
Materials
- Vinyl Siding
- Foundation: Permanent
- Roof: Asphalt
Condition
- New construction: No
- Year built: 2000
Utilities & green energy
- Sewer: Septic Exists
- Water: Private/Community Water, Community
Community & HOA
Community
- Subdivision: Kings Creek Estates
HOA
- Has HOA: No
Location
- Region: Saint Leonard
Financial & listing details
- Price per square foot: $184/sqft
- Tax assessed value: $506,100
- Annual tax amount: $5,516
- Date on market: 9/5/2026
- Listing agreement: Exclusive Right To Sell
- Listing terms: Cash,Conventional,FHA,Private Financing Available,USDA Loan,VA Loan,Other
- Ownership: Fee Simple
Estimated market value
Not available
Estimated sales range
Not available
Not available
Price history
| Date | Event | Price |
|---|---|---|
| 9/2/2026 | Price change | $475,000-5%$184/sqft |
Source:  Bright MLS #MDCA2029674 Report a problem Bright MLS #MDCA2029674 Report a problem | ||
| 7/27/2026 | Price change | $499,900-2%$193/sqft |
Source: Bright MLS #MDCA2029674 Report a problem | ||
| 7/9/2026 | Price change | $509,900-5.6%$197/sqft |
Source: Bright MLS #MDCA2029134 Report a problem | ||
| 6/18/2026 | Listed for sale | $539,900+17.4%$209/sqft |
Source: Bright MLS #MDCA2027956 Report a problem | ||
| 6/1/2021 | Sold | $460,000+48.4%$178/sqft |
Source: Public Record Report a problem | ||
| 2/8/2019 | Sold | $310,000+14.6%$120/sqft |
Source: Public Record Report a problem | ||
| 9/13/2018 | Listing removed | $270,489+20.7%$105/sqft |
Source: Auction.com Report a problem | ||
| 8/21/2018 | Listed for sale | -- |
Source: Auction.com Report a problem | ||
| 12/4/2000 | Sold | $224,190$87/sqft |
Source: Public Record Report a problem | ||
Public tax history
| Year | Property taxes | Tax assessment |
|---|---|---|
| 2025 | $5,268 +10.9% | $473,200 +7.5% |
| 2024 | $4,751 +12.2% | $440,300 +8.1% |
| 2023 | $4,233 +3% | $407,400 |
| 2022 | $4,108 +3.1% | $407,400 +6.3% |
| 2021 | $3,983 +2.7% | $383,333 +3.2% |
| 2020 | $3,876 +1.7% | $371,300 |
| 2019 | $3,811 +2.3% | $371,300 +4.5% |
| 2018 | $3,726 +0.9% | $355,233 +2.3% |
| 2017 | $3,694 -11.3% | $347,200 +0.1% |
| 2016 | $4,163 | $346,800 +0.1% |
| 2015 | $4,163 | $346,400 +0.1% |
| 2014 | $4,163 | $346,000 |
| 2013 | -- | $346,000 |
| 2012 | -- | $346,000 -14.2% |
| 2011 | -- | $403,380 |
| 2010 | -- | $403,380 |
| 2009 | -- | $403,380 -9.1% |
| 2008 | -- | $443,590 +18.1% |
| 2007 | -- | $375,486 +22.2% |
| 2006 | -- | $307,383 +28.5% |
| 2005 | -- | $239,280 +3.7% |
| 2004 | -- | $230,666 +3.9% |
| 2003 | -- | $222,053 +4% |
| 2002 | -- | $213,440 +1.8% |
| 2001 | -- | $209,736 |
Find assessor info on the county website
Monthly payment
Est. payment
Payment breakdown
Explore the cost of this home by adjusting the details. Changes won't be saved.Climate risks
Neighborhood: 20685
Nearby schools
Schools provided by the listing agent
- District: Calvert County Public Schools
Source: Bright MLS. This data may not be complete. We recommend contacting the local school district to confirm school assignments for this home.

Similar homes
- $585,0004 bd4 ba3.2k sqft1054 Kings Creek Dr, Saint Leonard, MD 20685For Sale
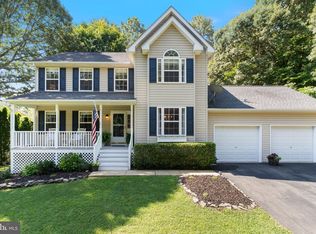
 MLS ID #MDCA2029804, Tom Walsh JR., RE/MAX One. Bright MLS
 - $629,9003 bd4 ba3.1k sqft548 Windmill Dr, Saint Leonard, MD 20685For Sale
 MLS ID #MDCA2027440, Brooke Matthews, RE/MAX One. Bright MLS
 - $485,0004 bd3 ba1.3k sqft1832 Lottie Fowler Rd, Prince Frederick, MD 20678For Sale
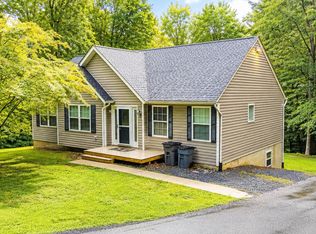 MLS ID #MDCA2029712, Jaclyn Fowler, EXP Realty, LLC. Bright MLS
 - $599,0003 bd3 ba2.3k sqft5401 Cove View Dr, Saint Leonard, MD 20685For Sale
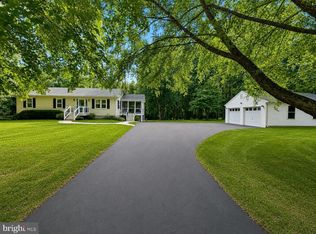 MLS ID #MDCA2029646, Becky King, Home Towne Real Estate. Bright MLS
 - $475,0004 bd4 ba2.8k sqft38002 W Edinview Ct, Mechanicsville, MD 20659For SaleMLS ID #MDSM2032134, Rudy Carrico, Baldus Real Estate, Inc.. Bright MLS
- $464,9904 bd3 ba2.1k sqft4525 Terri Ln, Huntingtown, MD 20639For SaleMLS ID #MDCA2029622, William Sammons, Home Towne Real Estate. Bright MLS
- $599,9004 bd4 ba3k sqft630 Carson Rd, Huntingtown, MD 20639For SaleMLS ID #MDCA2030244, Conor Stueckler, Keller Williams Flagship. Bright MLS
- $569,0003 bd3 ba2.3k sqft8065 Tuckers Trl, Owings, MD 20736For SaleMLS ID #MDCA2029912, Danielle Sloan, Samson Properties. Bright MLS
- $450,0004 bd3 ba2.4k sqft2767 Cove Lake St, Lusby, MD 20657For SaleMLS ID #MDCA2025600, Lindsey Burch, Samson Properties. Bright MLS
- $490,0004 bd4 ba3.2k sqft22393 Deerpath Ct, Great Mills, MD 20634For SaleMLS ID #MDSM2032672, Patrick Deighan, CENTURY 21 New Millennium. Bright MLS
- $469,9003 bd4 ba3.2k sqft12976 Mariners Cir, Lusby, MD 20657For SaleMLS ID #MDCA2027100, Randy Utz, EXP Realty, LLC. Bright MLS
- $400,0004 bd3 ba2.4k sqft2725 Cove Point Rd, Lusby, MD 20657For SaleMLS ID #MDCA2030072, Clint Auman, EXP Realty, LLC. Bright MLS
- $420,0004 bd2 ba2.1k sqft41012 Oakville Rd, Mechanicsville, MD 20659For SaleMLS ID #MDSM2032872, Kristy Matthai, CENTURY 21 New Millennium. Bright MLS
- $495,9974 bd3 ba2.3k sqft1206 Cordova Dr, Lusby, MD 20657For SaleMLS ID #MDCA2026394, Tina Marie Biggs, EXP Realty, LLC. Bright MLS
- $464,0003 bd3 ba1.8k sqft11624 Deadwood Dr, Lusby, MD 20657For SaleMLS ID #MDCA2025190, Ricardo Vasquez, RLAH @properties. Bright MLS
- $415,0004 bd3 ba1.8k sqft21255 Scarborough Dr, Lexington Park, MD 20653For SaleMLS ID #MDSM2032846, Brittany Santos, JPAR Real Estate Professionals. Bright MLS
- $519,9005 bd4 ba2.8k sqft30020 Tomahawk Ct, Mechanicsville, MD 20659For SaleMLS ID #MDSM2031766, Dottie Bistransin, Redfin Corp. Bright MLS
- $524,9004 bd3 ba2.9k sqft44555 Aspen Ln, California, MD 20619For SaleMLS ID #MDSM2030222, Matt Burgan, Infinitas Realty Group. Bright MLS
- $540,0003 bd3 ba2.6k sqft1112 Saffron Way, Owings, MD 20736For SaleMLS ID #MDCA2030066, Tara Kirby, RE/MAX One. Bright MLS
- $409,9004 bd3 ba2k sqft22206 Lilac Way, Great Mills, MD 20634For SaleMLS ID #MDSM2033448, Cihan Baysal, Long & Foster Real Estate, Inc.. Bright MLS
