Previous contract fell through due to buyers unable to meet their sale contingency. Welcome to 44555 Aspen Ln — a beautifully maintained 4-bedroom, 2.5-bath colonial tucked away in the highly desirable Wildewood community, offering the perfect blend of privacy, space, and convenience. This home is thoughtfully positioned on a quiet, private lot, creating a peaceful setting while still being just minutes from everything you need. Inside, you’ll find expansive living spaces designed for both everyday comfort and entertaining. The recently renovated kitchen serves as the heart of the home, featuring modern finishes, ample cabinetry, and a functional layout that opens seamlessly into the main living areas. Natural light pours throughout the home, highlighting its warm and inviting atmosphere. The spacious bedrooms provide flexibility for family, guests, or a home office, while the 2.5 baths are well-appointed for convenience and style. Additional highlights include a large attached 2-car garage and a layout that offers both openness and defined spaces—ideal for today’s lifestyle. Located just moments from shopping, dining, a movie theater, and NAS Patuxent River, this home offers the rare combination of privacy and accessibility in one of the area’s most sought-after neighborhoods. Don’t miss your opportunity to own a private retreat in Wildewood—schedule your showing today.
Under contract
$524,900
44555 Aspen Ln, California, MD 20619
4beds
2,983sqft
Single Family Residence
Built in 1988
0.78 Acres Lot
$518,100 Zestimate®
$176/sqft
$46/mo HOA
What's special
Recently renovated kitchenQuiet private lotModern finishesWarm and inviting atmosphereExpansive living spacesAmple cabinetrySpacious bedrooms
- 143 days
- 254
- 26
Zillow last checked:
Listing updated:
Listed by:
Matt Burgan 240-925-2224,
Infinitas Realty Group 2409252224
Source: Bright MLS,MLS#: MDSM2030222
Facts & features
Interior
Bedrooms & bathrooms
- Bedrooms: 4
- Bathrooms: 3
- Full bathrooms: 2
- 1/2 bathrooms: 1
- Main level bathrooms: 1
Basement
- Area: 0
Heating
- Heat Pump, Electric
Cooling
- Other, Electric
Appliances
- Included: Electric Water Heater
Features
- Has basement: No
- Number of fireplaces: 1
Interior area
- Total structure area: 2,983
- Total interior livable area: 2,983 sqft
- Finished area above ground: 2,983
- Finished area below ground: 0
Property
Parking
- Total spaces: 2
- Parking features: Garage Door Opener, Detached
- Garage spaces: 2
Accessibility
- Accessibility features: None
Features
- Levels: Two
- Stories: 2
- Pool features: Community
Lot
- Size: 0.78 Acres
Details
- Additional structures: Above Grade, Below Grade
- Parcel number: 1908091536
- Zoning: RL
- Special conditions: Standard
Construction
Type & style
- Home type: SingleFamily
- Architectural style: Colonial
- Property subtype: Single Family Residence
Materials
- Vinyl Siding
- Foundation: Crawl Space
Condition
- New construction: No
- Year built: 1988
Utilities & green energy
- Sewer: Public Sewer
- Water: Public
Community & HOA
Community
- Subdivision: Wildwood
HOA
- Has HOA: Yes
- HOA fee: $46 monthly
Location
- Region: California
Financial & listing details
- Price per square foot: $176/sqft
- Tax assessed value: $407,300
- Annual tax amount: $3,678
- Date on market: 5/28/2026
- Listing agreement: Exclusive Right To Sell
- Ownership: Fee Simple
Estimated market value
$518,100
$492,000 - $544,000
$3,215/mo
Price history
| Date | Event | Price |
|---|---|---|
| 9/26/2026 | Contingent | $524,900$176/sqft |
Source:  Bright MLS #MDSM2030222 Report a problem Bright MLS #MDSM2030222 Report a problem | ||
| 8/22/2026 | Listed for sale | $524,900$176/sqft |
Source: Bright MLS #MDSM2030222 Report a problem | ||
| 7/18/2026 | Contingent | $524,900$176/sqft |
Source: Bright MLS #MDSM2030222 Report a problem | ||
| 7/15/2026 | Price change | $524,900-4.4%$176/sqft |
Source: Bright MLS #MDSM2030222 Report a problem | ||
| 5/28/2026 | Listed for sale | $549,000+196.8%$184/sqft |
Source: Bright MLS #MDSM2030222 Report a problem | ||
| 7/20/1992 | Sold | $185,000$62/sqft |
Source: Agent Provided Report a problem | ||
Public tax history
| Year | Property taxes | Tax assessment |
|---|---|---|
| 2025 | $3,920 +13.7% | $383,233 +6.7% |
| 2024 | $3,447 +7.2% | $359,167 +7.2% |
| 2023 | $3,216 +1.3% | $335,100 |
| 2022 | $3,174 +1.4% | $335,100 +2.7% |
| 2021 | $3,131 +1.4% | $326,233 +1.4% |
| 2020 | $3,089 +1.2% | $321,800 |
| 2019 | $3,053 +1.2% | $321,800 +2.4% |
| 2018 | $3,018 +0.2% | $314,400 +1.2% |
| 2017 | $3,011 -20.7% | $310,700 +0.7% |
| 2016 | $3,795 | $308,567 +0.7% |
| 2015 | $3,795 | $306,433 +0.7% |
| 2014 | $3,795 | $304,300 |
| 2013 | -- | $304,300 |
| 2012 | -- | $304,300 -23.5% |
| 2011 | -- | $397,830 |
| 2010 | -- | $397,830 |
| 2009 | -- | $397,830 -8.7% |
| 2008 | -- | $435,970 +15.4% |
| 2007 | -- | $377,702 +18.2% |
| 2006 | -- | $319,436 +22.3% |
| 2005 | -- | $261,170 +3.7% |
| 2004 | -- | $251,862 +3.8% |
| 2003 | -- | $242,556 +4% |
| 2002 | -- | $233,250 +1.9% |
| 2001 | -- | $228,922 |
Find assessor info on the county website
Monthly payment
Est. payment
Payment breakdown
Explore the cost of this home by adjusting the details. Changes won't be saved.Climate risks
Neighborhood: 20619
Nearby schools
Schools provided by the listing agent
- District: St. Mary's County Public Schools
Source: Bright MLS. This data may not be complete. We recommend contacting the local school district to confirm school assignments for this home.
Similar homes
- $525,0005 bd4 ba3.3k sqft45395 Baringer Dr, California, MD 20619For Sale

 MLS ID #MDSM2034046, Tracey Summers, CENTURY 21 New Millennium. Bright MLS
 - $559,0005 bd5 ba4.1k sqft23423 Canna Ct, California, MD 20619For Sale
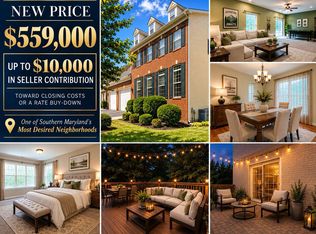 MLS ID #MDSM2034136, Bill Oosterink, CENTURY 21 New Millennium. Bright MLS
 - $424,9004 bd3 ba1.8k sqft22386 Laceys Ln, California, MD 20619For Sale
 MLS ID #MDSM2032462, Matt Burgan, Infinitas Realty Group. Bright MLS
 - $660,0005 bd5 ba4.1k sqft43888 Primevere St, California, MD 20619For Sale
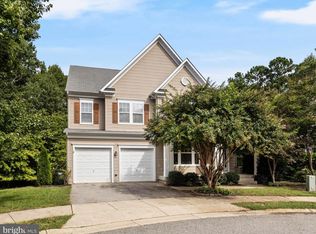 MLS ID #MDSM2034252, Megan Erickson, Berkshire Hathaway HomeServices PenFed Realty. Bright MLS
 - $490,0004 bd4 ba3.2k sqft22393 Deerpath Ct, Great Mills, MD 20634For SaleMLS ID #MDSM2032672, Patrick Deighan, CENTURY 21 New Millennium. Bright MLS
- $525,0004 bd3 ba2.6k sqft278 Valerie Ln, Lusby, MD 20657For SaleMLS ID #MDCA2026996, Ari Musliu, Redfin Corp. Bright MLS
- $599,0005 bd4 ba3.5k sqft45703 Tennyhill St, California, MD 20619For SaleMLS ID #MDSM2032472, Matt Burgan, Infinitas Realty Group. Bright MLS
- $525,0004 bd3 ba2.1k sqft2425 Fawn Ct, Prince Frederick, MD 20678For SaleMLS ID #MDCA2030602, Marcie Gatton, Redfin Corp. Bright MLS
- $560,0004 bd3 ba2.7k sqft22010 Society Hill Rd, Leonardtown, MD 20650For SaleMLS ID #MDSM2032698, Fran Slade, Compass. Bright MLS
- $495,0004 bd3 ba2.2k sqft9927 Hg Trueman Rd, Lusby, MD 20657For SaleMLS ID #MDCA2030986, Terri McClain, RE/MAX One. Bright MLS
- $555,0004 bd4 ba2.7k sqft1155 Scenic Way, Saint Leonard, MD 20685For SaleMLS ID #MDCA2027830, Kara Bogusky, The Southside Group Real Estate. Bright MLS
- $480,0004 bd4 ba2.7k sqft1770 Rudolph Ln, Lusby, MD 20657For SaleMLS ID #MDCA2030608, Jen Anderson, Samson Properties. Bright MLS
- $499,0005 bd3 ba3k sqft547 Beech Dr, Lusby, MD 20657For SaleMLS ID #MDCA2029784, Alex Burrell-Hodges, Cottage Street Realty LLC. Bright MLS
- $499,9004 bd3 ba3k sqft1805 Rudolph Ln, Lusby, MD 20657For SaleMLS ID #MDCA2030688, Mrs. Pamela Scrivener, O'Brien Realty ERA Powered. Bright MLS
- $465,0004 bd2 ba1.7k sqft12641 Calvert Ct, Lusby, MD 20657For SaleMLS ID #MDCA2030976, Ryan Hutchins, Hutchins Properties. Bright MLS
- $550,0004 bd4 ba3.2k sqft185 Fountain Ln, Saint Leonard, MD 20685For SaleMLS ID #MDCA2030856, Juliet Patterson Brooke, Samson Properties. Bright MLS
- $614,9005 bd3 ba2.7k sqft27920 Rectory Ct, Mechanicsville, MD 20659For SaleMLS ID #MDSM2034240, David Johnson, Cavalry Realty LLC. Bright MLS
- $615,0005 bd3 ba2.6k sqft40751 Merlin Way, Leonardtown, MD 20650For SaleMLS ID #MDSM2033166, Tracy Trammel, Metro City Realty. Bright MLS
- $499,9003 bd2 ba2.7k sqft12379 Algonquin Trl, Lusby, MD 20657For SaleMLS ID #MDCA2030846, Yolanda Taylor, Berkshire Hathaway HomeServices PenFed Realty. Bright MLS
- $490,0004 bd3 ba3.3k sqft22621 Woods Ln, Lexington Park, MD 20653For SaleMLS ID #MDSM2032924, Kara Bogusky, The Southside Group Real Estate. Bright MLS
