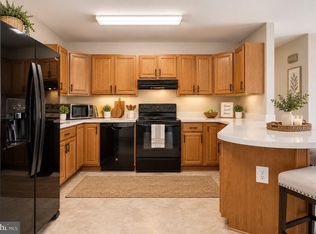
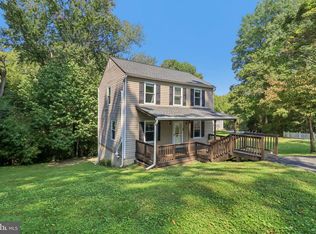
Brick front colonial on more than half an acre in Huntingtown, ready for its next chapter with you. So much potential to finish a few projects and quickly build equity. The four bedrooms are some of the most generous room sizes you will find at this price point. And you will also find spaciousness in the eat in kitchen, which has room a full size table and then some. A separate dining room sits just off the kitchen for entertaining and the main level family room gives you a second gathering space so the house never feels crowded. The full unfinished basement is where the opportunity lives. Daylight windows, a rear outside entrance, and full height ceilings mean this is not a crawl space afterthought; it is real square footage waiting to be claimed. Finish it out as a rec room, home gym, home office, media room, or additional living space, and you are adding usable space and value at the same time. Sweat equity here goes a long way. Outside, the front yard is flat, open, and genuinely usable, the kind of level ground that works for catch, cornhole, a swing set, or just room to spread out. And the location puts you minutes from Route 4 for a clean commute north toward Annapolis and DC or south into St. Mary's, with award winning Calvert County schools, shopping, dining, and the Chesapeake Bay beaches all close by. Homes with this much room, this much land, and this much upside do not stay available long. Bring your vision and build something.
Pending
Price cut: $11K (9/9)
$454,000
4525 Terri Ln, Huntingtown, MD 20639
4beds
2,184sqft
Single Family Residence
Built in 1996
0.64 Acres Lot
$454,300 Zestimate®
$208/sqft
$-- HOA
What's special
Brick front colonial
- 80 days
- 342
- 17
Likely to sell faster than
Zillow last checked:
Listing updated:
Listed by:
William Sammons 410-708-8858,
Home Towne Real Estate 8882252736,
Listing Team: The Live Local Team
Source: Bright MLS,MLS#: MDCA2029622
Facts & features
Interior
Bedrooms & bathrooms
- Bedrooms: 4
- Bathrooms: 3
- Full bathrooms: 2
- 1/2 bathrooms: 1
- Main level bathrooms: 1
Basement
- Area: 1092
Heating
- Heat Pump, Electric
Cooling
- Ceiling Fan(s), Heat Pump, Electric
Appliances
- Included: Dishwasher, Dryer, Exhaust Fan, Refrigerator, Washer, Water Heater, Electric Water Heater
- Laundry: Upper Level, Washer In Unit, Dryer In Unit
Features
- Flooring: Carpet, Ceramic Tile, Hardwood
- Basement: Full,Connecting Stairway,Rear Entrance,Walk-Out Access,Unfinished
- Has fireplace: No
Interior area
- Total structure area: 3,276
- Total interior livable area: 2,184 sqft
- Finished area above ground: 2,184
- Finished area below ground: 0
Property
Parking
- Total spaces: 8
- Parking features: Driveway
- Uncovered spaces: 8
Accessibility
- Accessibility features: None
Features
- Levels: Three
- Stories: 3
- Pool features: None
Lot
- Size: 0.64 Acres
Details
- Additional structures: Above Grade, Below Grade
- Parcel number: 0503156567
- Zoning: RUR
- Special conditions: Standard
Construction
Type & style
- Home type: SingleFamily
- Architectural style: Colonial
- Property subtype: Single Family Residence
Materials
- Brick
- Foundation: Block
- Roof: Asphalt
Condition
- Good
- New construction: No
- Year built: 1996
Utilities & green energy
- Sewer: On Site Septic, Private Septic Tank
- Water: Private, Well
Community & HOA
Community
- Subdivision: None Available
HOA
- Has HOA: No
Location
- Region: Huntingtown
Financial & listing details
- Price per square foot: $208/sqft
- Tax assessed value: $420,667
- Annual tax amount: $4,634
- Date on market: 7/22/2026
- Listing agreement: Exclusive Right To Sell
- Listing terms: Contract,Cash,Conventional,FHA,USDA Loan,VA Loan
- Ownership: Fee Simple
Estimated market value
$454,300
$432,000 - $477,000
$3,113/mo
Price history
| Date | Event | Price |
|---|---|---|
| 10/6/2026 | Pending sale | $454,000$208/sqft |
Source:  Bright MLS #MDCA2029622 Report a problem Bright MLS #MDCA2029622 Report a problem | ||
| 9/21/2026 | Contingent | $454,000$208/sqft |
Source: Bright MLS #MDCA2029622 Report a problem | ||
| 9/9/2026 | Price change | $454,000-2.4%$208/sqft |
Source: Bright MLS #MDCA2029622 Report a problem | ||
| 8/12/2026 | Price change | $464,990-2.9%$213/sqft |
Source: Bright MLS #MDCA2029622 Report a problem | ||
| 8/4/2026 | Price change | $479,000-1%$219/sqft |
Source: Bright MLS #MDCA2029622 Report a problem | ||
| 7/22/2026 | Listed for sale | $484,000+44.5%$222/sqft |
Source: Bright MLS #MDCA2029622 Report a problem | ||
| 7/15/2026 | Listing removed | $3,095$1/sqft |
Source: Zillow Rentals Report a problem | ||
| 7/3/2026 | Price change | $3,095-3.3%$1/sqft |
Source: Zillow Rentals Report a problem | ||
| 6/30/2026 | Listed for rent | $3,200+24.3%$1/sqft |
Source: Zillow Rentals Report a problem | ||
| 5/10/2022 | Listing removed | -- |
Source: Zillow Rental Manager Report a problem | ||
| 4/28/2022 | Listed for rent | $2,575+9.6%$1/sqft |
Source: Zillow Rental Manager Report a problem | ||
| 2/25/2021 | Listing removed | -- |
Source: Owner Report a problem | ||
| 7/16/2020 | Listing removed | $2,350$1/sqft |
Source: Owner Report a problem | ||
| 7/6/2020 | Price change | $2,350-7.8%$1/sqft |
Source: Owner Report a problem | ||
| 6/30/2020 | Listed for rent | $2,550+13.3%$1/sqft |
Source: Owner Report a problem | ||
| 7/17/2019 | Listing removed | $2,250$1/sqft |
Source: Owner Report a problem | ||
| 7/3/2019 | Listed for rent | $2,250+25%$1/sqft |
Source: Owner Report a problem | ||
| 4/19/2014 | Listing removed | $1,800$1/sqft |
Source: Owner Report a problem | ||
| 4/16/2014 | Price change | $1,800-7.7%$1/sqft |
Source: Owner Report a problem | ||
| 4/9/2014 | Listing removed | $335,000$153/sqft |
Source: RE/MAX 100 #CA8259673 Report a problem | ||
| 1/25/2014 | Listed for sale | $335,000+15.5%$153/sqft |
Source: RE/MAX 100 #CA8259673 Report a problem | ||
| 12/20/2013 | Listed for rent | $1,950+11.4%$1/sqft |
Source: Empire Mortgage Report a problem | ||
| 7/8/2011 | Listing removed | $1,750$1/sqft |
Source: RE/MAX 100 #CA7607622 Report a problem | ||
| 6/30/2011 | Price change | $1,750-7.9%$1/sqft |
Source: RE/MAX 100 #CA7607622 Report a problem | ||
| 5/21/2011 | Listed for rent | $1,900$1/sqft |
Source: RE/MAX 100 #CA7607622 Report a problem | ||
| 2/19/2009 | Sold | $290,000$133/sqft |
Source: Public Record Report a problem | ||
Public tax history
| Year | Property taxes | Tax assessment |
|---|---|---|
| 2026 | $4,765 +7.2% | $420,667 +7.5% |
| 2025 | $4,446 +13.8% | $391,433 +8.1% |
| 2024 | $3,908 +8.7% | $362,200 +4.7% |
| 2023 | $3,594 +4.9% | $345,900 -4.5% |
| 2022 | $3,425 +5.2% | $362,200 +15.6% |
| 2021 | $3,255 +2.1% | $313,300 +2.6% |
| 2020 | $3,188 +2.2% | $305,333 -2.5% |
| 2019 | $3,119 +2.8% | $313,300 +8.3% |
| 2018 | $3,036 -1.4% | $289,400 |
| 2017 | $3,079 -8.8% | $289,400 |
| 2016 | $3,377 | $289,400 -4.7% |
| 2015 | $3,377 | $303,800 |
| 2014 | $3,377 | $303,800 |
| 2013 | -- | $303,800 -5.7% |
| 2012 | -- | $322,100 |
| 2011 | -- | $322,100 |
| 2010 | -- | $322,100 -8.3% |
| 2009 | -- | $351,150 +14.2% |
| 2008 | -- | $307,356 +16.6% |
| 2007 | -- | $263,563 +19.9% |
| 2006 | -- | $219,770 +5.5% |
| 2005 | -- | $208,236 +5.9% |
| 2004 | -- | $196,703 +6.2% |
| 2003 | -- | $185,170 +1.8% |
| 2002 | -- | $181,936 +1.8% |
| 2001 | -- | $178,633 |
Find assessor info on the county website
Monthly payment
Est. payment
Payment breakdown
Explore the cost of this home by adjusting the details. Changes won't be saved.Climate risks
Neighborhood: 20639
Nearby schools
Schools provided by the listing agent
- Elementary: Plum Point
- Middle: Plum Point
- High: Huntingtown
- District: Calvert County Public Schools
Source: Bright MLS. This data may not be complete. We recommend contacting the local school district to confirm school assignments for this home.
Similar homes
- $455,0003 bd2 ba1.3k sqft2824 Bay Blvd, Huntingtown, MD 20639For Sale
 MLS ID #MDCA2028946, Ginnie Roberts, Douglas Realty, LLC. Bright MLS
 - $450,0003 bd3 ba2.5k sqft353 Rachaels Way, Prince Frederick, MD 20678For Sale
 MLS ID #MDCA2030592, Ruth Williams, CENTURY 21 New Millennium. Bright MLS
 - $499,0004 bd3 ba1.7k sqft4006 Chesapeake Ave, Chesapeake Beach, MD 20732For Sale
 MLS ID #MDCA2030586, Bonnie O'Donnell, RE/MAX One. Bright MLS
 - $489,9003 bd3 ba1.8k sqft7513 I St, Chesapeake Beach, MD 20732For Sale
 MLS ID #MDCA2030614, Heather Conner, CENTURY 21 New Millennium. Bright MLS
 - $525,0004 bd3 ba2.1k sqft2425 Fawn Ct, Prince Frederick, MD 20678For SaleMLS ID #MDCA2030602, Marcie Gatton, Redfin Corp. Bright MLS
- $474,9004 bd2 ba1.9k sqft2901 5th St, Owings, MD 20736For SaleMLS ID #MDCA2030816, Greg Cocimano, RE/MAX Realty Group. Bright MLS
- $439,0003 bd2 ba1.8k sqft6114 4th St, Chesapeake Beach, MD 20732For SaleMLS ID #MDCA2029702, John Kreamer, Taylor Properties. Bright MLS
- $599,9003 bd3 ba2.2k sqft3020 Franklin Dr, Huntingtown, MD 20639For SaleMLS ID #MDCA2029822, Candy Meyers, RE/MAX One. Bright MLS
- $465,0004 bd3 ba2.3k sqft4005 Cassell Blvd, Prince Frederick, MD 20678For SaleMLS ID #MDCA2030034, Chrystal Dove, CENTURY 21 New Millennium. Bright MLS
- $598,5003 bd4 ba3.1k sqft1401 Emmanuel Church Rd, Huntingtown, MD 20639For SaleMLS ID #MDCA2029690, Eileen O'Connor, Home Towne Real Estate. Bright MLS
- $415,0004 bd3 ba2.3k sqft4314 Flora Ave, Prince Frederick, MD 20678For SaleMLS ID #MDCA2030514, Stacey Merchant, EXP Realty, LLC. Bright MLS
- $495,0003 bd3 ba2.1k sqft1934 Wooded Trce, Owings, MD 20736For SaleMLS ID #MDCA2030316, Samuel Kim, Jason Mitchell Group. Bright MLS
- $569,9004 bd2 ba1.9k sqft6430 Dant Dr, Owings, MD 20736For SaleMLS ID #MDCA2030624, Janet Weaver, RE/MAX One. Bright MLS
- $467,9004 bd3 ba2k sqft5614 Daniel Cir, Waldorf, MD 20601For SaleMLS ID #MDCH2059832, John Newman, Keller Williams Flagship. Bright MLS
- $499,0003 bd3 ba2.5k sqft6230 9th St, Chesapeake Beach, MD 20732For SaleMLS ID #MDCA2030542, Terri McClain, RE/MAX One. Bright MLS
- $399,9003 bd2 ba1.8k sqft6417 Brookeside Ct, Chesapeake Beach, MD 20732For SaleMLS ID #MDCA2030100, Tracy Odell, EXP Realty, LLC. Bright MLS
- $459,9004 bd2 ba1.9k sqft1341 Calvert Beach Rd, Saint Leonard, MD 20685For SaleMLS ID #MDCA2029200, Delaney Clarke, RE/MAX United Real Estate. Bright MLS
- $545,0004 bd3 ba2.3k sqft8819 Lafayette Dr, Owings, MD 20736For SaleMLS ID #MDCA2030196, Becky King, Home Towne Real Estate. Bright MLS
- $444,9974 bd3 ba1.7k sqft3003 Hickory Valley Dr, Waldorf, MD 20601For SaleMLS ID #MDCH2058694, Tina Marie Biggs, EXP Realty, LLC. Bright MLS
- $574,7004 bd5 ba3.2k sqft4325 Willows Rd, Chesapeake Beach, MD 20732For SaleMLS ID #MDCA2029904, Mike Benton, Home Towne Real Estate. Bright MLS
