Here is your chance! Available for showing starting on 7/31/26! This expansive Cape Cod style home is a once in a lifetime find. Perfect for a farmette or luxurious retreat on 4.51 acres and no HOA. Enjoy a delicious nectarine from one of the many fruit trees while relaxing by your inground pool. The back yard features extensive hardscaping, mature landscaping and a fully fenced in yard. A gas fire feature and full shaded pergola set the scene for a perfect backyard get together. No need for a portable propane tank for your grill either. There is a built in hook up. Watch storms roll in from your wrap around porch complete with outdoor ceiling fans. Do you have a boat or camper? The extra tall garage with workshop and storage can accommodate both. This is a multigenerational home as it features a full in-law suite upstairs with a separate entrance/ exit through the garage. There is a renovated kitchen with updated appliances and beautiful counter top. One full room could be used as a bedroom or office. This space is perfect for a home business as well. Upstairs you will find three large bedrooms and another that could be used as a bedroom or pass through to the office area. For your convenience, there is a stackable laundry upstairs and one located on the main level as well. Both upstairs bathrooms are tastefully renovated one featuring quartz vanity tops and high end fixtures with custom cabinetry and builtins. On the main level the star of the show is the beautifully refreshed kitchen complete with a extra large fridge, sleek custom microwave, extra large, deep sink, granite countertops, huge gas range and additional custom cabinetry/ bar area in the dining area. Check out the sunroom complete with custom sliding Pella doors, new casement and sliding windows from the Simonton Platinum series, featuring special UV tinting. Since all the windows and most doors have been updated you will enjoy an energy efficiency that not every home has. Additionally, there is a ceramic-coated, iron, ventless, woodstove-style fireplace with a remote control on the sunroom. The carpet in the living room is new and the custom built ins elevate your living space. Last but certainly not least is the first floor primary bedroom featuring an ensuite super luxury bath. The master bath features large custom illuminated mirror with remote, oversized walk-in 2-person shower with dual showerheads, custom cherry cabinets with his and hers vanity, private water closet with Toto bidet autoflush toilet. Tile flooring is installed throughout the bathroom and closet area. Motorized shades included as well as the porch swing and pool furniture. Schedule your showing now!
For sale
$760,000
27075 Widow Ln, Mechanicsville, MD 20659
5beds
3,100sqft
:
Get pre-qualified$4,742/mo
Single Family Residence
Built in 1984
4.51 Acres Lot
$745,300 Zestimate®
$245/sqft
$-- HOA
What's special
- 23 days |
- 708 |
- 38 |
Zillow last checked:
Listing updated:
Listed by:
Brittany Bahen 240-587-0321,
JPAR Real Estate Professionals 3016844895
Source: Bright MLS,MLS#: MDSM2032144
Facts & features
Interior
Bedrooms & bathrooms
- Bedrooms: 5
- Bathrooms: 4
- Full bathrooms: 3
- 1/2 bathrooms: 1
- Main level bathrooms: 2
- Main level bedrooms: 1
Rooms
- Room types: Primary Bedroom, Sun/Florida Room, In-Law/auPair/Suite
Primary bedroom
- Features: Primary Bedroom - Sitting Area
- Level: Main
Other
- Level: Upper
Other
- Level: Main
Heating
- Forced Air, Zoned, Heat Pump, Electric, Propane
Cooling
- Central Air, Zoned, Heat Pump, Electric
Appliances
- Included: Microwave, Built-In Range, Dishwasher, Disposal, Dryer, Energy Efficient Appliances, ENERGY STAR Qualified Washer, ENERGY STAR Qualified Dishwasher, ENERGY STAR Qualified Refrigerator, Exhaust Fan, Oven/Range - Gas, Six Burner Stove, Stainless Steel Appliance(s), Washer, Water Heater, Electric Water Heater
- Laundry: Has Laundry, Main Level, Upper Level
Features
- 2nd Kitchen, Primary Bath(s), Bathroom - Walk-In Shower, Butlers Pantry, Ceiling Fan(s), Combination Dining/Living, Crown Molding, Efficiency, Entry Level Bedroom, Family Room Off Kitchen, Kitchen - Gourmet, Upgraded Countertops, Walk-In Closet(s), Bar
- Flooring: Carpet
- Doors: ENERGY STAR Qualified Doors
- Windows: Casement, ENERGY STAR Qualified Windows, Window Treatments, Skylight(s)
- Has basement: No
- Has fireplace: No
Interior area
- Total structure area: 6,200
- Total interior livable area: 3,100 sqft
- Finished area above ground: 3,100
- Finished area below ground: 0
Property
Parking
- Total spaces: 2
- Parking features: Storage, Garage Faces Side, Oversized, Attached
- Attached garage spaces: 2
Accessibility
- Accessibility features: None
Features
- Levels: Two
- Stories: 2
- Patio & porch: Deck, Patio, Wrap Around
- Exterior features: Extensive Hardscape, Lighting, Play Area
- Has private pool: Yes
- Pool features: Fenced, In Ground, Private
- Has view: Yes
- View description: Garden, Trees/Woods
Lot
- Size: 4.51 Acres
- Features: Backs to Trees
Details
- Additional structures: Above Grade, Below Grade, Outbuilding
- Parcel number: 1906040225
- Zoning: RPD
- Special conditions: Standard
Construction
Type & style
- Home type: SingleFamily
- Architectural style: Cape Cod
- Property subtype: Single Family Residence
Materials
- Vinyl Siding
- Foundation: Crawl Space
- Roof: Architectural Shingle
Condition
- Very Good
- New construction: No
- Year built: 1984
Utilities & green energy
- Sewer: On Site Septic
- Water: Well
- Utilities for property: Fiber Optic
Community & HOA
Community
- Security: Security System
- Subdivision: Widow Woods
HOA
- Has HOA: No
Location
- Region: Mechanicsville
Financial & listing details
- Price per square foot: $245/sqft
- Tax assessed value: $386,233
- Annual tax amount: $3,658
- Date on market: 7/17/2026
- Listing agreement: Exclusive Right To Sell
- Listing terms: Conventional,FHA,VA Loan,Cash,USDA Loan
- Ownership: Fee Simple
- Road surface type: Black Top
Estimated market value
$745,300
$708,000 - $783,000
$2,877/mo
Price history
| Date | Event | Price |
|---|---|---|
| 7/31/2026 | Listed for sale | $760,000+198%$245/sqft |
Source:  Bright MLS #MDSM2032144 Report a problem Bright MLS #MDSM2032144 Report a problem | ||
| 8/22/2002 | Sold | $255,000$82/sqft |
Source: Public Record Report a problem | ||
Public tax history
| Year | Property taxes | Tax assessment |
|---|---|---|
| 2025 | $4,046 +16.1% | $381,100 +4.9% |
| 2024 | $3,486 +5.2% | $363,200 +5.2% |
| 2023 | $3,314 +5.5% | $345,300 +5.5% |
| 2022 | $3,142 +2.2% | $327,400 +2.2% |
| 2021 | $3,076 +2.2% | $320,500 +2.2% |
| 2020 | $3,010 +2.2% | $313,600 +2.2% |
| 2019 | $2,944 | $306,700 |
| 2018 | $2,944 -0.9% | $306,700 |
| 2017 | $2,972 -11% | $306,700 -1.1% |
| 2016 | $3,340 | $310,000 |
| 2015 | $3,340 | $310,000 |
| 2014 | $3,340 | $310,000 -8.1% |
| 2013 | -- | $337,500 |
| 2012 | -- | $337,500 |
| 2011 | -- | $337,500 -11.6% |
| 2010 | -- | $381,690 +6.9% |
| 2009 | -- | $357,156 +7.4% |
| 2008 | -- | $332,623 +8% |
| 2007 | -- | $308,090 +10.5% |
| 2006 | -- | $278,716 +11.8% |
| 2005 | -- | $249,343 +13.4% |
| 2004 | -- | $219,970 +3.5% |
| 2003 | -- | $212,590 +3.6% |
| 2002 | -- | $205,210 +3.7% |
| 2001 | -- | $197,830 |
Find assessor info on the county website
Monthly payment
Est. payment
Payment breakdown
Explore the cost of this home by adjusting the details. Changes won't be saved.Climate risks
Neighborhood: 20659
Nearby schools
GreatSchools rating
- 5/10Oakville Elementary SchoolGrades: PK-5Distance: 1.2 mi
- 8/10Leonardtown Middle SchoolGrades: 6-8Distance: 9.8 mi
- 6/10Chopticon High SchoolGrades: 9-12Distance: 4.6 mi
Schools provided by the listing agent
- District: St. Mary's County Public Schools
Source: Bright MLS. This data may not be complete. We recommend contacting the local school district to confirm school assignments for this home.
- $472,3004 bd2 ba1.8k sqft27065 Widow Ln, Mechanicsville, MD 20659Off Market
- $453,500-- bd3 ba1.9k sqft27100 Widow Ln, Mechanicsville, MD 20659Off Market
- $404,700-- bd2 ba1.2k sqft27090 Widow Ln, Mechanicsville, MD 20659Off Market
- $543,2004 bd2 ba2.5k sqft27115 Widow Ln, Mechanicsville, MD 20659Off Market
- $431,100-- bd2 ba1.9k sqft27045 Widow Ln, Mechanicsville, MD 20659Off Market
- $340,700-- bd1 ba1.1k sqft41140 Jesse Dr, Mechanicsville, MD 20659Off Market
- $577,9005 bd3 ba2.7k sqft41130 Jesse Dr, Mechanicsville, MD 20659Off Market
- $480,2003 bd2 ba1.9k sqft27005 Queentree Rd, Mechanicsville, MD 20659Off Market
A local agent can set up tours, give advice and negotiate with sellers.
A local lender can help you make sure your offer is ready when you are.
Similar homes
- $649,9995 bd4 ba3.5k sqft28009 Steeple Ct, Mechanicsville, MD 20659For Sale
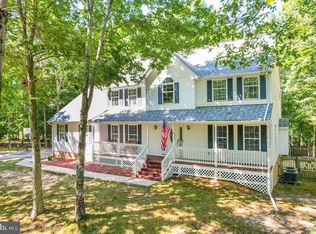
 MLS ID #MDSM2032218, Stephanie Glaubitz, Home Towne Real Estate. Bright MLS
 - $749,9008 bd3 ba3.5k sqft27656 Cannon Ln, Mechanicsville, MD 20659For Sale
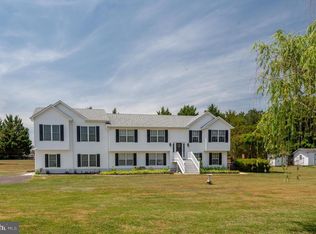 MLS ID #MDSM2031730, Chris Hill, CENTURY 21 New Millennium. Bright MLS
 - $589,9004 bd3 ba2.5k sqft39266 Persimmon Creek Rd, Mechanicsville, MD 20659For Sale
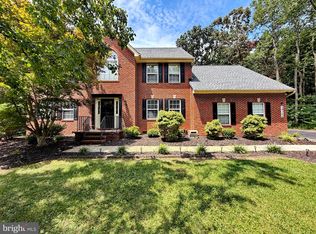 MLS ID #MDSM2033010, Mike Gray, CENTURY 21 New Millennium. Bright MLS
 - $649,9005 bd4 ba3.8k sqft26185 T Wood Dr, Mechanicsville, MD 20659For Sale
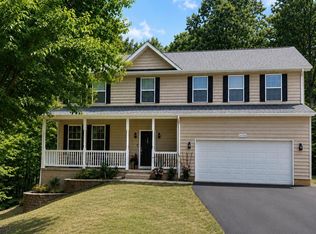 MLS ID #MDSM2031728, Susan Tomaselli, Real Broker, LLC. Bright MLS
 - $505,0005 bd3 ba3k sqft37681 Asher Rd, Mechanicsville, MD 20659For SaleMLS ID #MDSM2031112, Chris Carr, HomeZu. Bright MLS
- $735,0005 bd4 ba3.7k sqft3830 Carson Ct, Huntingtown, MD 20639For SaleMLS ID #MDCA2029788, Scott McInerney, RE/MAX One. Bright MLS
- $799,9005 bd4 ba4k sqft3060 Mayberry Ave, Huntingtown, MD 20639For SaleMLS ID #MDCA2029676, Cheryl Bare, CENTURY 21 New Millennium. Bright MLS
- $469,9005 bd3 ba2.4k sqft29994 Richard Cir, Mechanicsville, MD 20659For SaleMLS ID #MDSM2031404, Donna Lacey, CENTURY 21 New Millennium. Bright MLS
- $694,9004 bd4 ba3.3k sqft11225 Barbers Quarters Ct, Charlotte Hall, MD 20622For SaleMLS ID #MDCH2058036, Kimberly Page, EXP Realty, LLC. Bright MLS
- $799,0005 bd3 ba2.7k sqft44908 Hickory Landing Way, Hollywood, MD 20636For SaleMLS ID #MDSM2032622, Barbara Raley, Berkshire Hathaway HomeServices PenFed Realty. Bright MLS
- $415,0003 bd2 ba2k sqft26856 Three Notch Rd, Mechanicsville, MD 20659For SaleMLS ID #MDSM2032724, Lauren Garner, EXP Realty, LLC. Bright MLS
- $475,0005 bd3 ba2.2k sqft30160 Curtiss Rd, Mechanicsville, MD 20659For SaleMLS ID #MDSM2032616, Mrs. Jordan Burdette, The Southside Group Real Estate. Bright MLS
- $395,0003 bd3 ba1.6k sqft41010 New Market Turner Rd, Mechanicsville, MD 20659For SaleMLS ID #MDSM2027554, Jaiden Russell, Samson Properties. Bright MLS
- $650,0003 bd2 ba1.8k sqft29270 Lilly Way, Mechanicsville, MD 20659For SaleMLS ID #MDSM2029980, Connie Fitzgerald, RE/MAX One. Bright MLS
- $--4 bd3 ba2.4k sqft12470 Dalton Trl, Lusby, MD 20657AuctionXome
- $749,7505 bd3 ba3.6k sqft13655 Waverly Point Rd, Newburg, MD 20664For SaleMLS ID #MDCH2056730, Sandi Foraci, RE/MAX One. Bright MLS
- $699,9003 bd4 ba3.1k sqft1401 Emmanuel Church Rd, Huntingtown, MD 20639For SaleMLS ID #MDCA2029690, Eileen O'Connor, Home Towne Real Estate. Bright MLS
- $785,0003 bd3 ba2.8k sqft200 M F Bowen Rd, Huntingtown, MD 20639For SaleMLS ID #MDCA2027962, Lara Owings, RE/MAX United Real Estate. Bright MLS
- $724,9954 bd4 ba3.6k sqft14550 Dusty Miller Ct, Hughesville, MD 20637For SaleMLS ID #MDCH2054844, Bernie Alvey, Atlantic Sands Realty. Bright MLS
- $--4 bd2 ba1.6k sqft41318 Medleys Neck Rd, Leonardtown, MD 20650AuctionXome
