Set on a sprawling corner lot in the heart of Mechanicsville, 39266 Persimmon Creek Road makes an unforgettable first impression. This former model home wears a handsome brick front, mature landscaping, and thoughtful exterior lighting that lends warmth long after sunset. With four bedrooms, two-and-a-half baths, and 2,561 square feet of refined living space, it delivers room to spread out without sacrificing that polished, model-home shine. Craftsmanship shows in every corner here. Renovated from head to toe, the interior balances timeless architecture with modern upgrades. Open floorplan so the rooms flow naturally, offering flexibility for busy mornings, quiet evenings, and everything in between. Step outside and the appeal only grows. An expansive deck anchors an outdoor space built for entertaining, framed by beautiful landscaping and complete with a shed for tools, toys, or seasonal storage. Parking is never an afterthought, thanks to an oversized side-load garage and the generous footprint of the lot itself. Location seals the deal. You're a short drive from Charlotte Hall, with the shopping, dining, and everyday conveniences of California just down the road. It's the best of Southern Maryland—peaceful surroundings paired with genuine accessibility. Priced to reflect its quality, size, and standout position, this is a home that rewards a closer look. Schedule your private tour and experience the craftsmanship and comfort firsthand. Welcome home.
Under contract
$589,900
39266 Persimmon Creek Rd, Mechanicsville, MD 20659
4beds
2,561sqft
Single Family Residence
Built in 1999
1.01 Acres Lot
$585,500 Zestimate®
$230/sqft
$10/mo HOA
What's special
Handsome brick frontSprawling corner lotMature landscapingOversized side-load garageTwo-and-a-half bathsBeautiful landscapingThoughtful exterior lighting
- 15 days |
- 1,256 |
- 71 |
Likely to sell faster than
Zillow last checked:
Listing updated:
Listed by:
Mike Gray 240-427-7766,
CENTURY 21 New Millennium 3016099000
Source: Bright MLS,MLS#: MDSM2033010
Facts & features
Interior
Bedrooms & bathrooms
- Bedrooms: 4
- Bathrooms: 3
- Full bathrooms: 2
- 1/2 bathrooms: 1
- Main level bathrooms: 1
Basement
- Area: 0
Heating
- Heat Pump, Electric
Cooling
- Other, Electric
Appliances
- Included: Electric Water Heater
Features
- Has basement: No
- Number of fireplaces: 1
Interior area
- Total structure area: 2,561
- Total interior livable area: 2,561 sqft
- Finished area above ground: 2,561
- Finished area below ground: 0
Property
Parking
- Total spaces: 2
- Parking features: Garage Faces Side, Oversized, Attached
- Attached garage spaces: 2
Accessibility
- Accessibility features: None
Features
- Levels: Two
- Stories: 2
- Pool features: None
Lot
- Size: 1.01 Acres
Details
- Additional structures: Above Grade, Below Grade
- Parcel number: 1905049628
- Zoning: RPD
- Special conditions: Standard
Construction
Type & style
- Home type: SingleFamily
- Architectural style: Colonial
- Property subtype: Single Family Residence
Materials
- Brick, Vinyl Siding
- Foundation: Crawl Space
Condition
- New construction: No
- Year built: 1999
Utilities & green energy
- Sewer: On Site Septic
- Water: Public
Community & HOA
Community
- Subdivision: Persimmon Creek
HOA
- Has HOA: Yes
- HOA fee: $120 annually
Location
- Region: Mechanicsville
Financial & listing details
- Price per square foot: $230/sqft
- Tax assessed value: $401,200
- Annual tax amount: $3,658
- Date on market: 8/6/2026
- Listing agreement: Exclusive Right To Sell
- Ownership: Fee Simple
Estimated market value
$585,500
$556,000 - $615,000
$2,900/mo
Price history
| Date | Event | Price |
|---|---|---|
| 8/17/2026 | Contingent | $589,900$230/sqft |
Source:  Bright MLS #MDSM2033010 Report a problem Bright MLS #MDSM2033010 Report a problem | ||
| 8/6/2026 | Listed for sale | $589,900+194.9%$230/sqft |
Source: Bright MLS #MDSM2033010 Report a problem | ||
| 8/20/2020 | Sold | $200,000-16.3%$78/sqft |
Source: Public Record Report a problem | ||
| 6/24/1998 | Sold | $238,900$93/sqft |
Source: Public Record Report a problem | ||
Public tax history
| Year | Property taxes | Tax assessment |
|---|---|---|
| 2025 | $4,172 +20.4% | $381,100 +5.6% |
| 2024 | $3,465 +4.1% | $361,000 +4.1% |
| 2023 | $3,329 +4.3% | $346,800 -3.9% |
| 2022 | $3,192 +4.5% | $361,000 +13.4% |
| 2021 | $3,056 | $318,400 |
| 2020 | $3,056 | $318,400 |
| 2019 | $3,056 -1.3% | $318,400 -1.3% |
| 2018 | $3,097 -0.9% | $322,700 |
| 2017 | $3,127 -6.9% | $322,700 |
| 2016 | $3,358 | $322,700 -4.1% |
| 2015 | $3,358 | $336,400 |
| 2014 | $3,358 | $336,400 |
| 2013 | -- | $336,400 -5.1% |
| 2012 | -- | $354,400 |
| 2011 | -- | $354,400 |
| 2010 | -- | $354,400 -23.1% |
| 2009 | -- | $460,990 +17.3% |
| 2008 | -- | $392,922 +21% |
| 2007 | -- | $324,856 +26.5% |
| 2006 | -- | $256,790 +6.2% |
| 2005 | -- | $241,806 +6.6% |
| 2004 | -- | $226,823 +7.1% |
| 2003 | -- | $211,840 +2.2% |
| 2002 | -- | $207,286 +2.2% |
| 2001 | -- | $202,733 |
Find assessor info on the county website
Monthly payment
Est. payment
Payment breakdown
Explore the cost of this home by adjusting the details. Changes won't be saved.Climate risks
Neighborhood: 20659
Nearby schools
GreatSchools rating
- 5/10Lettie Marshall Dent Elementary SchoolGrades: PK-5Distance: 3.8 mi
- 6/10Margaret Brent Middle SchoolGrades: 6-8Distance: 4 mi
- 6/10Chopticon High SchoolGrades: 9-12Distance: 5.3 mi
Schools provided by the listing agent
- District: St. Mary's County Public Schools
Source: Bright MLS. This data may not be complete. We recommend contacting the local school district to confirm school assignments for this home.
- $525,100-- bd3 ba3.3k sqft39260 Persimmon Creek Rd, Mechanicsville, MD 20659Off Market
- $481,1003 bd2 ba1.7k sqft39273 Persimmon Creek Rd, Mechanicsville, MD 20659Off Market
- $544,300-- bd2 ba2.5k sqft39276 Persimmon Creek Rd, Mechanicsville, MD 20659Off Market
- $675,0004 bd5 ba2.6k sqft28002 Steeple Ct, Mechanicsville, MD 20659Off Market
- $549,9003 bd3 ba2.1k sqft39263 Persimmon Creek Rd, Mechanicsville, MD 20659Pending
- $624,100-- bd2 ba2.3k sqft39248 Persimmon Creek Rd, Mechanicsville, MD 20659Off Market
- $572,000-- bd3 ba2k sqft39288 Persimmon Creek Rd, Mechanicsville, MD 20659Off Market
- $10,000-- bd-- ba-- sqft39263 Persimmon Creek Rd, Mechanicsville, MD 20659Sold
A local agent can set up tours, give advice and negotiate with sellers.
A local lender can help you make sure your offer is ready when you are.
Similar homes
- $624,9005 bd4 ba3.8k sqft26185 T Wood Dr, Mechanicsville, MD 20659For Sale
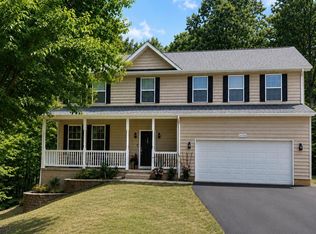
 MLS ID #MDSM2031728, Susan Tomaselli, Real Broker, LLC. Bright MLS
 - $525,9005 bd4 ba2.8k sqft30020 Tomahawk Ct, Mechanicsville, MD 20659For Sale
 MLS ID #MDSM2031766, Dottie Bistransin, Redfin Corp. Bright MLS
 - $449,9003 bd2 ba1.5k sqft29845 Daniel Ct, Mechanicsville, MD 20659For Sale
 MLS ID #MDSM2033030, Mike Gray, CENTURY 21 New Millennium. Bright MLS
 - $579,9994 bd3 ba2.5k sqft6157 Trotters Glen Dr, Hughesville, MD 20637For Sale
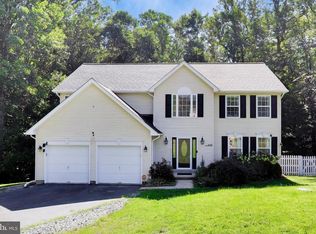 MLS ID #MDCH2058234, Ellwood Reid, iRealty Real Estate Group. Bright MLS
 - $499,0003 bd3 ba2.1k sqft30150 Huntt Rd, Mechanicsville, MD 20659For SaleMLS ID #MDSM2030060, Vicki Alvey, RE/MAX One. Bright MLS
- $599,0003 bd3 ba2.3k sqft5401 Cove View Dr, Saint Leonard, MD 20685For SaleMLS ID #MDCA2029646, Becky King, Home Towne Real Estate. Bright MLS
- $550,0004 bd2 ba2.7k sqft15471 Westchester Dr, Hughesville, MD 20637For SaleMLS ID #MDCH2057960, Terry Davis, RE/MAX Realty Group. Bright MLS
- $649,0004 bd4 ba2.7k sqft625 Patuxent Reach Dr, Prince Frederick, MD 20678For SaleMLS ID #MDCA2029772, Jeanette Spicer, Keller Williams Preferred Properties. Bright MLS
- $385,0003 bd2 ba1.4k sqft27087 Dogwood Ln, Mechanicsville, MD 20659For SaleMLS ID #MDSM2032738, Deborah Shirley, Real Broker, LLC. Bright MLS
- $649,9004 bd3 ba3.7k sqft7370 Bullfeather Pl, Hughesville, MD 20637For SaleMLS ID #MDCH2055796, Mary Kiessling, Home Towne Real Estate. Bright MLS
- $399,0003 bd2 ba1.3k sqft29831 Lee Rd, Mechanicsville, MD 20659For SaleMLS ID #MDSM2033072, Joyce Krouse, CENTURY 21 New Millennium. Bright MLS
- $624,9005 bd4 ba3k sqft7090 Maxwell Dr, Hughesville, MD 20637For SaleMLS ID #MDCH2055076, Leia Booher, KW Metro Center. Bright MLS
- $395,0003 bd3 ba1.6k sqft41010 New Market Turner Rd, Mechanicsville, MD 20659For SaleMLS ID #MDSM2027554, Jaiden Russell, Samson Properties. Bright MLS
- $625,0006 bd3 ba2.7k sqft7075 Wood Glen Dr, Hughesville, MD 20637For SaleMLS ID #MDCH2057442, Travis Howard, OE Realty. Bright MLS
- $585,0004 bd4 ba3.2k sqft1054 Kings Creek Dr, Saint Leonard, MD 20685For SaleMLS ID #MDCA2029804, Tom Walsh JR., RE/MAX One. Bright MLS
- $519,0003 bd2 ba2k sqft17118 Sweetwater Ct, Hughesville, MD 20637For SaleMLS ID #MDCH2058058, Laura Holley, O'Brien Realty ERA Powered. Bright MLS
- $575,0004 bd3 ba2.7k sqft22010 Society Hill Rd, Leonardtown, MD 20650For SaleMLS ID #MDSM2032698, Fran Slade, Compass. Bright MLS
- $650,0004 bd4 ba2.8k sqft31 Radcliffe Dr, Huntingtown, MD 20639For SaleMLS ID #MDCA2029924, Brittany Santos, JPAR Real Estate Professionals. Bright MLS
- $619,9004 bd4 ba3.3k sqft4585 Mattapany Rd, Saint Leonard, MD 20685For SaleMLS ID #MDCA2029520, Anne Procopio Scott, Long & Foster Real Estate, Inc.. Bright MLS
- $525,0005 bd3 ba3k sqft11452 Wollaston Cir, Issue, MD 20645For SaleMLS ID #MDCH2058574, Tina White, Real Broker, LLC. Bright MLS
