3.25% VA Assumable Loan!! Welcome to 17118 Sweetwater Ct—a place where you can truly settle in and feel at home. This beautifully maintained Troville model by Wilkerson Homes offers the perfect blend of timeless style and modern comfort without the wait or added expense of new construction. Step inside to a stunning great room with soaring cathedral ceilings, creating an open and inviting space ideal for gathering with family and friends. The dining room features chair rail and crown molding, adding a touch of elegance for both everyday meals and special occasions. The kitchen is as functional as it is stylish, with granite countertops, hardwood and luxury vinyl tile flooring, and ample space for cooking and entertaining. The owner’s suite provides a peaceful retreat, complete with a tray ceiling and a spa-inspired bath—perfect for unwinding at the end of the day. Two additional bedrooms offer flexibility for guests, a home office, or hobbies. Downstairs, the full unfinished basement spans the entire footprint of the home and includes a walk-out to the backyard, offering endless possibilities for future expansion. Situated on over an acre, the level, fully fenced backyard is just as impressive. Whether you envision a garden, firepit, play area, or simply a place to relax and enjoy the open space, the possibilities are wide open. This is more than just a home—it’s a lifestyle upgrade. Conveniently located near shopping, restaurants, healthcare facilities, and recreational opportunities, 17118 Sweetwater Ct truly has it all. 54 miles to Fort Belvoir, 27 miles to Andrews Airforce base, 32 miles to NAVAIR, 9 miles to Charlotte Hall Park and ride.
Under contract
Price cut: $15K (8/7)
$519,000
17118 Sweetwater Ct, Hughesville, MD 20637
3beds
2,037sqft
Single Family Residence
Built in 2015
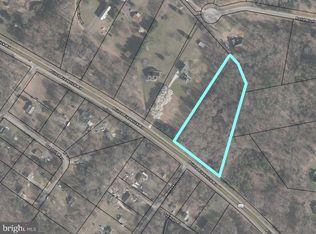
1.02 Acres Lot
$518,500 Zestimate®
$255/sqft
$52/mo HOA
What's special
Level fully fenced backyard
- 25 days
- 956
- 45
Likely to sell faster than
Zillow last checked:
Listing updated:
Listed by:
Laura Holley 301-672-4138,
O'Brien Realty ERA Powered 4103263133
Source: Bright MLS,MLS#: MDCH2058058
Facts & features
Interior
Bedrooms & bathrooms
- Bedrooms: 3
- Bathrooms: 2
- Full bathrooms: 2
- Main level bathrooms: 2
- Main level bedrooms: 3
Rooms
- Room types: Dining Room, Primary Bedroom, Bedroom 2, Bedroom 3, Kitchen, Basement, Breakfast Room, Great Room
Primary bedroom
- Features: Soaking Tub, Bathroom - Walk-In Shower, Walk-In Closet(s)
- Level: Main
- Area: 208 Square Feet
- Dimensions: 16 X 13
Bedroom 2
- Level: Main
- Area: 156 Square Feet
- Dimensions: 13 X 12
Bedroom 3
- Level: Main
- Area: 110 Square Feet
- Dimensions: 10 X 11
Basement
- Level: Lower
- Area: 2040 Square Feet
- Dimensions: 34 X 60
Breakfast room
- Level: Main
- Area: 81 Square Feet
- Dimensions: 9 X 9
Dining room
- Features: Crown Molding, Chair Rail
- Level: Main
- Area: 156 Square Feet
- Dimensions: 12 X 13
Great room
- Features: Cathedral/Vaulted Ceiling
- Level: Main
- Area: 285 Square Feet
- Dimensions: 19 X 15
Kitchen
- Features: Granite Counters
- Level: Main
- Area: 120 Square Feet
- Dimensions: 12 X 10
Heating
- Heat Pump, Electric
Cooling
- Central Air, Electric
Appliances
- Included: Washer, Dryer, Dishwasher, Refrigerator, Cooktop, Microwave, Electric Water Heater
- Laundry: Main Level
Features
- Flooring: Hardwood, Luxury Vinyl, Carpet
- Basement: Connecting Stairway,Exterior Entry,Rear Entrance,Rough Bath Plumb,Interior Entry,Walk-Out Access
- Number of fireplaces: 1
- Fireplace features: Gas/Propane
Interior area
- Total structure area: 4,074
- Total interior livable area: 2,037 sqft
- Finished area above ground: 2,037
- Finished area below ground: 0
Property
Parking
- Total spaces: 2
- Parking features: Garage Faces Side, Asphalt, Attached, Driveway
- Attached garage spaces: 2
- Has uncovered spaces: Yes
- Details: Garage Sqft: 411
Accessibility
- Accessibility features: None
Features
- Levels: Two
- Stories: 2
- Patio & porch: Patio, Porch
- Pool features: None
- Fencing: Full,Privacy,Back Yard,Vinyl
- Has view: Yes
- View description: Trees/Woods
Lot
- Size: 1.02 Acres
- Features: Backs to Trees, Front Yard, Level, No Thru Street, Rear Yard
Details
- Additional structures: Above Grade, Below Grade
- Parcel number: 0909352924
- Zoning: AC
- Special conditions: Standard
Construction
Type & style
- Home type: SingleFamily
- Architectural style: Ranch/Rambler
- Property subtype: Single Family Residence
Materials
- Vinyl Siding, Concrete, Stick Built
- Foundation: Concrete Perimeter
- Roof: Architectural Shingle
Condition
- New construction: No
- Year built: 2015
Details
- Builder model: Troville
- Builder name: Wilkerson Homes
Utilities & green energy
- Sewer: On Site Septic
- Water: Well
- Utilities for property: Propane, Cable Connected
Community & HOA
Community
- Subdivision: Davenleigh Sub
HOA
- Has HOA: Yes
- HOA fee: $623 annually
Location
- Region: Hughesville
Financial & listing details
- Price per square foot: $255/sqft
- Tax assessed value: $459,500
- Annual tax amount: $6,025
- Date on market: 8/5/2026
- Listing agreement: Exclusive Right To Sell
- Ownership: Fee Simple
Estimated market value
$518,500
$493,000 - $544,000
$3,172/mo
Price history
| Date | Event | Price |
|---|---|---|
| 8/21/2026 | Contingent | $519,000$255/sqft |
Source:  Bright MLS #MDCH2058058 Report a problem Bright MLS #MDCH2058058 Report a problem | ||
| 8/7/2026 | Price change | $519,000-2.8%$255/sqft |
Source: Bright MLS #MDCH2058058 Report a problem | ||
| 7/10/2026 | Price change | $534,000-2%$262/sqft |
Source: Bright MLS #MDCH2053356 Report a problem | ||
| 7/4/2026 | Price change | $545,000-0.9%$268/sqft |
Source: Bright MLS #MDCH2053356 Report a problem | ||
| 6/5/2026 | Price change | $549,900-3.5%$270/sqft |
Source: Bright MLS #MDCH2053356 Report a problem | ||
| 5/21/2026 | Price change | $569,900-1.7%$280/sqft |
Source: Bright MLS #MDCH2053356 Report a problem | ||
| 5/14/2026 | Listed for sale | $580,000-3.3%$285/sqft |
Source: Bright MLS #MDCH2053356 Report a problem | ||
| 9/29/2025 | Listing removed | $599,900$295/sqft |
Source: Bright MLS #MDCH2046056 Report a problem | ||
| 8/29/2025 | Price change | $599,900-1.7%$295/sqft |
Source: Bright MLS #MDCH2046056 Report a problem | ||
| 8/11/2025 | Listed for sale | $610,000+62.7%$299/sqft |
Source: Bright MLS #MDCH2046056 Report a problem | ||
| 5/22/2020 | Listing removed | $2,375$1/sqft |
Source: O Brien Realty #MDCH212784 Report a problem | ||
| 4/8/2020 | Listed for rent | $2,375+3.3%$1/sqft |
Source: O Brien Realty #MDCH212784 Report a problem | ||
| 9/19/2019 | Listing removed | $2,300$1/sqft |
Source: O'Brien Realty Report a problem | ||
| 8/27/2019 | Listed for rent | $2,300$1/sqft |
Source: O'Brien Realty Report a problem | ||
| 5/29/2018 | Listing removed | $2,300$1/sqft |
Source: O'Brien Realty Report a problem | ||
| 4/13/2018 | Listed for rent | $2,300$1/sqft |
Source: O Brien Realty #1000392426 Report a problem | ||
| 6/22/2016 | Sold | $374,9000%$184/sqft |
Source: Public Record Report a problem | ||
| 4/29/2016 | Pending sale | $374,950$184/sqft |
Source: CENTURY 21 New Millennium #CH8760253 Report a problem | ||
| 10/3/2015 | Price change | $374,950-2.1%$184/sqft |
Source: CENTURY 21 New Millennium #CH8760253 Report a problem | ||
| 4/20/2015 | Listed for sale | $382,950+282.9%$188/sqft |
Source: Century 21 New Millennium #CH8274555 Report a problem | ||
| 11/10/2014 | Sold | $100,000$49/sqft |
Source: Public Record Report a problem | ||
Public tax history
| Year | Property taxes | Tax assessment |
|---|---|---|
| 2025 | $7,834 +3.2% | $443,067 +3.9% |
| 2024 | $7,590 +47.7% | $426,633 +4% |
| 2023 | $5,140 +15.5% | $410,200 |
| 2022 | $4,451 -9% | $410,200 +5.1% |
| 2021 | $4,892 +2.6% | $390,400 +2.6% |
| 2020 | $4,768 -0.5% | $380,500 |
| 2019 | $4,794 +4.7% | $380,500 +9.5% |
| 2018 | $4,577 +5% | $347,500 +5% |
| 2017 | $4,359 | $331,000 +4.8% |
| 2016 | -- | $315,800 +5.1% |
| 2015 | -- | $300,600 +233.6% |
| 2014 | -- | $90,100 |
| 2013 | -- | $90,100 |
Find assessor info on the county website
Monthly payment
Est. payment
Payment breakdown
Explore the cost of this home by adjusting the details. Changes won't be saved.Climate risks
Neighborhood: 20637
Nearby schools
Schools provided by the listing agent
- High: St. Charles
- District: Charles County Public Schools
Source: Bright MLS. This data may not be complete. We recommend contacting the local school district to confirm school assignments for this home.
Similar homes
- $550,0005 bd4 ba2.5k sqft7065 Quicktree Farm Ct, Hughesville, MD 20637For Sale

 MLS ID #MDCH2058278, Tyler Mattingly, Coldwell Banker Premier. Bright MLS
 - $519,9003 bd3 ba2.4k sqft7098 Quicktree Pl, Hughesville, MD 20637For Sale
 MLS ID #MDCH2056836, Michael Petras, Veterans USA Realty. Bright MLS
 - $569,9004 bd3 ba2.5k sqft6157 Trotters Glen Dr, Hughesville, MD 20637For Sale
 MLS ID #MDCH2058234, Ellwood Reid, iRealty Real Estate Group. Bright MLS
 - $625,0006 bd3 ba2.7k sqft7075 Wood Glen Dr, Hughesville, MD 20637For Sale
 MLS ID #MDCH2057442, Travis Howard, OE Realty. Bright MLS
 - $525,9005 bd4 ba2.8k sqft30020 Tomahawk Ct, Mechanicsville, MD 20659For SaleMLS ID #MDSM2031766, Dottie Bistransin, Redfin Corp. Bright MLS
- $529,9004 bd3 ba2k sqft26251 True Grit Ct, Mechanicsville, MD 20659For SaleMLS ID #MDSM2033044, James Dick, Long & Foster Real Estate, Inc.. Bright MLS
- $475,0004 bd4 ba2.8k sqft38002 W Edinview Ct, Mechanicsville, MD 20659For SaleMLS ID #MDSM2032134, Rudy Carrico, Baldus Real Estate, Inc.. Bright MLS
- $599,9003 bd3 ba2.2k sqft3020 Franklin Dr, Huntingtown, MD 20639For SaleMLS ID #MDCA2029822, Candy Meyers, RE/MAX One. Bright MLS
- $389,9003 bd2 ba1.3k sqft12712 Grosstown Rd, Hughesville, MD 20637For SaleMLS ID #MDCH2054970, Leia Booher, KW Metro Center. Bright MLS
- $489,0003 bd3 ba2.1k sqft10605 Ashford Cir, Waldorf, MD 20603For SaleMLS ID #MDCH2057844, Jonathan Benya, EXP Realty, LLC. Bright MLS
- $475,0004 bd3 ba2.7k sqft6313 Grant Chapman Dr, La Plata, MD 20646For SaleMLS ID #MDCH2058420, Melinda Sasscer, CENTURY 21 New Millennium. Bright MLS
- $499,9004 bd3 ba2.5k sqft5335 Majesty Ln, Saint Leonard, MD 20685For SaleMLS ID #MDCA2029674, Cheryl Bare, CENTURY 21 New Millennium. Bright MLS
- $579,9004 bd3 ba2.2k sqft2630 Richfield Ln, Chesapeake Beach, MD 20732For SaleMLS ID #MDCA2030204, Jenna Bare-Anderkovitch, CENTURY 21 New Millennium. Bright MLS
- $595,0004 bd3 ba2.5k sqft11219 Lakeview Dr, Dunkirk, MD 20754For SaleMLS ID #MDCA2027366, Pattee McInerney, RE/MAX One. Bright MLS
- $599,0003 bd3 ba2.3k sqft5401 Cove View Dr, Saint Leonard, MD 20685For SaleMLS ID #MDCA2029646, Becky King, Home Towne Real Estate. Bright MLS
- $539,9005 bd4 ba2.6k sqft3693 Brookeside Dr, Chesapeake Beach, MD 20732For SaleMLS ID #MDCA2030094, Haley Taylor, Real Broker, LLC - Dunkirk. Bright MLS
- $514,0004 bd3 ba2.5k sqft8835 Redbay Run, Bel Alton, MD 20611For SaleMLS ID #MDCH2057058, Brittany Bahen, JPAR Real Estate Professionals. Bright MLS
- $499,0004 bd3 ba2.2k sqft5802 Opaleye Ct, Waldorf, MD 20603For SaleMLS ID #MDCH2058700, James Dick, Long & Foster Real Estate, Inc.. Bright MLS
- $400,0003 bd2 ba1.2k sqft40426 Bay Dr, Mechanicsville, MD 20659For SaleMLS ID #MDSM2030042, Michael Fitzgerald, II, RE/MAX One. Bright MLS
- $599,9994 bd3 ba2.3k sqft9620 Terri Dr, La Plata, MD 20646For SaleMLS ID #MDCH2056750, Kristina Gardiner, Infinitas Realty Group. Bright MLS
