Welcome to 10605 Ashford Circle, a beautifully maintained home in the Ashford Oaks community offering a versatile floor plan, soaring ceilings, a main-level primary suite, and stunning pond views. Step inside to an inviting main level designed for both comfortable everyday living and entertaining. The great room features high ceilings, hardwood floors and brick fireplace, while the separate dining room provides the perfect setting for holiday dinners, celebrations, and gatherings. At the heart of the home is the eat-in kitchen, featuring upgraded countertops, stainless steel appliances, a center island, pantry, and breakfast area—providing plenty of space for everything from casual morning coffee to weekend entertaining. A standout feature of this home is the main-level primary suite, offering the convenience of one-level living without sacrificing space. The suite features a generous walk-in closet and private bathroom suite complete with a jetted soaking tub and separate shower. A half bathroom and conveniently located main-level laundry area with washer and dryer add to the home's thoughtful and functional layout. Upstairs, you'll find two additional bedrooms and a full hallway bathroom, providing comfortable accommodations for family, guests, or a home office. Looking for even more space? The unfinished walkout basement is a blank canvas ready for your vision. Create the recreation room, home theater, fitness area, office, workshop, or additional living space you've always wanted. With walk-out access to the backyard, the possibilities are extensive. Outside, the home continues to impress. The fenced backyard, deck, and patio provide multiple spaces to relax, entertain, grill, or simply unwind while taking in the peaceful pond view. Whether you're enjoying your morning coffee on the deck or hosting friends on a summer evening, this outdoor setting is one you'll appreciate throughout the seasons. An attached two-car garage provides convenient parking and additional storage. Ideally situated in the North Point High School district, the home is also conveniently located near shopping, dining, parks, recreation, everyday conveniences, and major commuter routes, making it easy to enjoy everything the Waldorf area and surrounding DMV have to offer. With its main-level primary suite, spacious living areas, walkout basement, two-car garage, fenced backyard, pond views, and sought-after school district, 10605 Ashford Circle offers an exceptional combination of comfort, flexibility, and location. Come see everything this Ashford Oaks home has to offer and imagine making it your own. Schedule your private tour today!
For sale
$489,000
10605 Ashford Cir, Waldorf, MD 20603
3beds
2,198sqft
Single Family Residence
Built in 1991
0.34 Acres Lot
$486,900 Zestimate®
$222/sqft
$65/mo HOA
What's special
Brick fireplaceGenerous walk-in closetSoaring ceilingsStunning pond viewsHardwood floorsStainless steel appliancesFenced backyard
- 13 days
- 932
- 103
Likely to sell faster than
Zillow last checked:
Listing updated:
Listed by:
Jonathan Benya 301-653-8113,
EXP Realty, LLC 8888607369
Source: Bright MLS,MLS#: MDCH2057844
Facts & features
Interior
Bedrooms & bathrooms
- Bedrooms: 3
- Bathrooms: 3
- Full bathrooms: 2
- 1/2 bathrooms: 1
- Main level bathrooms: 2
- Main level bedrooms: 1
Rooms
- Room types: Living Room, Dining Room, Primary Bedroom, Bedroom 2, Bedroom 3, Kitchen, Basement, Foyer, Bathroom 2, Primary Bathroom, Half Bath
Primary bedroom
- Level: Main
Bedroom 2
- Level: Upper
Bedroom 3
- Level: Upper
Primary bathroom
- Level: Main
Bathroom 2
- Level: Upper
Basement
- Level: Lower
Dining room
- Level: Main
Foyer
- Level: Main
Half bath
- Level: Main
Kitchen
- Level: Main
Living room
- Level: Main
Heating
- Forced Air, Natural Gas
Cooling
- Ceiling Fan(s), Central Air, Electric
Appliances
- Included: Dishwasher, Disposal, Stainless Steel Appliance(s), Microwave, Refrigerator, Oven/Range - Gas, Gas Water Heater
- Laundry: Main Level
Features
- Ceiling Fan(s), Eat-in Kitchen, Family Room Off Kitchen, Pantry, Recessed Lighting, Breakfast Area, Formal/Separate Dining Room, Kitchen Island, Upgraded Countertops, Walk-In Closet(s), Entry Level Bedroom, Bathroom - Walk-In Shower, Bathroom - Tub Shower, Floor Plan - Traditional, Primary Bath(s), Chair Railings, Crown Molding, Cathedral Ceiling(s), Vaulted Ceiling(s)
- Flooring: Carpet, Ceramic Tile, Luxury Vinyl
- Windows: Skylight(s), Bay/Bow
- Basement: Walk-Out Access,Unfinished,Full
- Number of fireplaces: 1
- Fireplace features: Brick, Gas/Propane
Interior area
- Total structure area: 3,654
- Total interior livable area: 2,198 sqft
- Finished area above ground: 2,198
- Finished area below ground: 0
Property
Parking
- Total spaces: 6
- Parking features: Garage Door Opener, Garage Faces Front, Attached, Driveway
- Attached garage spaces: 2
- Uncovered spaces: 4
Accessibility
- Accessibility features: None
Features
- Levels: Three
- Stories: 3
- Patio & porch: Deck, Patio
- Pool features: None
- Has spa: Yes
- Spa features: Bath
- Fencing: Full,Split Rail
- Has view: Yes
- View description: Pond
- Has water view: Yes
- Water view: Pond
Lot
- Size: 0.34 Acres
Details
- Additional structures: Above Grade, Below Grade
- Parcel number: 0906203272
- Zoning: RM
- Special conditions: Standard
Construction
Type & style
- Home type: SingleFamily
- Architectural style: Colonial
- Property subtype: Single Family Residence
Materials
- Vinyl Siding
- Foundation: Concrete Perimeter
Condition
- Very Good
- New construction: No
- Year built: 1991
Utilities & green energy
- Sewer: Public Sewer
- Water: Public
Community & HOA
Community
- Security: Security System
- Subdivision: Ashford Oaks
HOA
- Has HOA: Yes
- Services included: Common Area Maintenance, Trash
- HOA fee: $775 annually
Location
- Region: Waldorf
Financial & listing details
- Price per square foot: $222/sqft
- Tax assessed value: $445,300
- Annual tax amount: $5,992
- Date on market: 8/27/2026
- Listing agreement: Exclusive Right To Sell
- Inclusions: See Disclosure
- Exclusions: See Disclosure
- Ownership: Fee Simple
Estimated market value
$486,900
$463,000 - $511,000
$3,371/mo
Price history
| Date | Event | Price |
|---|---|---|
| 8/27/2026 | Listed for sale | $489,000+0.8%$222/sqft |
Source:  Bright MLS #MDCH2057844 Report a problem Bright MLS #MDCH2057844 Report a problem | ||
| 5/13/2025 | Listing removed | $3,100$1/sqft |
Source: Zillow Rentals Report a problem | ||
| 4/24/2025 | Listed for rent | $3,100+3.3%$1/sqft |
Source: Zillow Rentals Report a problem | ||
| 10/15/2023 | Listing removed | -- |
Source: Zillow Rentals Report a problem | ||
| 10/3/2023 | Price change | $3,000-6.3%$1/sqft |
Source: Zillow Rentals Report a problem | ||
| 9/14/2023 | Listed for rent | $3,200$1/sqft |
Source: Zillow Rentals Report a problem | ||
| 8/31/2023 | Listing removed | $485,000$221/sqft |
Source: Bright MLS #MDCH2024894 Report a problem | ||
| 7/27/2023 | Price change | $485,000-3%$221/sqft |
Source: Bright MLS #MDCH2024894 Report a problem | ||
| 7/18/2023 | Listed for sale | $500,000$227/sqft |
Source: Bright MLS #MDCH2024632 Report a problem | ||
| 7/12/2023 | Pending sale | $500,000$227/sqft |
Source: Bright MLS #MDCH2023524 Report a problem | ||
| 7/7/2023 | Listed for sale | $500,000+13.7%$227/sqft |
Source: Bright MLS #MDCH2023524 Report a problem | ||
| 5/14/2023 | Listing removed | -- |
Source: Bright MLS #MDCH222794 Report a problem | ||
| 6/15/2021 | Sold | $439,900+2.3%$200/sqft |
Source: Public Record Report a problem | ||
| 3/30/2021 | Pending sale | $429,900$196/sqft |
Source: Bright MLS #MDCH222794 Report a problem | ||
| 3/29/2021 | Listing removed | $429,900$196/sqft |
Source: Bright MLS #MDCH222794 Report a problem | ||
| 3/25/2021 | Listed for sale | $429,900+19.4%$196/sqft |
Source: Bright MLS #MDCH222794 Report a problem | ||
| 10/27/2017 | Sold | $359,900$164/sqft |
Source: Public Record Report a problem | ||
| 7/23/2017 | Pending sale | $359,900$164/sqft |
Source: CENTURY 21 New Millennium #CH9962837 Report a problem | ||
Public tax history
| Year | Property taxes | Tax assessment |
|---|---|---|
| 2025 | $5,992 +4.6% | $428,000 +4.2% |
| 2024 | $5,731 +19.7% | $410,700 +7.5% |
| 2023 | $4,786 +21.8% | $382,000 -7% |
| 2022 | $3,929 -3.4% | $410,700 +26.5% |
| 2021 | $4,067 +3.9% | $324,600 +3.9% |
| 2020 | $3,915 -1% | $312,433 -3.7% |
| 2019 | $3,955 +4.2% | $324,600 +12.7% |
| 2018 | $3,794 +4.2% | $288,100 +4.2% |
| 2017 | $3,642 +2.9% | $276,567 +4.4% |
| 2016 | $3,541 | $265,033 +4.5% |
| 2015 | $3,541 | $253,500 |
| 2014 | $3,541 | $253,500 |
| 2013 | -- | $253,500 -13.8% |
| 2012 | -- | $294,200 |
| 2011 | -- | $294,200 |
| 2010 | -- | $294,200 -35.9% |
| 2009 | -- | $459,230 +15% |
| 2008 | -- | $399,256 +17.7% |
| 2007 | -- | $339,283 +21.5% |
| 2006 | -- | $279,310 +9.4% |
| 2005 | -- | $255,350 +10.4% |
| 2004 | -- | $231,390 +11.6% |
| 2003 | -- | $207,430 +3.7% |
| 2002 | -- | $199,956 +3.9% |
| 2001 | -- | $192,483 |
Find assessor info on the county website
Monthly payment
Est. payment
Payment breakdown
Explore the cost of this home by adjusting the details. Changes won't be saved.Climate risks
Neighborhood: 20603
Nearby schools
Schools provided by the listing agent
- Elementary: Berry
- Middle: Mattawoman
- High: North Point
- District: Charles County Public Schools
Source: Bright MLS. This data may not be complete. We recommend contacting the local school district to confirm school assignments for this home.
Similar homes
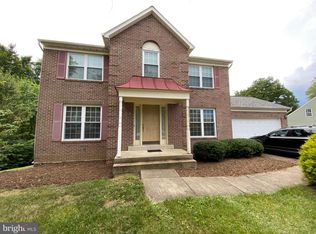
- $499,0004 bd3 ba2.2k sqft5802 Opaleye Ct, Waldorf, MD 20603For Sale

 MLS ID #MDCH2058700, James Dick, Long & Foster Real Estate, Inc.. Bright MLS
 - $499,9903 bd3 ba1.7k sqft2896 Portobello Ct, Waldorf, MD 20603For Sale
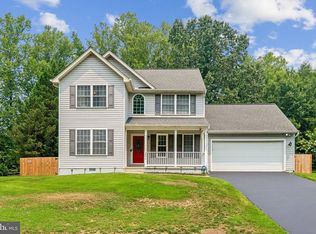 MLS ID #MDCH2057722, Bonita King, CENTURY 21 New Millennium. Bright MLS
 - $459,9994 bd3 ba2.2k sqft5507 Skipjack Ct, Waldorf, MD 20603For Sale
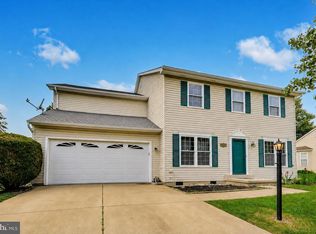 MLS ID #MDCH2056766, Ellwood Reid, iRealty Real Estate Group. Bright MLS
 - $444,0003 bd3 ba1.6k sqft5705 Night Sergeant Ct, Waldorf, MD 20603For Sale
 MLS ID #MDCH2057350, Chikia Barnes, Keller Williams Preferred Properties. Bright MLS
 - $514,5004 bd3 ba2.1k sqft3435 Elsa Ave, Waldorf, MD 20603For SaleMLS ID #MDCH2056204, Kiva Addley, Keller Williams Preferred Properties. Bright MLS
- $474,9005 bd3 ba1.9k sqft8205 Seven Pines Ln, Waldorf, MD 20603For SaleMLS ID #MDCH2053904, Mrs. Jones, Samson Properties. Bright MLS
- $389,9003 bd2 ba1.3k sqft11517 Timberbrook Dr, Waldorf, MD 20601For SaleMLS ID #MDCH2058418, Cheryl Bare, CENTURY 21 New Millennium. Bright MLS
- $400,0003 bd3 ba1.7k sqft10955 Beechwood Ct, Waldorf, MD 20601For SaleMLS ID #MDCH2055870, Takeya White, RE/MAX Realty Group. Bright MLS
- $399,0003 bd2 ba1.5k sqft2256 Westwood Dr, Waldorf, MD 20601For SaleMLS ID #MDCH2056840, Yvette Wood, Keller Williams Preferred Properties. Bright MLS
- $527,9995 bd4 ba2.6k sqft2700 Tred Avon Ct, Waldorf, MD 20601For SaleMLS ID #MDCH2057602, Tabitha Richardson, NextHome Leaders. Bright MLS
- $538,0004 bd4 ba2.1k sqft2193 Cedar Tree Ln, Waldorf, MD 20601For SaleMLS ID #MDCH2058372, Amanda Matruder, HG Realty Services, Ltd.. Bright MLS
- $575,0005 bd3 ba3.2k sqft8651 King George Ct, Pomfret, MD 20675For SaleMLS ID #MDCH2059182, Cheryl Bare, CENTURY 21 New Millennium. Bright MLS
- $475,0004 bd3 ba2.5k sqft13206 Bangor Pl, Fort Washington, MD 20744For SaleMLS ID #MDPG2214008, Regina Bassiwa, Samson Properties. Bright MLS
- $459,9004 bd3 ba2.5k sqft9618 Randall Dr, White Plains, MD 20695For SaleMLS ID #MDCH2055462, Laura Forbes, CENTURY 21 New Millennium. Bright MLS
- $490,0004 bd3 ba2.1k sqft11395 Gail Ct, La Plata, MD 20646For SaleMLS ID #MDCH2057636, Mary Chambers, JPAR Real Estate Professionals. Bright MLS
- $414,9004 bd2 ba2.1k sqft2302 Imperial Ct, Waldorf, MD 20602For SaleMLS ID #MDCH2056806, Donnie Anderson JR., Samson Properties. Bright MLS
- $519,9904 bd3 ba2.3k sqftNone Available, Fort Washington, MD 20744For SaleMLS ID #MDPG2207524, Lisa Pinder, EXP Realty, LLC. Bright MLS
- $500,0005 bd4 ba2.5k sqft10608 Cedarwood Ln, Fort Washington, MD 20744For SaleMLS ID #MDPG2189378, Ilsa Ventura Monje de Brown, Jason Mitchell Group. Bright MLS
- $524,9903 bd3 ba3k sqft6580 Greenhow Marshall Pl, Indian Head, MD 20640For SaleMLS ID #MDCH2057714, Cheryl Abrams Davis, RE/MAX United Real Estate. Bright MLS
- $514,0004 bd3 ba2.5k sqft8835 Redbay Run, Bel Alton, MD 20611For SaleMLS ID #MDCH2057058, Brittany Bahen, JPAR Real Estate Professionals. Bright MLS
