BACK ON MARKET AND READY FOR YOU! SHORT SALE PENDING This immaculate 5-bedroom, 3-bath split-level home sits on a premium 0.54-acre cul-de-sac lot with a sprawling private backyard — beautifully refreshed and truly move-in ready. Step inside to a light-filled main level featuring a bay window with remote-controlled blinds, new LVP flooring (2025), fresh paint, updated lighting, and a striking staircase with black wrought-iron railings. The kitchen impresses with new stainless steel appliances, breakfast bar seating, recessed lighting, and an arched passthrough that opens beautifully into the dining area. French doors lead to a refreshed deck and a brand-new brick paver patio — perfect for entertaining or relaxing outdoors. The lower level offers wonderful flexibility, with two additional bedrooms, a spacious family room anchored by a stone-accent fireplace, an enclosed laundry room, and a sun-drenched three-season room overlooking the backyard. Major updates provide lasting peace of mind: roof and siding (2021), HVAC and furnace (2021), extended driveway (2022), new washer/dryer (2025), smart thermostat, dual attic exhaust fans, a 2-car garage, and two storage sheds. Homes with this much space, these updates, and this setting don't come around often. Come see all this home has to offer!
Under contract
$474,900
8205 Seven Pines Ln, Waldorf, MD 20603
5beds
1,950sqft
Single Family Residence
Built in 1985
0.54 Acres Lot
$475,000 Zestimate®
$244/sqft
$10/mo HOA
What's special
Sprawling private backyardLight-filled main levelBrand-new brick paver patioFresh paintRecessed lightingTwo storage shedsNew lvp flooring
- 168 days
- 65
- 3
Zillow last checked:
Listing updated:
Listed by:
Mrs. Jones 202-409-8861,
Samson Properties 3018500255
Source: Bright MLS,MLS#: MDCH2053904
Facts & features
Interior
Bedrooms & bathrooms
- Bedrooms: 5
- Bathrooms: 3
- Full bathrooms: 3
- Main level bathrooms: 2
- Main level bedrooms: 3
Basement
- Area: 650
Heating
- Heat Pump, Electric
Cooling
- Central Air, Electric
Appliances
- Included: Dishwasher, Disposal, Dryer, Dual Flush Toilets, Extra Refrigerator/Freezer, Oven, Refrigerator, Stainless Steel Appliance(s), Cooktop, Washer, Electric Water Heater
- Laundry: In Basement, Dryer In Unit, Washer In Unit
Features
- Bathroom - Tub Shower, Bathroom - Walk-In Shower, Ceiling Fan(s), Combination Kitchen/Dining, Recessed Lighting, Eat-in Kitchen, Primary Bath(s)
- Flooring: Luxury Vinyl, Carpet
- Windows: Bay/Bow
- Basement: Finished,Walk-Out Access,Rear Entrance
- Number of fireplaces: 1
- Fireplace features: Wood Burning, Brick, Mantel(s)
Interior area
- Total structure area: 1,950
- Total interior livable area: 1,950 sqft
- Finished area above ground: 1,300
- Finished area below ground: 650
Property
Parking
- Total spaces: 8
- Parking features: Storage, Garage Faces Front, Garage Door Opener, Inside Entrance, Attached, Driveway, On Street
- Attached garage spaces: 2
- Uncovered spaces: 6
Accessibility
- Accessibility features: None
Features
- Levels: Split Foyer,Two
- Stories: 2
- Patio & porch: Deck, Porch, Patio
- Exterior features: Lighting, Rain Gutters, Bump-outs
- Pool features: None
Lot
- Size: 0.54 Acres
- Features: Backs to Trees, Cul-De-Sac, Wooded
Details
- Additional structures: Above Grade, Below Grade
- Parcel number: 0906142214
- Zoning: WCD
- Special conditions: Short Sale
- Other equipment: Intercom
Construction
Type & style
- Home type: SingleFamily
- Property subtype: Single Family Residence
Materials
- Brick, Aluminum Siding
- Foundation: Concrete Perimeter, Block, Permanent
- Roof: Shingle
Condition
- Very Good
- New construction: No
- Year built: 1985
Utilities & green energy
- Sewer: Public Sewer
- Water: Public
Community & HOA
Community
- Security: Smoke Detector(s)
- Subdivision: Eutaw Forest
HOA
- Has HOA: Yes
- HOA fee: $125 annually
- HOA name: EUTAW FOREST
Location
- Region: Waldorf
Financial & listing details
- Price per square foot: $244/sqft
- Tax assessed value: $401,200
- Annual tax amount: $5,299
- Date on market: 5/3/2026
- Listing agreement: Exclusive Right To Sell
- Listing terms: Cash,Conventional,FHA,VA Loan
- Inclusions: Ceiling Fans, Washer / Dryer, Cooktop, Dishwasher, Exhaust Fans, Garage Opener, Garbage Disposal, Microwave, Refrigerator W / Ice Maker, Blinds / Shades, (2) Storage Sheds,
- Ownership: Fee Simple
Estimated market value
$475,000
$451,000 - $499,000
$3,247/mo
Price history
| Date | Event | Price |
|---|---|---|
| 9/10/2026 | Contingent | $474,900$244/sqft |
Source:  Bright MLS #MDCH2053904 Report a problem Bright MLS #MDCH2053904 Report a problem | ||
| 8/18/2026 | Listed for sale | $474,900-1%$244/sqft |
Source: Bright MLS #MDCH2053904 Report a problem | ||
| 7/23/2026 | Listing removed | $479,900$246/sqft |
Source: Bright MLS #MDCH2053904 Report a problem | ||
| 7/22/2026 | Listed for sale | $479,900$246/sqft |
Source: Bright MLS #MDCH2053904 Report a problem | ||
| 7/3/2026 | Contingent | $479,900$246/sqft |
Source: Bright MLS #MDCH2053904 Report a problem | ||
| 6/18/2026 | Listed for sale | $479,900$246/sqft |
Source: Bright MLS #MDCH2053904 Report a problem | ||
| 5/16/2026 | Listing removed | $479,900$246/sqft |
Source: Bright MLS #MDCH2053904 Report a problem | ||
| 5/8/2026 | Contingent | $479,900$246/sqft |
Source: Bright MLS #MDCH2053904 Report a problem | ||
| 5/8/2026 | Pending sale | $479,900$246/sqft |
Source: Bright MLS #MDCH2053904 Report a problem | ||
| 5/3/2026 | Listed for sale | $479,900+11.7%$246/sqft |
Source: Bright MLS #MDCH2053904 Report a problem | ||
| 9/14/2005 | Sold | $429,500+88.4%$220/sqft |
Source: Public Record Report a problem | ||
| 9/12/2002 | Sold | $228,000$117/sqft |
Source: Public Record Report a problem | ||
Public tax history
| Year | Property taxes | Tax assessment |
|---|---|---|
| 2026 | $5,313 +6.5% | $391,467 +1.3% |
| 2025 | $4,988 +7.3% | $386,600 +9.8% |
| 2024 | $4,646 +16.7% | $352,167 +10.8% |
| 2023 | $3,981 +26.4% | $317,733 +12.2% |
| 2022 | $3,150 -9.7% | $283,300 +1.8% |
| 2021 | $3,488 +1.8% | $278,367 +1.8% |
| 2020 | $3,426 -3.1% | $273,433 +1.8% |
| 2019 | $3,536 +2.4% | $268,500 +2.4% |
| 2018 | $3,453 +2.5% | $262,200 +2.5% |
| 2017 | $3,370 +5.1% | $255,900 +2.5% |
| 2016 | $3,205 | $249,600 |
| 2015 | $3,205 | $249,600 |
| 2014 | $3,205 | $249,600 -6.1% |
| 2013 | -- | $265,700 |
| 2012 | -- | $265,700 |
| 2011 | -- | $265,700 -25.4% |
| 2010 | -- | $356,380 +7.2% |
| 2009 | -- | $332,572 +7.7% |
| 2008 | -- | $308,766 +8.4% |
| 2007 | -- | $284,960 +12.7% |
| 2006 | -- | $252,890 +14.5% |
| 2005 | -- | $220,820 +17% |
| 2004 | -- | $188,750 +3.5% |
| 2003 | -- | $182,280 +3.7% |
| 2002 | -- | $175,810 +3.8% |
| 2001 | -- | $169,340 |
Find assessor info on the county website
Monthly payment
Est. payment
Payment breakdown
Explore the cost of this home by adjusting the details. Changes won't be saved.Climate risks
Neighborhood: 20603
Nearby schools
Schools provided by the listing agent
- Elementary: William A. Diggs
- Middle: Theodore G. Davis
- High: Maurice J. Mcdonough
- District: Charles County Public Schools
Source: Bright MLS. This data may not be complete. We recommend contacting the local school district to confirm school assignments for this home.
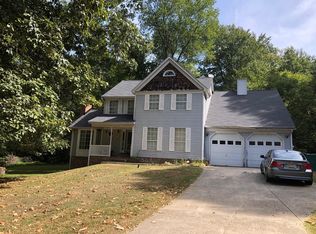
Similar homes
- $499,9903 bd3 ba1.7k sqft2896 Portobello Ct, Waldorf, MD 20603For Sale
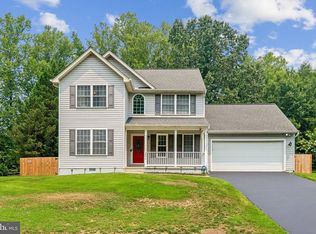
 MLS ID #MDCH2057722, Bonita King, CENTURY 21 New Millennium. Bright MLS
 - $450,0004 bd3 ba2.1k sqft6611 Cottontail Ct, Waldorf, MD 20603For Sale
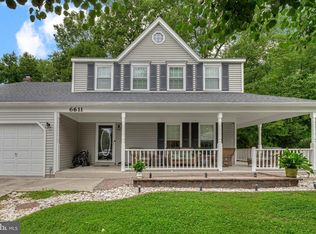 MLS ID #MDCH2058452, Erin Clark, Long & Foster Real Estate, Inc.. Bright MLS
 - $425,0003 bd3 ba2k sqft6103 Gray Wolf Ct, Waldorf, MD 20603For Sale
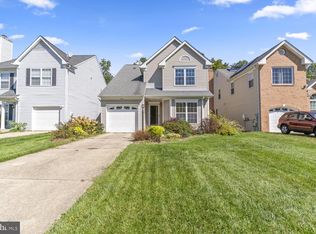 MLS ID #MDCH2060080, Arnita Greene, Compass. Bright MLS
 - $430,0003 bd3 ba1.8k sqft6013 Harbor Seal Ct, Waldorf, MD 20603For Sale
 MLS ID #MDCH2059054, Mahban Zargar, Jason Mitchell Group. Bright MLS
 - $444,0003 bd3 ba1.6k sqft5705 Night Sergeant Ct, Waldorf, MD 20603For SaleMLS ID #MDCH2057350, Chikia Barnes, Keller Williams Preferred Properties. Bright MLS
- $475,0004 bd3 ba2.3k sqft2413 Pinefield Rd, Waldorf, MD 20601For SaleMLS ID #MDCH2055696, Diana Barajas, Berkshire Hathaway HomeServices PenFed Realty. Bright MLS
- $445,0004 bd3 ba2k sqft3609 Osborne Ct, Waldorf, MD 20602For SaleMLS ID #MDCH2058544, Sandi Foraci, RE/MAX One. Bright MLS
- $444,9974 bd3 ba1.7k sqft3003 Hickory Valley Dr, Waldorf, MD 20601For SaleMLS ID #MDCH2058694, Tina Marie Biggs, EXP Realty, LLC. Bright MLS
- $475,0005 bd2 ba1.9k sqft4220 Piper Ln, Marbury, MD 20658For SaleMLS ID #MDCH2059004, Carol Manning, EXP Realty, LLC. Bright MLS
- $499,9994 bd2 ba1.6k sqft302 Taurus Dr, Fort Washington, MD 20744For SaleMLS ID #MDPG2220836, Hazel Shakur, Redfin Corp. Bright MLS
- $475,0004 bd3 ba2.5k sqft8835 Redbay Run, Bel Alton, MD 20611For SaleMLS ID #MDCH2057058, Brittany Bahen, JPAR Real Estate Professionals. Bright MLS
- $395,0003 bd2 ba1.6k sqft10916 Maryland Woods Ct, Waldorf, MD 20602For SaleMLS ID #MDCH2059844, James Nellis, EXP Realty, LLC. Bright MLS
- $457,0004 bd3 ba2.5k sqft13206 Bangor Pl, Fort Washington, MD 20744For SaleMLS ID #MDPG2214008, Regina Bassiwa, Samson Properties. Bright MLS
- $409,9004 bd2 ba2k sqft6 Stratford Ct, Waldorf, MD 20602For SaleMLS ID #MDCH2059404, Mike Foster, RE/MAX Realty Group. Bright MLS
- $469,9994 bd3 ba2.2k sqft6980 Rison Dr, Indian Head, MD 20640For SaleMLS ID #MDCH2056842, Leona Partis, CENTURY 21 New Millennium. Bright MLS
- $415,0003 bd2 ba1.7k sqft11563 Timberbrook Dr, Waldorf, MD 20601For SaleMLS ID #MDCH2057238, Kristen Brooks, Keller Williams Realty. Bright MLS
- $420,0005 bd2 ba2k sqft2570 Sussex Ct, Waldorf, MD 20602For SaleMLS ID #MDCH2058768, Lisa Mays, Compass. Bright MLS
- $400,0004 bd2 ba2.1k sqft2302 Imperial Ct, Waldorf, MD 20602For SaleMLS ID #MDCH2056806, Donnie Anderson JR., Samson Properties. Bright MLS
- $527,9995 bd4 ba2.6k sqft2700 Tred Avon Ct, Waldorf, MD 20601For SaleMLS ID #MDCH2057602, Tabitha Richardson, NextHome Leaders. Bright MLS
- $510,0005 bd4 ba1.9k sqft1922 Tall Timber Ct, Fort Washington, MD 20744For SaleMLS ID #MDPG2212284, Asia Tyler, RLAH @properties. Bright MLS
