Welcome to 302 Taurus Dr, a beautifully renovated 4-bedroom, 2-bath split-level in a peaceful Fort Washington neighborhood where nature, convenience and community come together. The main living spaces are filled with natural light and feature hardwood floors, wainscoting, built-ins, updated light fixtures, crown molding, fresh interior paint and an inviting electric fireplace. The renovated kitchen and bathrooms add a fresh, modern feel, while Andersen windows installed in 2022 bring added comfort and natural light. A new HVAC system was installed in 2024. Outside, enjoy a freshly painted deck and backyard fence, plus a quiet setting where mature trees and abundant wildlife create a relaxing backdrop. The neighborhood is known for its quiet streets, friendly neighbors and strong sense of community. Just minutes from Fort Washington Park, outdoor enthusiasts can enjoy hiking, cycling, kayaking and Potomac River views. Convenient to MD-210, I-495 and major commuter routes, with easy access to Alexandria, National Harbor, Washington, DC and regional employment centers. Nearby shopping, grocery stores, restaurants and services make everyday errands easy, while Harmony Hall Regional Center offers fitness, recreation and community programming. National Harbor adds waterfront dining, entertainment, MGM National Harbor, shopping and attractions, and the area is also convenient to Joint Base Andrews and University of Maryland Capital Region Health. With extensive updates already completed and a location that combines peaceful surroundings with easy regional access, this Fort Washington home is ready to impress. Mortgage savings may be available for buyers of this listing. May include Virtually Staged or Rendered photos, Virtual Twilight.
For sale
$499,999
302 Taurus Dr, Fort Washington, MD 20744
4beds
1,605sqft
Single Family Residence
Built in 1978
0.26 Acres Lot
$497,800 Zestimate®
$312/sqft
$-- HOA
What's special
Inviting electric fireplaceBackyard fenceFresh interior paintHardwood floorsCrown moldingUpdated light fixturesFreshly painted deck
- 18 days
- 452
- 52
Likely to sell faster than
Zillow last checked:
Listing updated:
Listed by:
Hazel Shakur 301-377-2042,
Redfin Corp 3016586186
Source: Bright MLS,MLS#: MDPG2220836
Facts & features
Interior
Bedrooms & bathrooms
- Bedrooms: 4
- Bathrooms: 2
- Full bathrooms: 2
- Main level bathrooms: 2
- Main level bedrooms: 3
Rooms
- Room types: Foyer
Foyer
- Features: Flooring - Wood, Lighting - Ceiling
- Level: Main
Heating
- Heat Pump, Electric
Cooling
- Central Air, Electric
Appliances
- Included: Electric Water Heater
Features
- Built-in Features, Combination Dining/Living, Crown Molding, Kitchen - Gourmet, Primary Bath(s), Recessed Lighting, Bathroom - Tub Shower, Upgraded Countertops, Wainscotting, Dry Wall
- Flooring: Hardwood, Ceramic Tile, Wood
- Basement: Partially Finished
- Has fireplace: No
Interior area
- Total structure area: 1,605
- Total interior livable area: 1,605 sqft
- Finished area above ground: 1,138
- Finished area below ground: 467
Property
Parking
- Total spaces: 6
- Parking features: Garage Faces Front, Driveway, Asphalt, Off Street, Attached
- Attached garage spaces: 2
- Uncovered spaces: 4
Accessibility
- Accessibility features: None
Features
- Levels: Split Foyer,Two
- Stories: 2
- Patio & porch: Deck, Patio
- Pool features: None
- Fencing: Back Yard,Masonry/Stone,Wrought Iron,Wood
Lot
- Size: 0.26 Acres
Details
- Additional structures: Above Grade, Below Grade
- Parcel number: 17050326199
- Zoning: RSF95
- Special conditions: Standard
Construction
Type & style
- Home type: SingleFamily
- Property subtype: Single Family Residence
Materials
- Brick
- Foundation: Other
Condition
- Very Good
- New construction: No
- Year built: 1978
Utilities & green energy
- Sewer: Public Sewer
- Water: Public
Community & HOA
Community
- Subdivision: Franklin Square
HOA
- Has HOA: No
Location
- Region: Fort Washington
- Municipality: Fort Washington
Financial & listing details
- Price per square foot: $312/sqft
- Tax assessed value: $381,233
- Annual tax amount: $5,664
- Date on market: 10/7/2026
- Listing agreement: Exclusive Right To Sell
- Listing terms: Cash,Conventional,FHA,VA Loan
- Ownership: Fee Simple
Estimated market value
$497,800
$473,000 - $523,000
$2,966/mo
Price history
| Date | Event | Price |
|---|---|---|
| 10/7/2026 | Listed for sale | $499,999$312/sqft |
Source:  Bright MLS #MDPG2220836 Report a problem | ||
| 4/23/2023 | Listing removed | $499,999$312/sqft |
Source: Bright MLS #MDPG2069840 Report a problem | ||
| 3/29/2023 | Listed for sale | $499,999$312/sqft |
Source: Bright MLS #MDPG2069840 Report a problem | ||
| 3/2/2023 | Pending sale | $499,999$312/sqft |
Source: Bright MLS #MDPG2069840 Report a problem | ||
| 2/22/2023 | Listed for sale | $499,999+42.9%$312/sqft |
Source: Bright MLS #MDPG2069840 Report a problem | ||
| 11/7/2018 | Sold | $350,000-1.5%$218/sqft |
Source: Public Record Report a problem | ||
| 8/24/2018 | Listed for sale | $355,500+45.1%$221/sqft |
Source: Redfin Corp #1002293536 Report a problem | ||
| 1/3/2013 | Sold | $245,000+80.1%$153/sqft |
Source: Public Record Report a problem | ||
| 9/20/2012 | Sold | $136,000+0.7%$85/sqft |
Source: Public Record Report a problem | ||
| 1/28/2012 | Listed for sale | $135,000$84/sqft |
Source: Century 21 The Real Estate Centre #PG7583220 Report a problem | ||
| 11/8/2011 | Listing removed | $135,000$84/sqft |
Source: Century 21 The Real Estate Centre #PG7583220 Report a problem | ||
| 11/3/2011 | Listed for sale | $135,000-10%$84/sqft |
Source: isNowListed.com Report a problem | ||
| 7/24/2011 | Listing removed | $150,000$93/sqft |
Source: Century 21 The Real Estate Centre #PG7583220 Report a problem | ||
| 7/7/2011 | Listed for sale | $150,000$93/sqft |
Source: isNowListed.com Report a problem | ||
| 6/5/2011 | Listing removed | $150,000$93/sqft |
Source: foreclosure.com Report a problem | ||
| 4/22/2011 | Listed for sale | $150,000-33.8%$93/sqft |
Source: isNowListed.com Report a problem | ||
| 4/11/2011 | Sold | $226,698+14.5%$141/sqft |
Source: Public Record Report a problem | ||
| 9/10/2003 | Sold | $198,000+46.7%$123/sqft |
Source: Public Record Report a problem | ||
| 12/24/1998 | Sold | $135,000$84/sqft |
Source: Public Record Report a problem | ||
Public tax history
| Year | Property taxes | Tax assessment |
|---|---|---|
| 2026 | $5,915 +5.6% | $381,233 +2.7% |
| 2025 | $5,601 +39.5% | $371,167 +2.8% |
| 2024 | $4,015 +7% | $361,100 +7% |
| 2023 | $3,754 -6.5% | $337,567 -6.5% |
| 2022 | $4,015 +24.3% | $361,100 +24.3% |
| 2021 | $3,230 +3.2% | $290,500 +3.2% |
| 2020 | $3,129 -20% | $281,367 +6.9% |
| 2019 | $3,910 | $263,100 |
| 2018 | $3,910 +7.7% | $263,100 +7.7% |
| 2017 | $3,630 -8.2% | $244,267 +8.4% |
| 2016 | $3,956 | $225,433 +9.1% |
| 2015 | $3,956 | $206,600 |
| 2014 | $3,956 | $206,600 |
| 2013 | -- | $206,600 -18.1% |
| 2012 | -- | $252,200 |
| 2011 | -- | $252,200 |
| 2010 | -- | $252,200 -26% |
| 2009 | -- | $341,020 +19.8% |
| 2008 | -- | $284,700 +24.7% |
| 2007 | -- | $228,380 +32.7% |
| 2006 | -- | $172,060 +8.9% |
| 2005 | -- | $157,930 +9.8% |
| 2004 | -- | $143,800 +10.9% |
| 2003 | -- | $129,670 |
| 2002 | -- | $129,670 |
| 2001 | -- | $129,670 |
Find assessor info on the county website
Monthly payment
Est. payment
Payment breakdown
Explore the cost of this home by adjusting the details. Changes won't be saved.Climate risks
Neighborhood: 20744
Nearby schools
Schools provided by the listing agent
- District: Prince George's County Public Schools
Source: Bright MLS. This data may not be complete. We recommend contacting the local school district to confirm school assignments for this home.

Similar homes
- $499,9995 bd3 ba1.4k sqft12521 Macduff Dr, Fort Washington, MD 20744For Sale
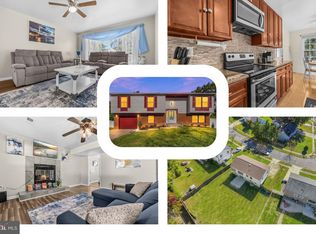
 MLS ID #MDPG2222870, Hazel Shakur, Redfin Corp. Bright MLS
- $435,0004 bd2 ba1.7k sqft8200 Reppy Ln, Fort Washington, MD 20744For Sale
 MLS ID #MDPG2221740, Kayli Michels, KW Metro Center. Bright MLS
- $495,0004 bd3 ba1.8k sqft9309 Crossbow Rd, Fort Washington, MD 20744For Sale
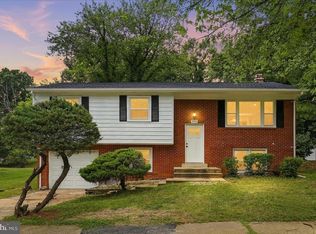 MLS ID #MDPG2212856, Keri Shull, EXP Realty, LLC. Bright MLS
- $489,0004 bd3 ba1.3k sqft903 Cascade Dr, Fort Washington, MD 20744For Sale
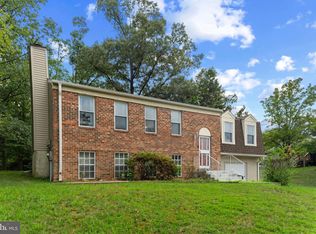 MLS ID #MDPG2214024, Al Elliott, Long & Foster Real Estate, Inc.. Bright MLS
- $400,0005 bd3 ba2.2k sqft9003 Mill Ct, Fort Washington, MD 20744For SaleMLS ID #MDPG2223544, Michelle Soto, Redfin Corporation. Bright MLS
- $399,9994 bd1 ba1.4k sqft1224 Van Buren Dr, Fort Washington, MD 20744For SaleMLS ID #MDPG2212292, Maisa Megahed, Next Step Realty. Bright MLS
- $439,9004 bd3 ba1k sqft2903 Kingsway Rd, Fort Washington, MD 20744For SaleMLS ID #MDPG2214612, India Hall, HomeSmart. Bright MLS
- $515,0004 bd3 ba2.2k sqft8510 Schultz Rd, Clinton, MD 20735For SaleMLS ID #MDPG2216384, Lauren Thomas, Compass. Bright MLS
- $474,9904 bd3 ba1.5k sqft5905 Kirby Rd, Clinton, MD 20735For SaleMLS ID #MDPG2216686, Paloma Holmes, Real Broker, LLC. Bright MLS
- $445,9904 bd3 ba2.1k sqft7311 Wessex Dr, Temple Hills, MD 20748For SaleMLS ID #MDPG2214158, Pat Dowtin, Long & Foster Real Estate, Inc.. Bright MLS
- $538,9004 bd3 ba2.3k sqft4318 Sheldon Ave, Temple Hills, MD 20748For SaleMLS ID #MDPG2222648, Kim Rice, TTR Sotheby's International Realty. Bright MLS
- $475,0005 bd3 ba2.1k sqft5610 Janice Ln, Temple Hills, MD 20748New ConstructionMLS ID #MDPG2219356, Samara Dinnius, JPAR Real Estate Professionals. Bright MLS
- $675,0004 bd3 ba1.9k sqft4009 Gibbs St, Alexandria, VA 22309For SaleMLS ID #VAFX2333620, Michael Manuel, Long & Foster Real Estate, Inc.. Bright MLS
- $475,0005 bd2 ba1.9k sqft4220 Piper Ln, Marbury, MD 20658For SaleMLS ID #MDCH2059004, Carol Manning, EXP Realty, LLC. Bright MLS
- $574,9005 bd3 ba1.4k sqft3007 Elmwood Dr, Alexandria, VA 22303For SaleMLS ID #VAFX2346184, Jenny Canales, Redfin Corporation. Bright MLS
- $550,0004 bd3 ba1.9k sqft3009 8th St SE, Washington, DC 20032For SaleMLS ID #DCDC2284296, Rebecca Love, Redfin Corp. Bright MLS
- $475,0004 bd2 ba1.5k sqft2000 Jasper St SE, Washington, DC 20020For SaleMLS ID #DCDC2208142, Malinda Pugh, KW Metro Center. Bright MLS
- $492,5004 bd3 ba2.3k sqft10308 Bald Hill Rd, Bowie, MD 20721For SaleMLS ID #MDPG2215976, Daniel Llerena, RLAH @properties. Bright MLS
- $429,9005 bd3 ba1.4k sqft1924 Gaither St, Temple Hills, MD 20748For SaleMLS ID #MDPG2202448, Felecia Green Brissett, Weichert, REALTORS. Bright MLS
- $574,9003 bd3 ba1.7k sqft3914 Vermont Ave, Alexandria, VA 22304For SaleMLS ID #VAAX2066722, Shoshanna Tanner, Compass. Bright MLS
