Discover the charm of this beautifully maintained and well loved Sedgewick Forest home that has been in the same family for just shy of fifty years. This charming 4-bedroom, 2 full and 1 half bathroom home offers the perfect blend of comfort and functionality, making it an ideal retreat for anyone seeking a peaceful and established community. Step inside the ground floor foyer to find a warm and inviting interior featuring a family room with an exposed brick fireplace, built-in bookcases and newly installed durable luxury vinyl plank flooring (2026). On this level the garage has been converted into a multi-purpose room with an L shaped built-in desk and shelving perfect for a home office or fourth bedroom. A half bath, workshop area and utility room with laundry complete this level. The staircase to the main living area takes you to a spacious living room, renovated kitchen with stainless appliances, granite countertops and custom cabinetry. Natural light floods this tall ceilinged space through ample windows and a skylight creating a bright and airy atmosphere throughout. Among the most noteworthy details of this floor are the warm toned original hardwood floors and glass solarium off the dining area. Three upper level bedrooms include a primary bedroom with en-suite full bath and walk-in closet, as well as two more bedrooms that share a second full hall bathroom. The expansive .46 acre lot is a true gem, offering level landscaped front and rear yards, perfect for outdoor activities or simply enjoying the fresh air. Located in the heart of a friendly community, this home is just a stone's throw away from local parks, schools, and essential public services. The neighborhood is known for its welcoming atmosphere and strong sense of community, making it an ideal place to call home. Quick commutes North via the George Washington Parkway take you beyond George Washington's Mount Vernon Estate as well as further along the banks of the adjoining Potomac River to Old Town, Alexandria, Reagan National, The Pentagon and Washington DC. Equally convenient is Fort Belvoir which is a few miles to the South. Welcome home! With convenient access to public transportation and the airport less than 10 miles away, commuting and travel are hassle-free. Experience the best of suburban living in Sedgewick Forest, where you can enjoy the tranquility of your own space while being part of a vibrant community. This property is not just a house; it's a place where memories are made and cherished. Don't miss the opportunity to make this charming residence your own!
For sale
$675,000
4009 Gibbs St, Alexandria, VA 22309
4beds
1,993sqft
Single Family Residence
Built in 1960
0.46 Acres Lot
$668,400 Zestimate®
$339/sqft
$-- HOA
What's special
Workshop areaWarm and inviting interiorHalf bathBuilt-in bookcasesUtility room with laundry
- 6 days
- 407
- 47
Zillow last checked:
Listing updated:
Listed by:
Michael Manuel 703-615-6317,
Long & Foster Real Estate, Inc. 703-683-0400
Source: Bright MLS,MLS#: VAFX2333620
Facts & features
Interior
Bedrooms & bathrooms
- Bedrooms: 4
- Bathrooms: 3
- Full bathrooms: 2
- 1/2 bathrooms: 1
- Main level bathrooms: 2
- Main level bedrooms: 3
Rooms
- Room types: Living Room, Primary Bedroom, Bedroom 2, Bedroom 3, Bedroom 4, Kitchen, Family Room, Foyer, Solarium, Utility Room, Workshop, Primary Bathroom, Full Bath, Half Bath
Primary bedroom
- Level: Main
Bedroom 2
- Level: Main
Bedroom 3
- Level: Main
Bedroom 4
- Level: Lower
Primary bathroom
- Level: Main
Family room
- Level: Lower
Foyer
- Level: Lower
Other
- Level: Main
Half bath
- Level: Lower
Kitchen
- Level: Main
Living room
- Level: Main
Other
- Level: Main
Utility room
- Level: Lower
Workshop
- Level: Lower
Heating
- Forced Air, Natural Gas
Cooling
- Central Air, Ceiling Fan(s), Electric
Appliances
- Included: Microwave, Dryer, Washer, Dishwasher, Disposal, Refrigerator, Ice Maker, Cooktop, Gas Water Heater
- Laundry: Washer In Unit, Dryer In Unit
Features
- Ceiling Fan(s), Attic, 9'+ Ceilings
- Flooring: Wood, Tile/Brick, Luxury Vinyl
- Windows: Skylight(s), Window Treatments
- Basement: Connecting Stairway,Full,Improved,Concrete,Walk-Out Access,Windows,Workshop
- Number of fireplaces: 1
- Fireplace features: Brick, Wood Burning
Interior area
- Total structure area: 2,498
- Total interior livable area: 1,993 sqft
- Finished area above ground: 1,249
- Finished area below ground: 744
Video & virtual tour
Property
Parking
- Total spaces: 3
- Parking features: Concrete, Driveway
- Uncovered spaces: 3
Accessibility
- Accessibility features: Grip-Accessible Features
Features
- Levels: Two
- Stories: 2
- Patio & porch: Porch
- Pool features: None
Lot
- Size: 0.46 Acres
- Features: Rear Yard, Level, Landscaped, Front Yard, SideYard(s), Middle Of Block
Details
- Additional structures: Above Grade, Below Grade
- Parcel number: 1102 08020012
- Zoning: 120
- Special conditions: Standard
Construction
Type & style
- Home type: SingleFamily
- Architectural style: Raised Ranch/Rambler
- Property subtype: Single Family Residence
Materials
- Brick, Combination
- Foundation: Concrete Perimeter
- Roof: Shingle
Condition
- Good
- New construction: No
- Year built: 1960
Details
- Builder model: Forester
Utilities & green energy
- Sewer: Public Sewer
- Water: Public
- Utilities for property: Cable Available, Electricity Available, Natural Gas Available, Phone Available, Sewer Available, Water Available
Community & HOA
Community
- Subdivision: Sedgewick Forest
HOA
- Has HOA: No
Location
- Region: Alexandria
Financial & listing details
- Price per square foot: $339/sqft
- Tax assessed value: $678,930
- Annual tax amount: $7,832
- Date on market: 10/20/2026
- Listing agreement: Exclusive Right To Sell
- Ownership: Fee Simple
Estimated market value
$668,400
$635,000 - $702,000
$3,413/mo
Price history
| Date | Event | Price |
|---|---|---|
| 10/20/2026 | Listed for sale | $675,000+892.6%$339/sqft |
Source:  Bright MLS #VAFX2333620 Report a problem | ||
| 10/26/1977 | Sold | $68,000$34/sqft |
Source: Agent Provided Report a problem | ||
Public tax history
| Year | Property taxes | Tax assessment |
|---|---|---|
| 2025 | $7,666 -0.8% | $663,120 -0.6% |
| 2024 | $7,729 +12.2% | $667,130 +9.3% |
| 2023 | $6,889 +4.1% | $610,490 +5.4% |
| 2022 | $6,621 | $579,000 +10% |
| 2021 | -- | $526,230 +7.2% |
| 2020 | $5,810 +2.6% | $490,920 +2.6% |
| 2019 | $5,662 +4.4% | $478,390 +4.4% |
| 2018 | $5,422 +5.1% | $458,150 +3.1% |
| 2017 | $5,159 +0.2% | $444,390 |
| 2016 | $5,148 +10.7% | $444,390 +6.7% |
| 2015 | $4,650 +7.4% | $416,640 +7.1% |
| 2014 | $4,330 | $388,870 +3.1% |
| 2013 | -- | $377,280 -4% |
| 2012 | -- | $393,040 |
| 2011 | -- | $393,040 +4.1% |
| 2010 | -- | $377,580 -13.7% |
| 2009 | -- | $437,390 -3% |
| 2008 | -- | $450,780 -5% |
| 2007 | -- | $474,260 +74.2% |
| 2003 | -- | $272,305 +20% |
| 2002 | -- | $226,920 +8% |
| 2001 | -- | $210,110 |
Find assessor info on the county website
Monthly payment
Est. payment
Payment breakdown
Explore the cost of this home by adjusting the details. Changes won't be saved.Climate risks
Neighborhood: 22309
Nearby schools
Schools provided by the listing agent
- Elementary: Woodley Hills
- Middle: Whitman
- High: Mount Vernon
- District: Fairfax County Public Schools
Source: Bright MLS. This data may not be complete. We recommend contacting the local school district to confirm school assignments for this home.

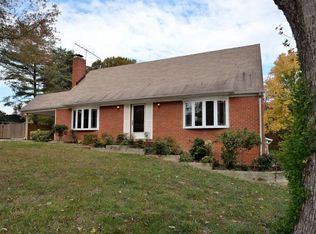

Similar homes
- $665,0004 bd2 ba1.5k sqft4806 Eubank St, Alexandria, VA 22309For Sale
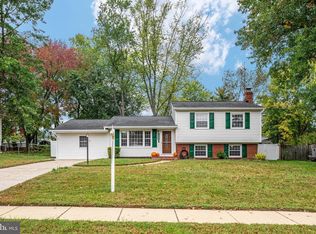
 MLS ID #VAFX2337838, Ryan Rice, Keller Williams Capital Properties. Bright MLS
- $865,0004 bd3 ba2.7k sqft8340 Bound Brook Ln, Alexandria, VA 22309For Sale
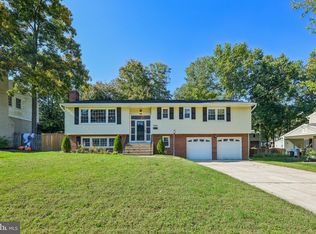 MLS ID #VAFX2345868, Monique Milucky, Berkshire Hathaway HomeServices PenFed Realty. Bright MLS
- $774,9995 bd2 ba2.2k sqft5800 Ashfield Rd, Alexandria, VA 22315For Sale
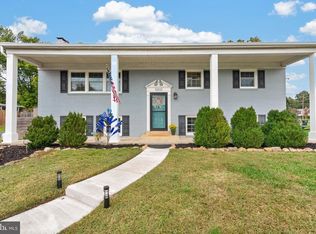 MLS ID #VAFX2341794, Anastasia Roze, Samson Properties. Bright MLS
- $699,9004 bd3 ba2.5k sqft8200 Legion Dr, Lorton, VA 22079For Sale
 MLS ID #VAFX2340360, Abel Aquino, Real Broker, LLC. Bright MLS
- $799,9004 bd3 ba2.4k sqft6702 Lenclair St, Alexandria, VA 22306For SaleMLS ID #VAFX2336362, Jeannie Nguyen, Century 21 Redwood Realty. Bright MLS
- $799,0005 bd3 ba2.2k sqft4703 Tara Dr, Fairfax, VA 22032For SaleMLS ID #VAFX2347422, Denean Lee Jones, Redfin Corporation. Bright MLS
- $595,0003 bd2 ba1k sqft6927 Columbia Dr, Alexandria, VA 22307For SaleMLS ID #VAFX2340402, Amanda Jordan, RE/MAX Gateway, LLC. Bright MLS
- $799,0005 bd4 ba2.7k sqft2706 Popkins Ln, Alexandria, VA 22306For SaleMLS ID #VAFX2329528, Oscar Guardado, KW Metro Center. Bright MLS
- $790,0005 bd2 ba2.2k sqft4529 Eaton Pl, Alexandria, VA 22310For SaleMLS ID #VAFX2327940, Jim Sabol, Pearson Smith Realty, LLC. Bright MLS
- $650,0005 bd4 ba2.5k sqft3488 Lyon Park Ct, Woodbridge, VA 22192For SaleMLS ID #VAPW2131092, Sofia Pellegrino, Samson Properties. Bright MLS
- $775,0006 bd3 ba2.2k sqft7706 Carrleigh Pkwy, Springfield, VA 22152For SaleMLS ID #VAFX2337306, Joe Facenda, RE/MAX Gateway, LLC. Bright MLS
- $499,9005 bd3 ba1.2k sqft12710 Gable Ct, Fort Washington, MD 20744For SaleMLS ID #MDPG2219008, Ghassan Ghaida, Atlas One Realty. Bright MLS
- $860,0004 bd2 ba2.2k sqft4636 Taney Ave, Alexandria, VA 22304For SaleMLS ID #VAAX2065096, Dana Elam, Pearson Smith Realty, LLC. Bright MLS
- $459,0004 bd3 ba1.6k sqft6416 Simmons Ln, Clinton, MD 20735For SaleMLS ID #MDPG2222462, James Spencer, Berkshire Hathaway HomeServices PenFed Realty. Bright MLS
- $649,9004 bd2 ba2.5k sqft12023 Torrey Pine Ct, Woodbridge, VA 22192For SaleMLS ID #VAPW2124520, Nalinrat Pienthumdee, Keller Williams Realty. Bright MLS
- $798,8884 bd3 ba2.7k sqftFountainbleau, Annandale, VA 22003For SaleMLS ID #VAFX2326744, Nathan Arnold, eXp Realty LLC. Bright MLS
- $825,0004 bd3 ba2k sqft6905 Huntsman Blvd, Springfield, VA 22153For SaleMLS ID #VAFX2337418, Brian Blackburn, TTR Sotheby's International Realty. Bright MLS
- $675,0003 bd4 ba1.7k sqft5944 Norham Dr, Alexandria, VA 22315For SaleMLS ID #VAFX2331684, Julia Martin, Corcoran McEnearney. Bright MLS
- $399,9005 bd3 ba2.1k sqft6208 McKay Dr, Brandywine, MD 20613For SaleMLS ID #MDPG2223080, Mallory Bare, CENTURY 21 New Millennium. Bright MLS
- $649,9992 bd2 ba1.2k sqft5924 Edgehill Ct, Alexandria, VA 22303For SaleMLS ID #VAFX2345206, Allen McBride, Capital Property Management, LLC. Bright MLS
