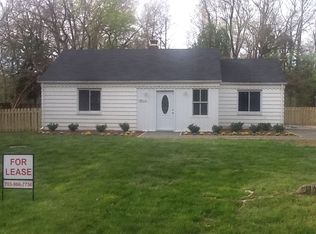
The tranquility of spring awaits. A serene half acre flat property with a covered front porch overlooking a koi pond, surrounded by lush gardens, and a back patio that overlooks a large flat backyard, mature roses and fig tree. 4017 Colonial Avenue is single level living at its finest! This 4 bedroom, 2 bathroom home has an updated kitchen, wood stove, spacious mudroom/laundry room with pantry, and huge light filled living room. Updated primary bathroom with accessibility in mind, plus ample closet space. No need to worry about a wet basement here, because your detached garage gives you so much room for activities! Tucked away in your beautiful backyard is a partially finished detached garage equipped with workshop, shelving and a large recreation room with LVP flooring and skylights. Just imagine the possibilities - from exercise space, to game room, or home office. The home is not located within an HOA and has a strong sense of community. Neighbors often get together for cook-outs and wine nights. Colonial Avenue itself is a quiet, beautiful street perfect for walking the pup or riding your bike. You will quickly find yourself feeling at home. Not only are you surrounded by $1.6M+ homes but you have easy access to two of the most iconic attractions in Virginia - George Washington’s Mt Vernon & the Potomac River are only 1 mile away, less than a 25 minute walk. Enjoy the local parks like Woodley Hills Neighborhood Park (0.5 mile), Grist Mill Park and Dog Park (1.7 mile), Fort Hunt Park (4 miles). Plus you are walking distance to 2 of the 3 local schools - Woodley Hills Elementary School (10 minute walk), Whitman Middle School (2.8 miles), Mount Vernon High School (19 minute walk). Do you enjoy getting out on the links or the water? Mt Vernon Yacht Club and Mt Vernon Country Club are also within easy reach. The space you need both inside and out, 4017 Colonial Ave is ready for its next steward. Your backyard oasis and amazing community feel awaits. Welcome home. ** Key Updates: HVAC (2022), Furnace (2021), Roof (2021), Windows (2019), Electric Panel (2019) Assumable VA loan at 4.25% interest rate No HOA Offer Deadline: Sunday April 14 at 9pm
Sold for $724,500
Zillow last checked:
Listing updated:
Bought with:
Phyllis Patterson, 0225147740
TTR Sotheby's International Realty
Source: Bright MLS,MLS#: VAFX2156972
Price history
| Date | Event | Price |
|---|---|---|
| 5/3/2024 | Sold | $724,500+9.9%$399/sqft |
Source:  Bright MLS #VAFX2156972 Report a problem Bright MLS #VAFX2156972 Report a problem | ||
| 4/15/2024 | Pending sale | $659,000$362/sqft |
Source: Bright MLS #VAFX2156972 Report a problem | ||
| 4/12/2024 | Listed for sale | $659,000+29.5%$362/sqft |
Source: Bright MLS #VAFX2156972 Report a problem | ||
| 6/2/2018 | Sold | $509,000-1.9%$280/sqft |
Source: Public Record Report a problem | ||
| 4/5/2018 | Pending sale | $519,000$285/sqft |
Source: Century 21 Redwood Realty #FX10153802 Report a problem | ||
| 2/27/2018 | Price change | $519,000-1.1%$285/sqft |
Source: Century 21 Redwood Realty #FX10153802 Report a problem | ||
| 2/11/2018 | Listed for sale | $524,900+2.3%$289/sqft |
Source: Century 21 Redwood Realty #FX10153802 Report a problem | ||
| 3/26/2017 | Listing removed | $512,900$282/sqft |
Source: Century 21 Redwood Realty #FX9884991 Report a problem | ||
| 3/14/2017 | Pending sale | $512,900$282/sqft |
Source: Century 21 Redwood Realty #FX9884991 Report a problem | ||
| 3/11/2017 | Listed for sale | $512,900+23.6%$282/sqft |
Source: Century 21 Redwood Realty #FX9884991 Report a problem | ||
| 3/28/2013 | Sold | $415,000-4.6%$228/sqft |
Source: Public Record Report a problem | ||
| 1/9/2013 | Price change | $435,000-2.9%$239/sqft |
Source: ERA Blue Diamond #FX7938905 Report a problem | ||
| 11/26/2012 | Price change | $448,000-1.5%$246/sqft |
Source: ERA Blue Diamond #FX7938905 Report a problem | ||
| 11/3/2012 | Price change | $454,990-2.2%$250/sqft |
Source: ERA Blue Diamond #FX7938905 Report a problem | ||
| 10/3/2012 | Listed for sale | $464,990$256/sqft |
Source: ERA Blue Diamond Realty #FX7938905 Report a problem | ||
Nearby homes
Get a cash offer in 3 minutes
Find out how much your home could sell for in as little as 3 minutes with a no-obligation cash offer.
Estimated market value
$761,700
